Luxury, Light, and Exceptional Versatility on the Edge of Amstelveen
At the highly sought-after Oosteinderweg 585 in Aalsmeer, directly bordering the Amsterdam Forest (Amsterdamse Bos), you’ll find this modern and beautifully finished six-room home with a generous living area of 207 m².
Built in 2018 and boasting energy label A, this residence perfectly combines modern luxury with practical flexibility. Thanks to its surprising layout and abundant natural light, it’s an ideal home for a variety of lifestyles, families with (teenage) children, home-based professionals, or those seeking multigenerational living. Here, you live spaciously, energy-efficiently, and comfortably, with the Amsterdam Forest literally as your backyard.
Layout
Ground Floor:Multifunctional and Self-Contained
The ground floor has its own entrance, three spacious bedrooms, and a second bathroom. Perfect for guest accommodation, a home office, or a private suite for care-dependent family members. The possibilities are endless.
Second Floor: The Living Area
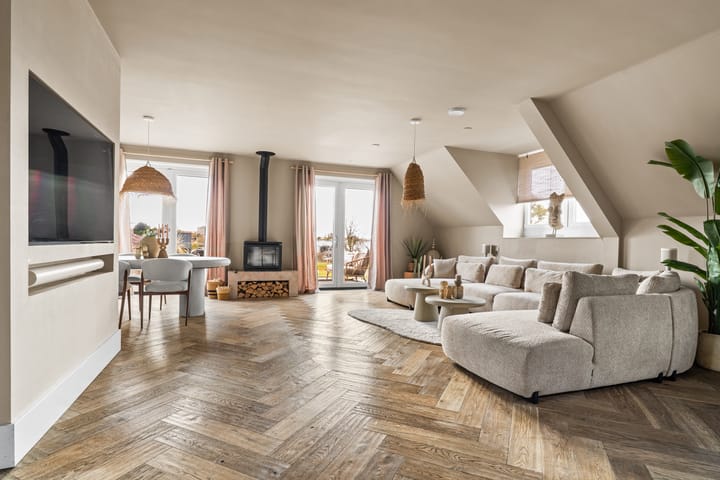
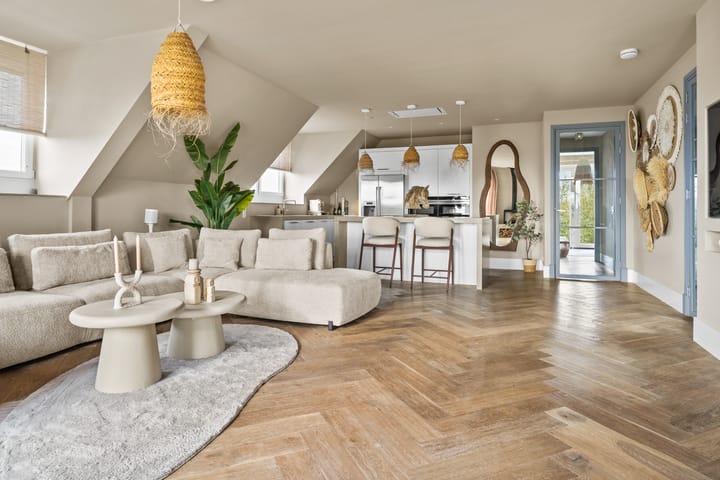
Via the main entrance, you reach the stunning living area. The first thing you’ll notice is the abundance of natural light from the elevated position and large windows.
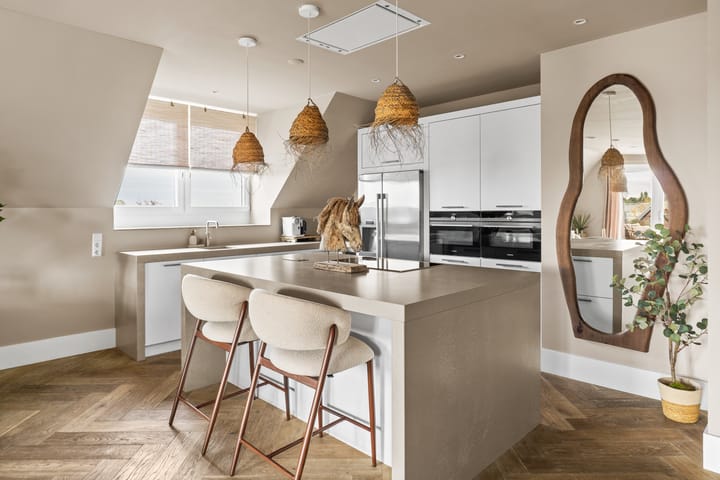
The cozy living room with fireplace seamlessly connects to the modern kitchen featuring a cooking island, built-in appliances, and high-quality finishes — a true eye-catcher.
This floor also includes two comfortable bedrooms, a luxurious bathroom, and a separate toilet.
Attic: Extra Space Where You Need It
The spacious attic offers plenty of possibilities for use as an office, hobby room, or storage area.
Outdoor Space
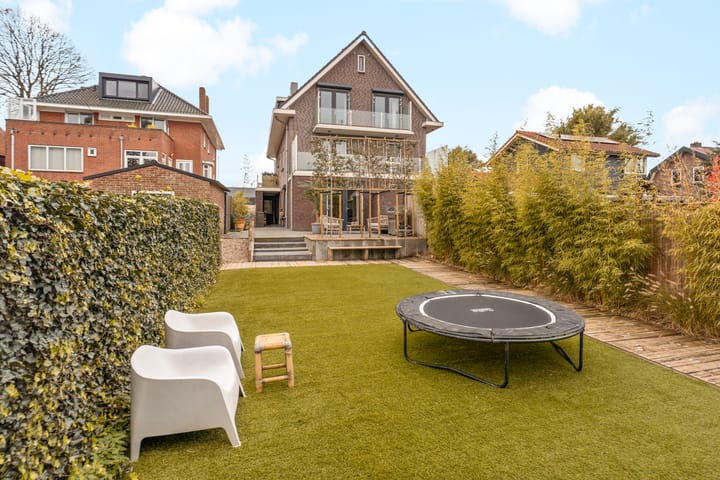
The property is thoughtfully designed to ensure privacy and comfort. You’ll enjoy two private parking spaces with electric vehicle charging capability, a large storage shed, and a beautifully landscaped garden with optimal sun exposure.
Two balconies offer delightful outdoor areas at height.
The terraces are finished with anthracite-colored tiles, and the rear features a durable wooden retaining wall.
Location
Living at Oosteinderweg 585 means enjoying the best of both worlds: peace, space, and greenery in the heart of Aalsmeer, while still being within easy reach of the vibrant city life.
The location is ideal, close to Amstelveen, Schiphol Airport, and the Amsterdam Forest.
Amstelveen offers a wide range of shops, restaurants, and schools, while Schiphol is only a 15-minute drive away. For leisure, you can enjoy the Amsterdam Forest or the Westeinderplassen, perfect for walking, cycling, or water sports.
With the A9 nearby, access to Amsterdam and the rest of the Randstad region is excellent.
Key Features
Year of construction: 2018
Living area: 207 m²
Volume: 774 m³
Two balconies and a spacious garden
Heat pump with 300 L boiler
15 solar panels
Energy label A; underfloor heating throughout the house
Two private parking spaces with EV charging points
Handover in consultation
Advertisement
Features
Transfer of ownership
Last asking price
€ 1,050,000 kosten koper
Asking price per m²
€ 5,072
Status
Sold
VVE (Owners Association) contribution
€ 85.00 per month
Construction
Type apartment
Ground-floor + upstairs apartment (apartment)
Building type
Resale property
Year of construction
2018
Type of roof
Gable roof covered with roof tiles
Surface areas and volume
Areas
Living area
207 m²
Other space inside the building
22 m²
Exterior space attached to the building
44 m²
Volume in cubic meters
774 m³
Layout
Number of rooms
7 rooms (5 bedrooms)
Number of bath rooms
2 bathrooms and 1 separate toilet
Bathroom facilities
Walk-in shower, toilet, sink, shower, bath, and washstand
Number of stories
3 stories
Facilities
Balanced ventilation system, optical fibre, TV via cable, and solar panels
Located at
Ground floor
Energy
Energy label
A
Insulation
Roof insulation, insulated walls, floor insulation and completely insulated