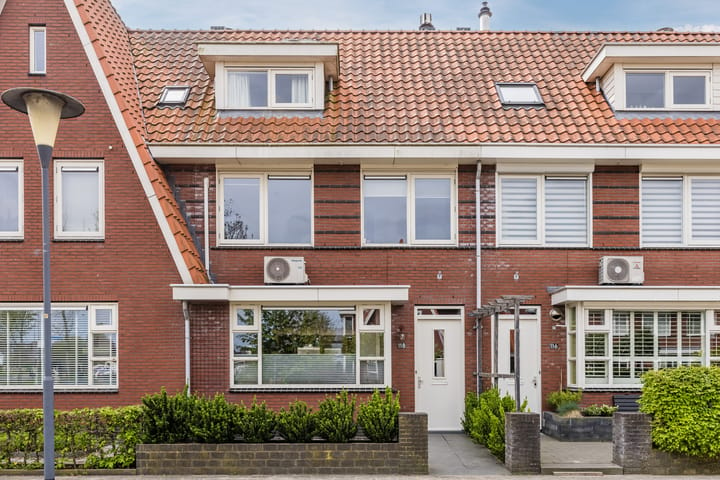
We are pleased to offer this delightful family home with a spacious backyard in a popular and child-friendly neighborhood! This house is well-maintained and feels like home right away. With a spacious and bright living room, a beautiful kitchen, four full-sized bedrooms and a modern bathroom, this home is fully equipped with all the amenities you need. The low-maintenance and sheltered backyard completes the picture and is a wonderful place to enjoy the outdoors. An added bonus: with an A energy label, 14 solar panels and underfloor heating, energy efficiency has already been taken care of!
All this in a fantastic location in a popular neighborhood. Here you can live in peace, yet just a short distance from the center and daily amenities. In short: a unique opportunity for those who want to live comfortably in a prime location in Aalsmeer! Let’s take a look:
• Living space: 143 m²
• Large living room with wood-burning stove
• Spacious kitchen with various built-in appliances
• Four large bedrooms
• Modern bathroom with sink, bathtub and walk-in shower
• Separate toilet on the first floor
• Air conditioning (3x) and solar panels (14x)
• Dormer window at the front
• Deep, low-maintenance garden with plenty of privacy (SOUTHWEST)
Layout of the house:
Ground floor:
Through the neatly maintained front yard, you can reach the front door of the house. Upon entering, you are welcomed into the entrance hall with a meter cupboard and a toilet room featuring a floating toilet and a sink. The living room is accessible from the entrance hall.
The spacious living room features a wood-colored floor with underfloor heating. The walls here are finished in a sleek style with warm colors. The wood-burning stove provides extra warmth and ambiance. Thanks to the large windows and garden doors, plenty of natural light floods in. From the living room, there is access to the staircase leading to the first floor and a practical storage closet.
The spacious kitchen (2018) is located at the front of the house and consists of a kitchen unit, a cooking island and a wall of cabinets. The entire space is finished with white cabinets and dark countertops. The kitchen is equipped with a dishwasher, gas stove, range hood, oven, built-in coffee machine, refrigerator and Quooker. There is plenty of cabinet space, including various drawers.
First floor:
This floor features three bedrooms, a bathroom and a separate toilet. Two bedrooms are located at the front and one at the back. The room at the back extends across the entire width of the house, making it wonderfully spacious. The bedrooms feature beautiful flooring and neatly finished walls. The natural light in these rooms is also excellent. Two of the three bedrooms have air conditioning for extra comfort.
The bathroom is centrally located on this floor and was renovated three years ago. The space features dark floor tiles and white wall tiles. It includes a vanity with a sink, a bathtub, a designer radiator and a walk-in shower. The room is lit by recessed spotlights. The separate toilet is finished in the same style as the bathroom.
Second floor:
A fixed staircase leads to the fourth bedroom on the second floor. Thanks to the dormer window at the front, this room is wonderfully spacious and bright. The bedroom features carpeted floors and nicely finished walls. Air conditioning is available here.
The bedroom provides access to a walk-in closet/storage room with storage space and connections for the washer and dryer.
Attic:
There is an attic available for extra storage space.
Garden:
The house features a deep, beautifully landscaped backyard. The garden is fully paved, making it low-maintenance. There is plenty of space for both a lounge area and a dining area. It’s a wonderful place to relax when the sun is shining!
Thanks to the wooden fences all around, you will enjoy plenty of privacy. So you can relax and enjoy the nice weather here in peace. At the back of the garden is a practical wooden shed with space for your bikes and garden tools. The garden is accessible via a back entrance.
Parking:
Public parking.
Do you already know the area?
This beautiful house (2009) is located in the popular and child-friendly residential neighborhood of Nieuw Oosteinde. The house is situated on a quiet, low-traffic street. For your daily groceries, you can walk to the Nieuw Oosteinde Shopping Center in just 15 minutes. The charming center of Aalsmeer, with its nice shops and restaurants, is quickly accessible by bike.
For a walk or recreation, the Oosteinderpoel, Seringenpark, Schinkelbos, and Amsterdamse Bos are all in the immediate vicinity. Other important amenities, such as schools, sports clubs and medical facilities, are also a short distance from the home.
Accessibility is excellent. Several bus stops with direct connections to Amstelveen are within walking distance. Nearby highways A4, A5, A9 and A10 also provide quick access to surrounding cities by car.
Good to know:
• Well-maintained house with a sheltered backyard
• Pleasant natural light
• 14 solar panels installed
• Underfloor heating on the ground floor
• Located in a sought-after neighborhood
• Many amenities in the immediate vicinity
• Major highways easily accessible
• Energy label: A
• Full ownership
Highlights
AI-generated from the description
Bright living room with stove
Spacious living room with wood stove and underfloor heating.
Deep garden with privacy
Southwest garden, fully paved, wooden shed and back entrance.
Energy efficient label A
Energy label A, 14 solar panels and underfloor heating.
Advertisement
Features
Transfer of ownership
Last asking price
€ 759,000 kosten koper
Asking price per m²
€ 5,308
Status
Sold
Construction
Kind of house
Single-family home, row house
Building type
Resale property
Year of construction
2009
Specific
Partly furnished with carpets and curtains
Type of roof
Gable roof covered with roof tiles
Quality marks
Energie Prestatie Advies
Surface areas and volume
Areas
Living area
143 m²
External storage space
6 m²
Plot size
147 m²
Volume in cubic meters
506 m³
Layout
Number of rooms
5 rooms (4 bedrooms)
Number of bath rooms
1 bathroom and 2 separate toilets
Bathroom facilities
Shower, bath, sink, and washstand
Number of stories
3 stories and a loft
Facilities
Air conditioning, outdoor awning, skylight, optical fibre, mechanical ventilation, passive ventilation system, flue, and TV via cable
Energy
Energy label
A
Insulation
Completely insulated
Heating
CH boiler and partial floor heating
Hot water
CH boiler
CH boiler
Intergas (gas-fired combination boiler from 2009, in ownership)