Sold
Oosteinderweg 4501432 BP AalsmeerSchinkelpolder
€ 1,450,000 k.k.

- 182 m²living area
- 1,157 m²plot size
- 4bedrooms
- Aenergy label
Sales history
- Listed since
- January 5, 2026
- Date of sale
- February 23, 2026
- Term
- 7 weeks
Is this your new home?
Add this home as My Home and follow its value, market developments, and neighborhood trends.

Oosteinderweg 450, 1432 BP Aalsmeer
Not your home?See what your own home is worth
Description
**English version below**
Direct online een bezichtiging inplannen? Ga naar onze website!
Wonen op een idyllische plek, aan de rand van Amsterdam – Oosteinderweg 450, Aalsmeer
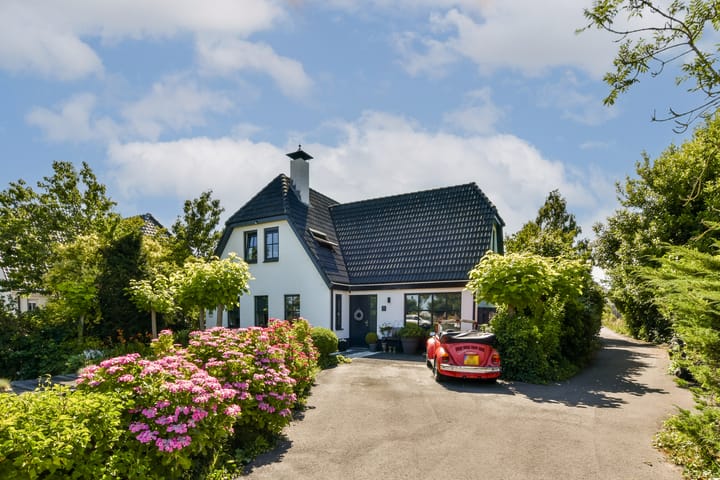
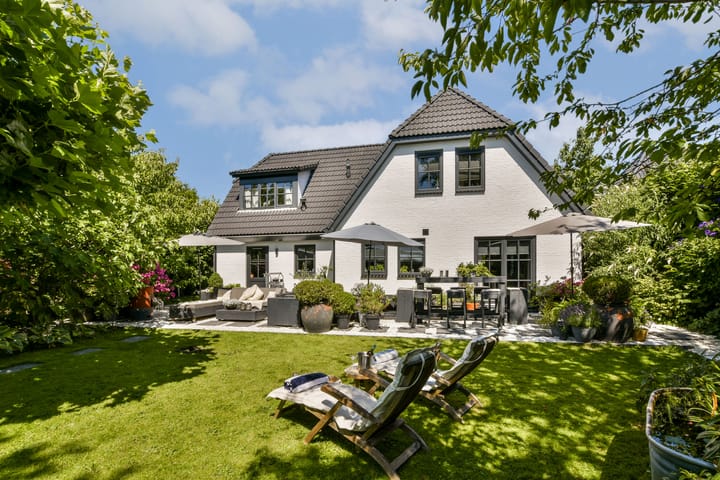
Een charmante, vrijstaande Villa met een modern-klassieke uitstraling, een riante tuin én een bijzonder tuinhuis met eigen voorzieningen… Dat klinkt bijna te mooi om waar te zijn, maar op Oosteinderweg 450 wordt het werkelijkheid!
Welkom in dit sfeervolle familiehuis, rustig gelegen op de grens van Amstelveen en Aalsmeer, op een steenworp van het Amsterdamse Bos. Hier woon je in alle rust, met het bruisende stadsleven van Amsterdam op slechts 10 minuten afstand en alle belangrijke uitvalswegen om de hoek.
Royale leefruimte met karakter
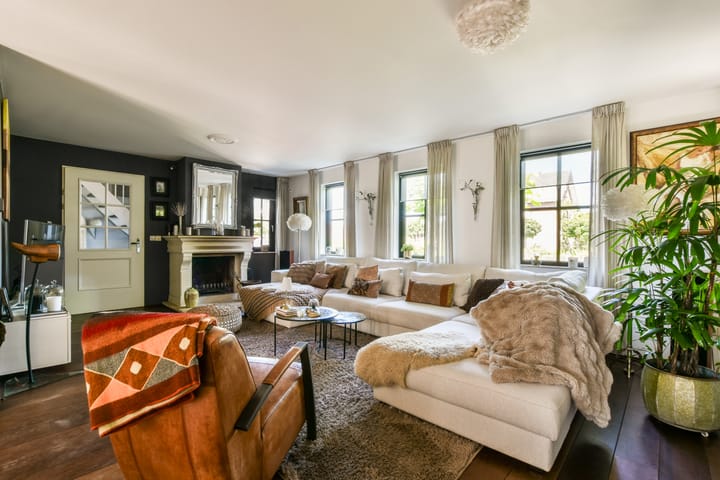
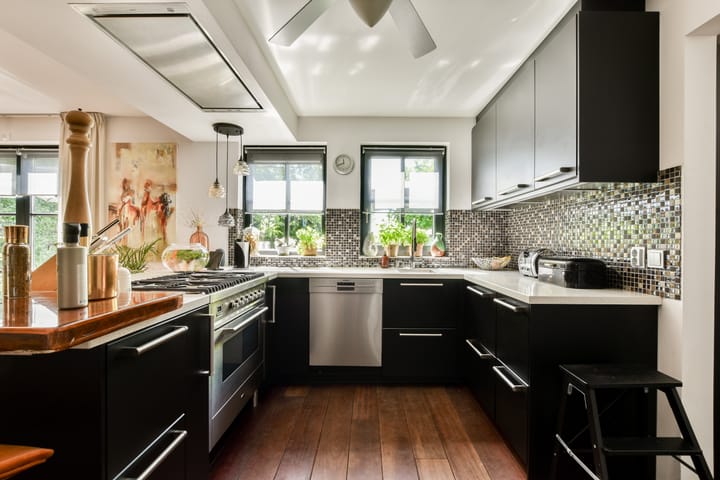
Bij binnenkomst valt direct de ruimte en het licht op. De begane grond biedt een comfortabele woonkamer met uitzicht op de prachtige tuin én een stijlvolle woonkeuken waar gezellig tafelen vanzelfsprekend wordt. Daarnaast zijn er een praktische bijkeuken en een fijne werkkamer – ideaal voor thuiswerken of als speelkamer voor de kinderen.
Op de eerste verdieping vind je drie goed bemeten slaapkamers en een luxe badkamer, compleet met ligbad, inloopdouche en dubbele wastafel. De vlizotrap brengt je naar een ruime zolder die volop opbergmogelijkheden biedt.
Comfortabel én duurzaam wonen
Deze woning is niet alleen mooi, maar ook toekomstbestendig. Met energielabel A, 13 zonnepanelen en een uitstekende isolatie is je wooncomfort hoog en je energierekening laag. Duurzaam wonen was nog nooit zo aantrekkelijk!
Tuin als uit een droom
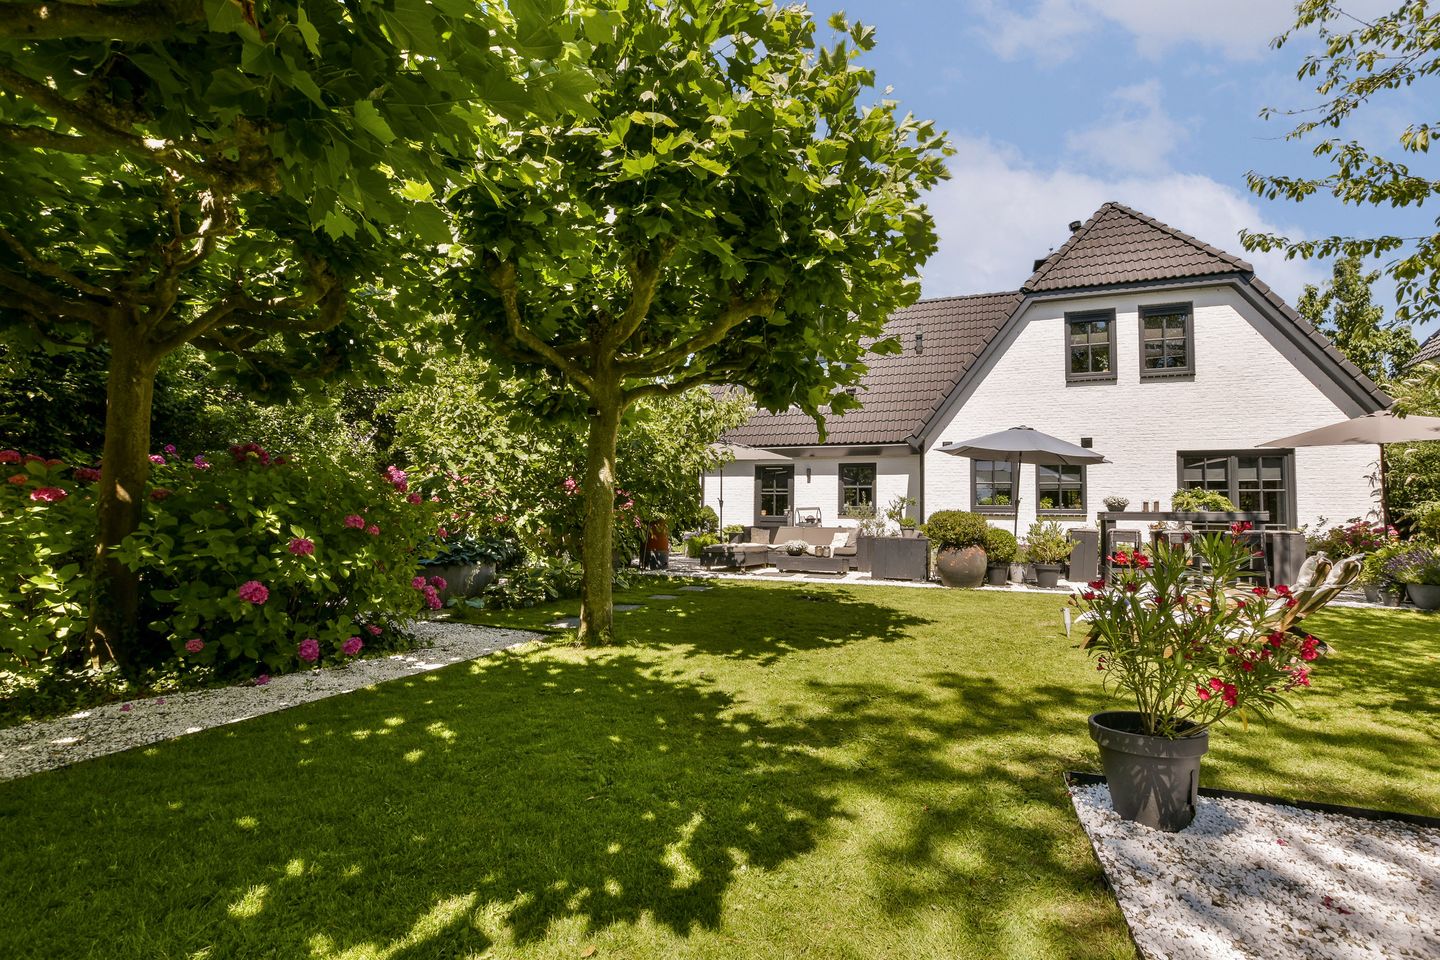
De fraai aangelegde, volgroeide tuin is een ware oase van rust en groen. Idyllisch, zonnig en voorzien van een irrigatiesysteem. Of je nu wilt loungen in de zon, tuinieren of juist ruimte zoekt voor de kinderen om te spelen – hier is het allemaal mogelijk.
Het tuinhuis: vol mogelijkheden
Uniek is het royale houten tuinhuis in de tuin. Uitgerust met eigen cv, toilet en warm/koud water biedt dit bijgebouw talloze gebruiksmogelijkheden: mantelzorgwoning, atelier, thuiskantoor, au pair-verblijf of tienerdomein – de keuze is aan jou!
Ook de inpandige garage met toegang via een eigen weg maakt het plaatje compleet. En wist je dat het dichtstbijzijnde vaarwater zich op nog geen 1.300 meter bevindt, met een jachthaven in de buurt? Watersportliefhebbers opgelet!
De locatie van deze Villa aan de Oosteinderweg 450 in Aalsmeer is ideaal voor gezinnen, mede dankzij de nabijheid van gerenommeerde internationale scholen. Daarnaast biedt de centrale ligging uitstekende verbindingen naar omliggende steden, terwijl u tegelijkertijd kunt genieten van de rust en het groen in de directe omgeving.
Goed om te weten:
Perceel van maar liefst 1.157 m²
Energielabel A en 13 zonnepanelen
Zeer fraaie, volgroeide en zonnige tuin met irrigatiesysteem
Inpandige garage via eigen weg
Gelegen nabij vaarwater en jachthaven
Oplevering in overleg;
Plan nu snel een afspraak in om deze prachtige woning te bezichtigen! Neem contact op met ons kantoor en ontdek zelf de ideale ligging, de voorzieningen in de omgeving en alles wat deze unieke woning te bieden heeft. Mis deze kans niet!
___________________________________________________________________________
**English version**
Schedule a viewing online directly? Visit our website!
Living in an Idyllic Location on the Outskirts of Amsterdam – Oosteinderweg 450, Aalsmeer
A charming, detached villa with a modern-classic design, a spacious garden, and a unique garden house with its own facilities… It sounds almost too good to be true, but at Oosteinderweg 450, it becomes a reality.
A delightful family home in a perfect location
This stunning property offers tranquility and space on the border of Amstelveen and Aalsmeer, within walking distance of the Amsterdam Forest. It combines idyllic living with the convenience of Amsterdam just a 10-minute drive away. Additionally, all major highways are easily accessible, making this location ideal for those seeking privacy alongside excellent connectivity.
Spacious living with character
From the moment you enter, you’ll notice the generous layout and abundance of natural light. The ground floor features a spacious and comfortable living room with views of the beautifully landscaped garden. The stylish kitchen provides plenty of room for family meals and entertaining. Moreover, this floor includes a practical utility room and a separate study — perfect for working from home or as a playroom.
On the first floor, you will find three generously sized bedrooms and a luxurious bathroom, complete with a bathtub, walk-in shower, and double sink. A loft ladder leads to the expansive attic, offering ample storage and additional space.
Sustainable and comfortable living
This villa is thoughtfully designed for the future, with energy label A, excellent insulation, and 13 solar panels, combining ultimate comfort with low energy costs.
A garden like a green oasis
The surrounding garden is a dream come true: beautifully landscaped, with mature plantings and a professional irrigation system. This sunny outdoor space provides a peaceful retreat, perfect for relaxing, gardening, or as a play area for children.
A unique, versatile garden house
Nestled in the garden, you will find a spacious wooden garden house, fully equipped with its own central heating, toilet, and hot and cold water connections. This outbuilding offers endless possibilities: as a granny flat, an atelier, a home office, an au pair accommodation, or a teenage/guest retreat. The flexibility of this garden house makes it truly one of a kind.
The property also boasts an integral garage with access via a private road. Water sports enthusiasts take note: the nearest waterways are just 1,300 meters away, and there is a marina close by.
An ideal location for families
The villa at Oosteinderweg 450 is perfectly situated for families, with several renowned international schools nearby. Its central location also offers excellent connections to cities such as Amsterdam, Amstelveen, and Haarlem, while allowing you to enjoy the tranquility and greenery of the surrounding area.
Key Features of This Property:
Plot size of 1,157 m²;
Energy label A with 13 solar panels;
Beautifully landscaped garden with professional irrigation system;
Integral garage with access via a private road;
Located near waterways and a marina;
Delivery in consultation.
Schedule a Viewing Today!
Be amazed by this stunning villa and everything this unique property has to offer. Contact our office today to schedule a viewing. Our agents are happy to welcome you and provide a tour of this exceptional home. Don’t miss this unique opportunity!
Advertisement
Features
Transfer of ownership
- Last asking price
- € 1,450,000 kosten koper
- Asking price per m²
- € 7,967
- Status
- Sold
Construction
- Kind of house
- Single-family home, detached residential property
- Building type
- Resale property
- Year of construction
- 1997
- Type of roof
- Gable roof covered with roof tiles
Surface areas and volume
- Areas
- Living area
- 182 m²
- Other space inside the building
- 20 m²
- Exterior space attached to the building
- 17 m²
- External storage space
- 18 m²
- Plot size
- 1,157 m²
- Volume in cubic meters
- 691 m³
Layout
- Number of rooms
- 6 rooms (4 bedrooms)
- Number of bath rooms
- 1 bathroom and 1 separate toilet
- Bathroom facilities
- Double sink, walk-in shower, bath, and toilet
- Number of stories
- 2 stories and a loft
- Facilities
- Skylight, mechanical ventilation, TV via cable, and solar panels
Energy
- Energy label
- A
- Insulation
- Completely insulated
- Heating
- CH boiler and fireplace
- Hot water
- CH boiler
- CH boiler
- Atag (gas-fired combination boiler from 2017, in ownership)
Cadastral data
- AALSMEER B 6215
- Cadastral map
- Area
- 1,157 m²
- Ownership situation
- Full ownership
Exterior space
- Location
- Alongside waterfront and in residential district
- Garden
- Back garden, surrounded by garden, front garden and side garden
- Back garden
- 636 m² (24.00 metre deep and 26.50 metre wide)
- Garden location
- Located at the south
Storage space
- Shed / storage
- Detached wooden storage
- Facilities
- Electricity
Garage
- Type of garage
- Detached wooden garage
- Capacity
- 1 car
- Facilities
- Electricity
Parking
- Type of parking facilities
- Parking on private property and public parking
Popularity
7,292x
Viewed
132x
Saved
5-1-2026
On Funda
Neighborhood

Schinkelpolder
Aalsmeer- Residents
- 465
- Family with children
- 31%
Discover the neighborhood
Curious about the housing supply, residents and local real estate agents?

Don’t want to forget this home?
Save it as a favorite. You’ll easily find it back and get notified when something changes.
