Sold
Koppelland 21391 EV AbcoudeAbcoude-Zuidwest
€ 985,000 k.k.

- 145 m²living area
- 229 m²plot size
- 4bedrooms
- Cenergy label
Sales history
- Listed since
- May 6, 2026
- Date of sale
- June 4, 2026
- Term
- 4 weeks
Description
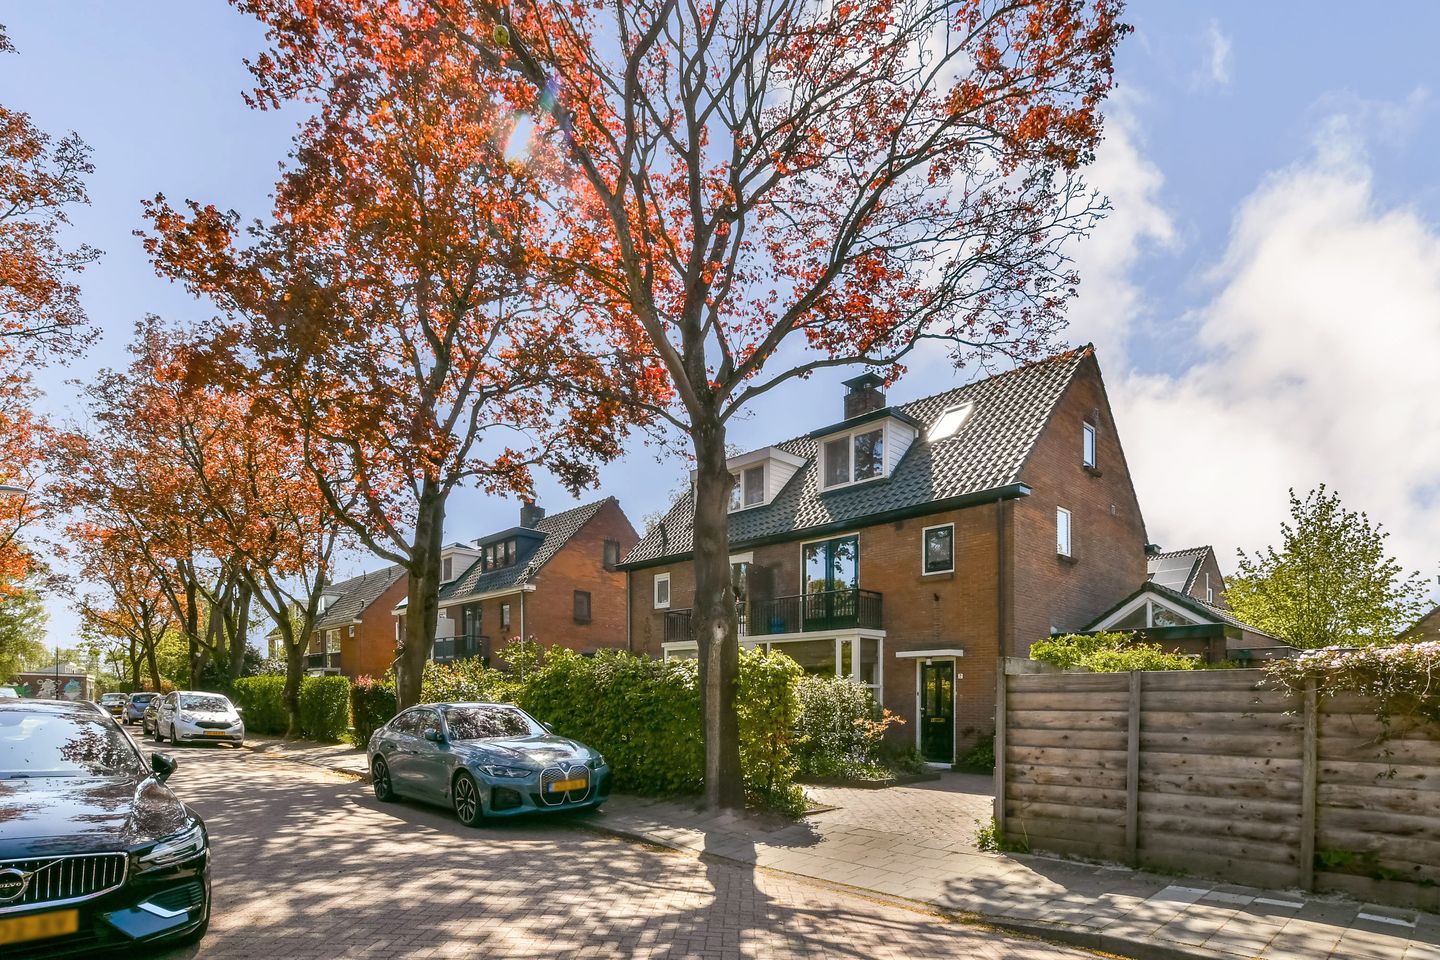
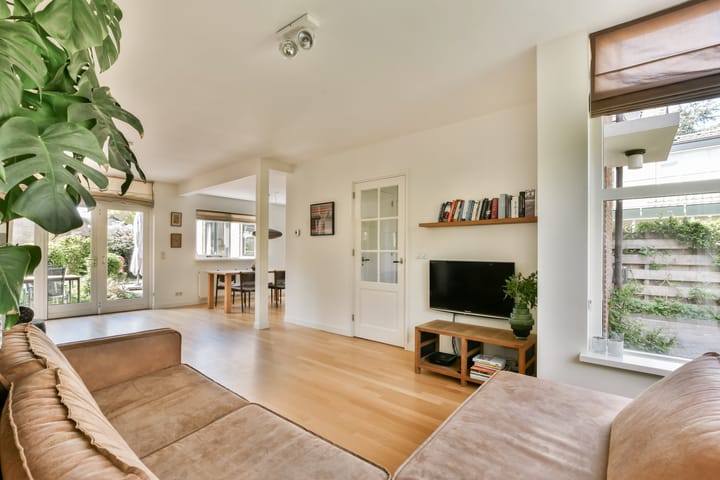
We are offering a wonderfully spacious and cosy family home situated in a highly sought-after neighbourhood, a short distance from the charming old village centre of Abcoude. The property features a very spacious living area and four bedrooms spread over two floors. The street is characterised by beautiful tall trees that create a green, peaceful and charming environment.
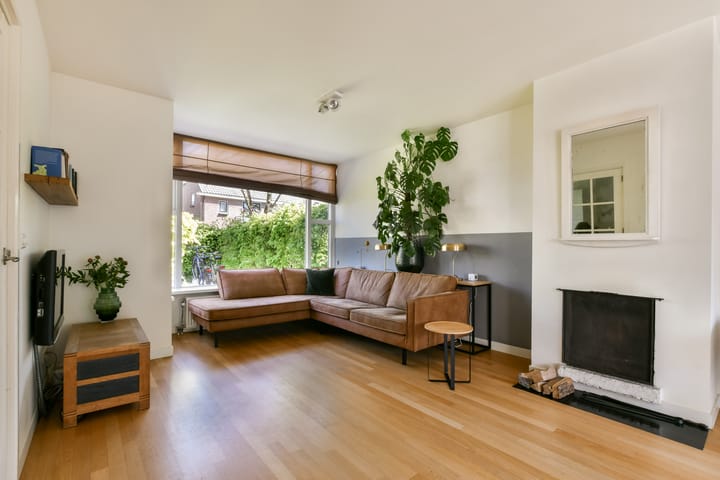
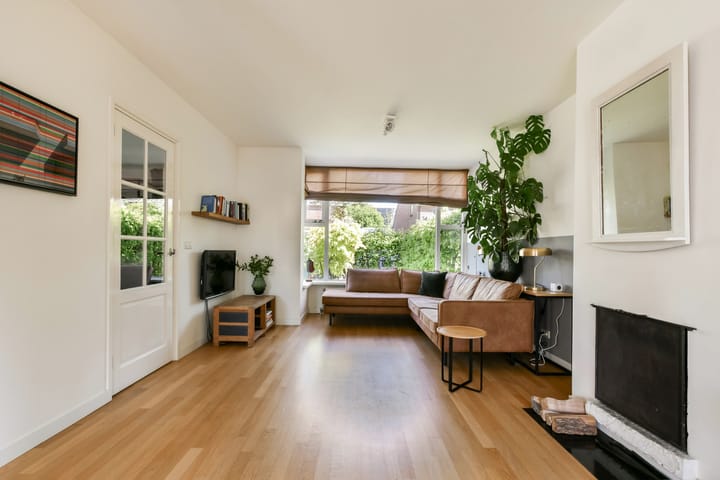
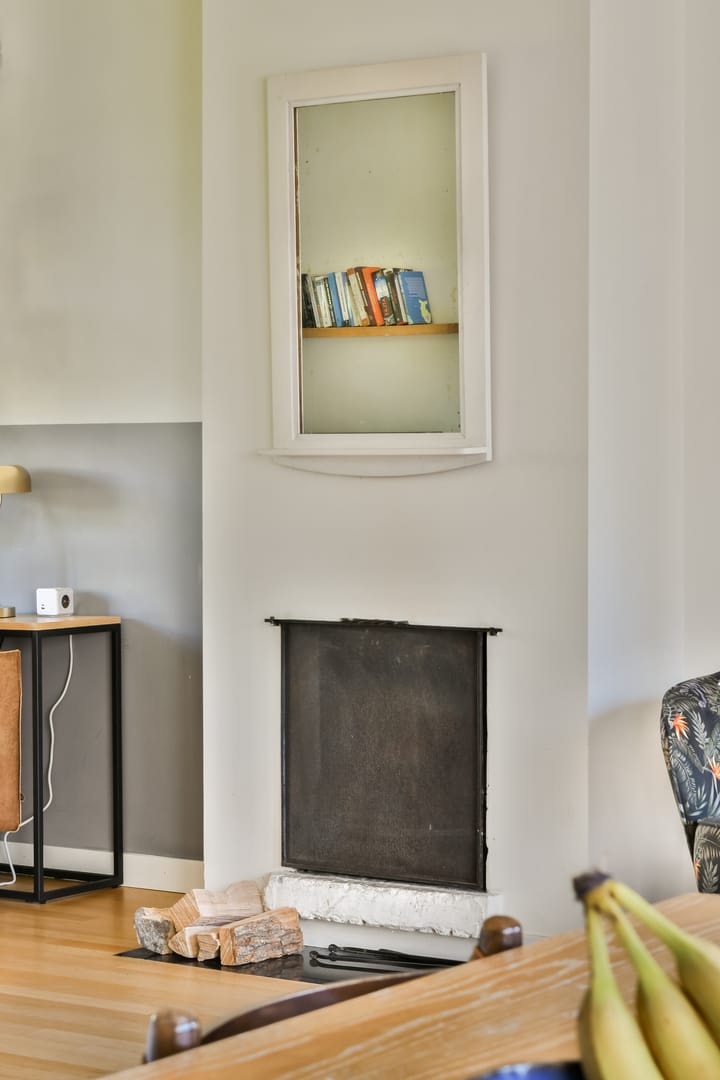
The property was extended on the side in 2017, creating a spacious and light-filled living area. The living room is particularly cosy thanks to the presence of a fireplace and French doors opening onto the south-facing garden. At the heart of the property is the spacious kitchen, which forms a natural link between the living areas. At the rear is a separate TV room, stylishly separated by double doors – ideal as an extra sitting area or playroom.
The property has been well maintained and modernised in recent years. For instance, the tiled roof was replaced in 2023 and the exterior was painted in 2025.
In short, an ideal family home in a sought-after location that has been very well maintained.
Layout
Front garden with space for an (electric) car, equipped with a charging point, wood storage and bicycles; entrance; hall with cloakroom; toilet with washbasin; front-facing living room with a fireplace and space for a large dining table; open-plan kitchen fitted with a built-in gas hob, oven/microwave combination and dishwasher; separate TV room/study, also with access to the garden. The garden faces south/west and has a (heated) storage shed.
First floor; landing; front-facing bedroom with two fitted wardrobes and French doors to the balcony; second bedroom at the rear, also with access to a rear balcony; spacious bathroom with a bath, walk-in shower, toilet and double washbasin; separate utility room with space for a washing machine and tumble dryer.
Second floor: landing with a washbasin, central heating boiler and a 200-litre hot water tank; two equally sized bedrooms.
Key features
- The exterior was repainted in 2025.
- The roof was replaced and insulated in 2023.
- Wooden window frames fitted with double glazing.
- The central heating boiler was replaced in 2024.
- Underfloor heating in the extension (kitchen and conservatory) and the bathroom.
- Three-phase electricity available for an electric car charging point.
Surroundings
The surroundings make this house particularly attractive. Abcoude is known for its village character, with all amenities within easy reach. Within walking and cycling distance, you will find charming shops, restaurants and terraces in the historic village centre. For families, there are various primary schools, childcare centres and sports clubs in the immediate vicinity. Furthermore, the property is conveniently located near major roads and public transport, making cities such as Amsterdam and Utrecht quick and easy to reach.
Nature lovers will also find plenty to enjoy here: in the immediate vicinity, you’ll find extensive meadows, walking and cycling routes along the River Gein, and recreational opportunities in the nearby countryside.
Advertisement
Features
Transfer of ownership
- Last asking price
- € 985,000 kosten koper
- Asking price per m²
- € 6,793
- Status
- Sold
Construction
- Kind of house
- Single-family home, double house
- Building type
- Resale property
- Year of construction
- 1958
- Type of roof
- Pyramid hip roof covered with roof tiles
Surface areas and volume
- Areas
- Living area
- 145 m²
- Other space inside the building
- 6 m²
- Exterior space attached to the building
- 7 m²
- Plot size
- 229 m²
- Volume in cubic meters
- 521 m³
Layout
- Number of rooms
- 6 rooms (4 bedrooms)
- Number of bath rooms
- 1 bathroom and 1 separate toilet
- Bathroom facilities
- Shower, double sink, bath, and toilet
- Number of stories
- 3 stories
- Facilities
- Mechanical ventilation, flue, TV via cable, and solar collectors
Energy
- Energy label
- C
- Insulation
- Roof insulation, double glazing and insulated walls
- Heating
- CH boiler
- Hot water
- CH boiler, solar boiler and solar collectors
- CH boiler
- Atag (gas-fired combination boiler from 2024, in ownership)
Cadastral data
- ABCOUDE B 1760
- Cadastral map
- Area
- 229 m²
- Ownership situation
- Full ownership
Exterior space
- Location
- Alongside a quiet road and in residential district
- Garden
- Back garden and front garden
- Back garden
- 67 m² (11.63 metre deep and 5.77 metre wide)
- Garden location
- Located at the south
- Balcony/roof terrace
- Balcony present
Storage space
- Shed / storage
- Attached brick storage
- Facilities
- Electricity and heating
Parking
- Type of parking facilities
- Parking on private property and public parking
Popularity
3,223x
Viewed
55x
Saved
5-5-2026
On Funda
Neighborhood
Abcoude-Zuidwest
Abcoude- Residents
- 4,560
- Family with children
- 48%
- Avg. asking price / m²
- € 6,460
Discover the neighborhood
Curious about the housing supply, residents and local real estate agents?

Don’t want to forget this home?
Save it as a favorite. You’ll easily find it back and get notified when something changes.
