Sold
Overste den Oudenlaan 132111 WC AerdenhoutAerdenhout-Noord
€ 397,500 k.k.

- 58 m²living area
- 1bedroom
- Eenergy label
Sales history
- Listed since
- December 8, 2025
- Date of sale
- January 12, 2026
- Term
- 5 weeks
Description
WHAT A BEAUTIFULLY RENOVATED AND ATMOSPHERIC APARTMENT!
Living in a beautiful wooded area, adjacent to Meester Enschedepark and close to Landgoed Elswout: welcome to Overste den Oudenlaan 13!
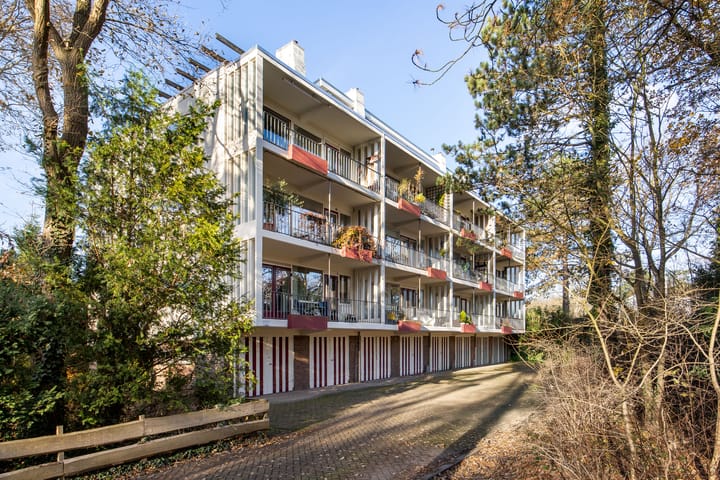
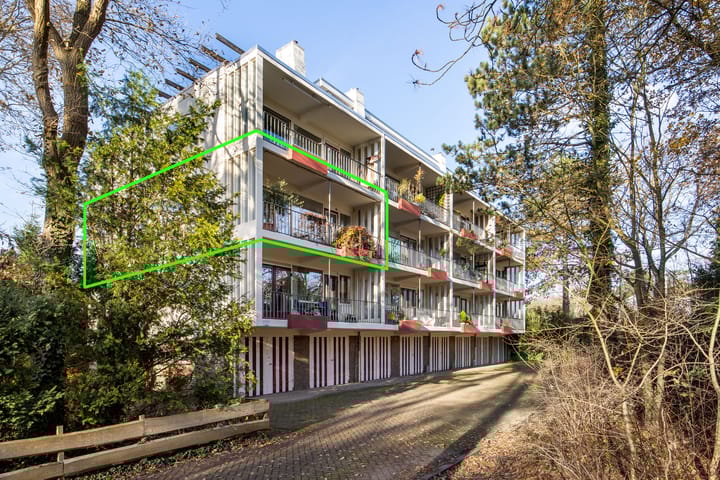
This beautiful, fully renovated 2-room corner apartment is located on the second floor of a small-scale apartment complex and offers no fewer than two lovely balconies (east and west). You can also make use of the communal roof terrace and garden. The entire apartment has been tastefully renovated and is ready to move into. There is a private storage room on the ground floor and a communal bicycle storage room.
Layout;
Central hall, enclosed entrance with doorbells;
Second floor:
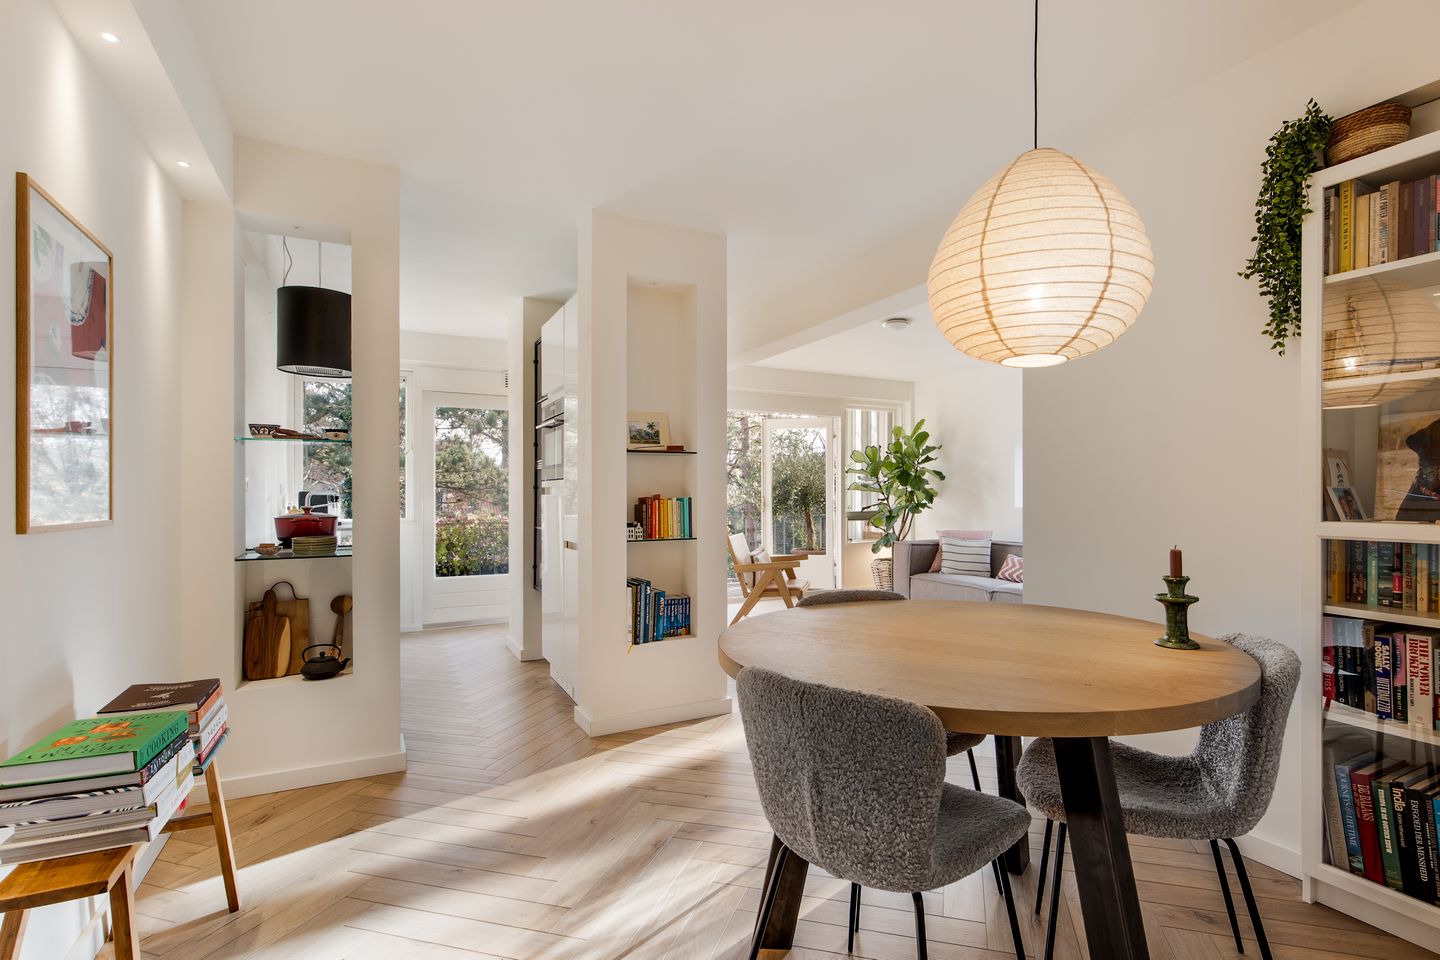
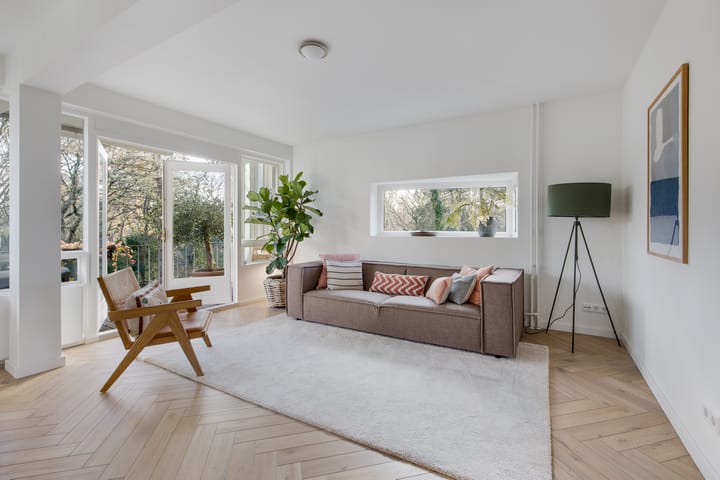
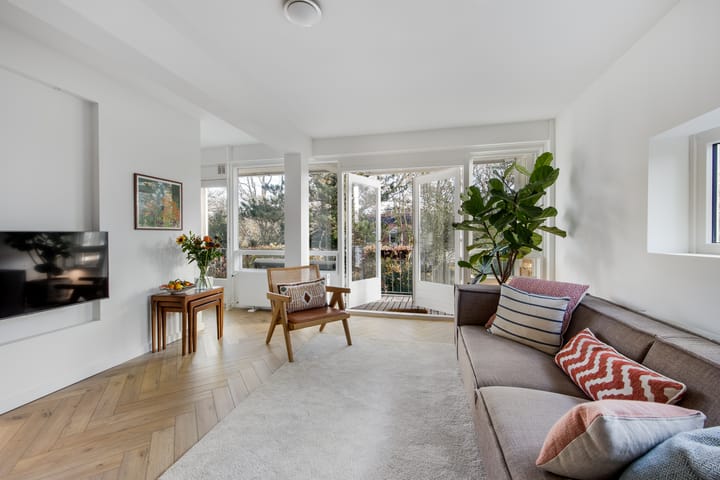
You enter the apartment and start in the living room with a cozy dining area. What immediately stands out is the beautiful herringbone floor (PVC) that has been laid throughout the entire apartment, the walls have been plastered and painted, the electrical system has been renewed, there are designer radiators, various recessed spotlights, and of course the modern kitchen and bathroom.
Thanks to the favorable corner location with many windows, including French doors to the east-facing balcony and
an extra side window, sunlight floods in from all sides. On nice days, open the French doors and incorporate the balcony into the living room as if it were an extra living space!
The modern kitchen is equipped with an induction hob, combi oven/microwave, designer extractor hood, Quooker, dishwasher (Miele), and fridge/freezer. There is also space for a combined washer/dryer.
The apartment has one bedroom, accessible from the living room with a convenient sliding door to the new bathroom. Finished in marble-look tiles - a sight to behold - with everything you need: a bathtub, rain shower,
washbasin with cabinet, underfloor heating, and a separate toilet that can be closed off with a sliding door.
The bedroom has French doors to the second balcony, which faces west.
There is also an electric awning on the outside and an outdoor cupboard with a boiler.
Balconies:
With two balconies, there is always a suitable spot in the sun or shade.
The balcony at the front of the apartment faces east and offers plenty of space for a comfortable lounge set, for example. The balcony on the bedroom side faces west, so even at the end of
the day you can still enjoy the evening sun here.
Details:
- The apartment is heated by communal block heating.
- Service costs €323 per month, including an advance payment for heating of €21 per month.
The service costs include the contribution to building insurance, administration costs, water,
cleaning of common areas, window cleaning of common areas, and a reserve for major and minor maintenance.
- Financially sound owners' association.
Location & details:
The complex is literally surrounded by trees, making it a unique location!
Parking is available in front of the building.
The center of Haarlem is within cycling distance, as is the beach.
Various shops and a supermarket can also be found in the vicinity.
Heemstede railway station is also nearby (7 minutes by bike).
A delightful apartment for a single or two-person household.
Advertisement
Features
Transfer of ownership
- Service charges
- € 323 per month
- Last asking price
- € 397,500 kosten koper
- Asking price per m²
- € 6,853
- Status
- Sold
- VVE (Owners Association) contribution
- € 323.00 per month
Construction
- Type apartment
- Apartment with shared street entrance (apartment)
- Building type
- Resale property
- Year of construction
- 1955
- Type of roof
- Flat roof covered with asphalt roofing
Surface areas and volume
- Areas
- Living area
- 58 m²
- Exterior space attached to the building
- 13 m²
- External storage space
- 5 m²
- Volume in cubic meters
- 192 m³
Layout
- Number of rooms
- 2 rooms (1 bedroom)
- Number of bath rooms
- 1 bathroom and 1 separate toilet
- Bathroom facilities
- Walk-in shower, bath, and washstand
- Number of stories
- 1 story
- Located at
- 2nd floor
Energy
- Energy label
- E
- Insulation
- Roof insulation and energy efficient window
- Heating
- Communal central heating and partial floor heating
- Hot water
- Electrical boiler (rental)
Cadastral data
- BLOEMENDAAL B 5345
- Cadastral map
- Ownership situation
- Full ownership
Exterior space
- Location
- On the edge of a forest, alongside a quiet road, sheltered location, in residential district and unobstructed view
- Balcony/roof terrace
- Balcony present
Storage space
- Shed / storage
- Built-in
Parking
- Type of parking facilities
- Parking on private property
VVE (Owners Association) checklist
- Registration with KvK
- Yes
- Annual meeting
- Yes
- Periodic contribution
- Yes (€ 323.00 per month)
- Reserve fund present
- Yes
- Maintenance plan
- Yes
- Building insurance
- Yes
Popularity
8,511x
Viewed
165x
Saved
8-12-2025
On Funda
Neighborhood

Aerdenhout-Noord
Aerdenhout- Residents
- 680
- Family with children
- 39%
- Avg. asking price / m²
- € 7,070
Discover the neighborhood
Curious about the housing supply, residents and local real estate agents?

Don’t want to forget this home?
Save it as a favorite. You’ll easily find it back and get notified when something changes.
