


Sold
Irenelaan 91815 JZ AlkmaarOranjepark
€ 1,150,000 k.k.

- 173 m²living area
- 734 m²plot size
- 4bedrooms
- Cenergy label
Sales history
- Listed since
- January 16, 2026
- Date of sale
- April 9, 2026
- Term
- 2½ month
Is this your new home?
Add this home as My Home and follow its value, market developments, and neighborhood trends.

Irenelaan 9, 1815 JZ Alkmaar
Not your home?See what your own home is worth
Description
Living in a Place Where Peace, Greenery and Space Come Together
On the edge of Oranjepark stands this well-maintained bungalow, beautifully combining comfort, privacy, and versatility. A wonderful home in a green and tranquil setting.
This bright and atmospheric bungalow is situated on a generous plot of no less than 734 m² of freehold land, surrounded by a beautifully landscaped garden.
With three bedrooms, a study/home office, two bathrooms, a cosy and light-filled living room, and a modern open-plan kitchen, this property offers a wide range of living possibilities. Ideal for single-level living, multigenerational living, home care, or creating a self-contained living area.
The attached garage and a carport for two cars complete the picture.
The garden surrounds the bungalow and is thoughtfully landscaped with borders, a terrace, fruit trees, and a lawn. Here you can enjoy complete peace and privacy.
The property is well insulated and equipped with gas central heating, partial underfloor heating, a boiler, and 20 solar panels, ensuring comfortable and energy-efficient living.
The location is ideal: situated in a quiet, green street within short distance of the city centre, shopping centre De Hoef, the NS railway station, various sports facilities, schools, and main roads.
Here you enjoy the perfect balance of tranquillity, space, and excellent accessibility—truly a place that feels like home from the moment you arrive.
Layout:
Ground floor:
You enter the property through a spacious and bright hallway (approx. 7 m²), which includes a toilet with washbasin.
From the hallway, you have access to the charming and light-filled living room (approx. 38 m²), featuring an electric fireplace, refined plasterwork, and French doors opening onto the covered, south-facing terrace (approx. 15 m²).
The variety of low-positioned windows provides beautiful natural light and stunning views of the surrounding garden. The living room is finished with wide-plank oak flooring, adding warmth and character to the space.
From the living room, you enter the spacious semi-open kitchen (approx. 19 m²), fitted with a modern U-shaped kitchen layout featuring white cabinetry, a granite worktop, and various built-in appliances, including a Quooker boiling-water tap.
From the kitchen, you can access the attached garage (approx. 11 m²), currently used as a utility room and storage area. The garage houses a pantry, the central heating boiler (May 2011) with hot water boiler, and the inverter for the solar panels.
From the living room, a hallway (approx. 4 m²) leads to built-in cupboards, the study rooms/bedrooms, and the master bedroom.
The bright and spacious master bedroom (approx. 27 m²) features a walk-in wardrobe (approx. 4 m²) and an adjoining large bathroom (approx. 12 m²). This bathroom is equipped with a walk-in shower, double washbasin with vanity unit, separate toilet, washing machine connection, and built-in storage.
The second bedroom (approx. 19 m²) includes built-in wardrobes and has direct access to the second bathroom (approx. 3 m²), which is fitted with a shower, washbasin, and second toilet.
Additionally, there are two study rooms of approximately 15 m² and 10 m², which can easily be converted into additional bedrooms, offering flexible use of space. All bedrooms and study rooms are finished with light-coloured carpeting.
First floor:
Here you will find a small attic storage space.
Outdoor space & parking:
Surrounding the bungalow is a beautiful, sunny garden offering privacy and a pleasant terrace. A perfect spot to enjoy the sun throughout the day or to dine outdoors with family and friends. A wooden storage shed is also located in the garden.
The spacious carport of approx. 30 m² accommodates two cars, allowing comfortable parking on private property. In addition, there is a parking space directly in front of the house.
Key features:
- Living area approx. 173 m², volume approx. 765 m³, plot size 734 m²;
- Bungalow extended at the rear (2001);
- New electrical distribution board installed (2001);
- Both bathrooms equipped with underfloor heating;
- Predominantly wide-plank oak flooring on the ground floor;
- Fully insulated with double glazing, roof and wall insulation, and underfloor insulation with insulation beads;
- Equipped with 20 solar panels;
- Transfer of ownership in consultation.
Advertisement
Features
Transfer of ownership
- Last asking price
- € 1,150,000 kosten koper
- Asking price per m²
- € 6,647
- Status
- Sold
Construction
- Kind of house
- Bungalow, detached residential property
- Building type
- Resale property
- Construction period
- 1971-1980
- Specific
- Double occupancy possible and partly furnished with carpets and curtains
- Type of roof
- Gable roof covered with roof tiles
- Accessibility
- Accessible for people with a disability and accessible for the elderly
Surface areas and volume
- Areas
- Living area
- 173 m²
- Other space inside the building
- 13 m²
- Exterior space attached to the building
- 15 m²
- Plot size
- 734 m²
- Volume in cubic meters
- 765 m³
Layout
- Number of rooms
- 5 rooms (4 bedrooms)
- Number of bath rooms
- 2 bathrooms and 1 separate toilet
- Bathroom facilities
- Double sink, walk-in shower, 2 toilets, underfloor heating, washstand, shower, and sink
- Number of stories
- 1 story and an attic
- Facilities
- Alarm installation, mechanical ventilation, passive ventilation system, flue, TV via cable, and solar panels
Energy
- Energy label
- C
- Insulation
- Roof insulation, double glazing and insulated walls
- Heating
- CH boiler
- Hot water
- Gas-fired boiler
- CH boiler
- Remeha (2011, in ownership)
Cadastral data
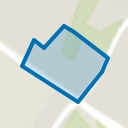
- ALKMAAR E 5227
- Cadastral map
- Area
- 734 m²
- Ownership situation
- Full ownership
Exterior space
- Location
- On the edge of a forest, alongside park, sheltered location and in residential district
- Garden
- Surrounded by garden
Storage space
- Shed / storage
- Detached wooden storage
Garage
- Type of garage
- Attached brick garage
- Capacity
- 1 car
- Facilities
- Electricity and running water
Parking
- Type of parking facilities
- Parking on private property
Popularity
9,793x
Viewed
87x
Saved
16-1-2026
On Funda
Neighborhood
Oranjepark
Alkmaar- Residents
- 1,240
- Family with children
- 25%
- Avg. asking price / m²
- € 5,229
Discover the neighborhood
Curious about the housing supply, residents and local real estate agents?

Don’t want to forget this home?
Save it as a favorite. You’ll easily find it back and get notified when something changes.
