Move-in ready, sustainable family home with four bedrooms, a brand-new bathroom (2025), 7 solar panels, and new plastic window frames!
This well-maintained and surprisingly spacious terraced house, built in 1981, has been carefully modernized in recent years and offers a wonderful living environment for families seeking space, quality, and energy efficiency.
The property is located in the ‘De Horn Noord’ neighborhood, a child-friendly area. In the immediate vicinity, you will find several primary schools and a playground, making it an ideal location for families. The ‘De Mare’ shopping center is just a short distance away and offers a wide range of shops, supermarkets, and dining options.
Adjacent to the area is the ‘De Groene Voet’ park, and various sports facilities such as tennis courts, football fields, a golf course, and fitness centers are all within close reach. By car, you can reach the center of Alkmaar within minutes, and by train, Amsterdam is approximately a 30-minute journey.
Ground floor
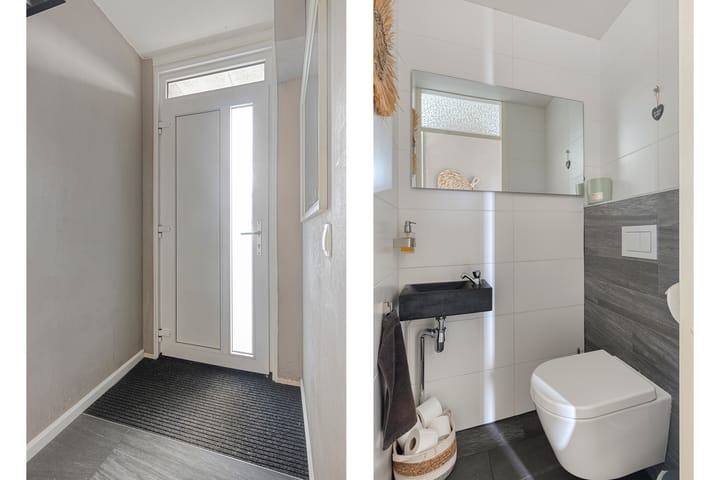
Upon entering, the hallway provides access to a modern toilet with a washbasin and the spacious living room with an open-plan kitchen. The kitchen is located at the front of the house and is equipped with various built-in appliances, including a dishwasher, ceramic hob, combination microwave oven, and extractor hood.
The living room is wonderfully bright thanks to large windows and a wide sliding door leading to the garden. The combination of space, natural light, and a sleek tiled floor with underfloor heating creates a comfortable living environment. The rear garden is neatly landscaped and offers a pleasant place to relax and enjoy outdoor living. At the back of the garden, there is a stone storage shed with electricity and a canopy, as well as rear access.
First floor
The first floor features three spacious bedrooms, all neatly finished with new laminate flooring. The absolute highlight of this floor is the modern bathroom. It features a spacious walk-in shower, a brand-new vanity unit with mirror from 2025, and a second toilet. The combination of dark floor tiles and light wall tiles gives the space a luxurious and fresh look.
Second floor
The second floor is surprisingly spacious and offers a full-sized fourth bedroom, which is also perfectly suitable as a home office or hobby room. This room also features a loft space for additional storage. On the landing, there is a practical setup for a washing machine and dryer, as well as the central heating system.
Key features
Sewer system has been replaced
Modern bathroom with a brand-new vanity unit and mirror (2025);
New plastic window frames
Underfloor heating on the ground floor
7 solar panels
Energy label A
Chimney has been repointed
Well-maintained throughout
Roof has been renewed and treated
Favorable location
Leasehold bought off until November 20, 2029
Transfer date in consultation
Advertisement
Features
Transfer of ownership
Last asking price
€ 385,000 kosten koper
Asking price per m²
€ 3,319
Status
Sold
Construction
Kind of house
Single-family home, row house
Building type
Resale property
Year of construction
1981
Type of roof
Gable roof covered with roof tiles
Surface areas and volume
Areas
Living area
116 m²
Other space inside the building
4 m²
Exterior space attached to the building
1 m²
External storage space
6 m²
Plot size
126 m²
Volume in cubic meters
425 m³
Layout
Number of rooms
5 rooms (4 bedrooms)
Number of bath rooms
1 bathroom and 1 separate toilet
Bathroom facilities
Walk-in shower, toilet, sink, and washstand
Number of stories
3 stories and a loft
Facilities
Skylight, optical fibre, mechanical ventilation, passive ventilation system, sliding door, TV via cable, and solar panels
Energy
Energy label
A
Insulation
Roof insulation, double glazing, energy efficient window and insulated walls
Heating
CH boiler and partial floor heating
Hot water
CH boiler
CH boiler
Intergas (gas-fired combination boiler from 2011, in ownership)