English below;
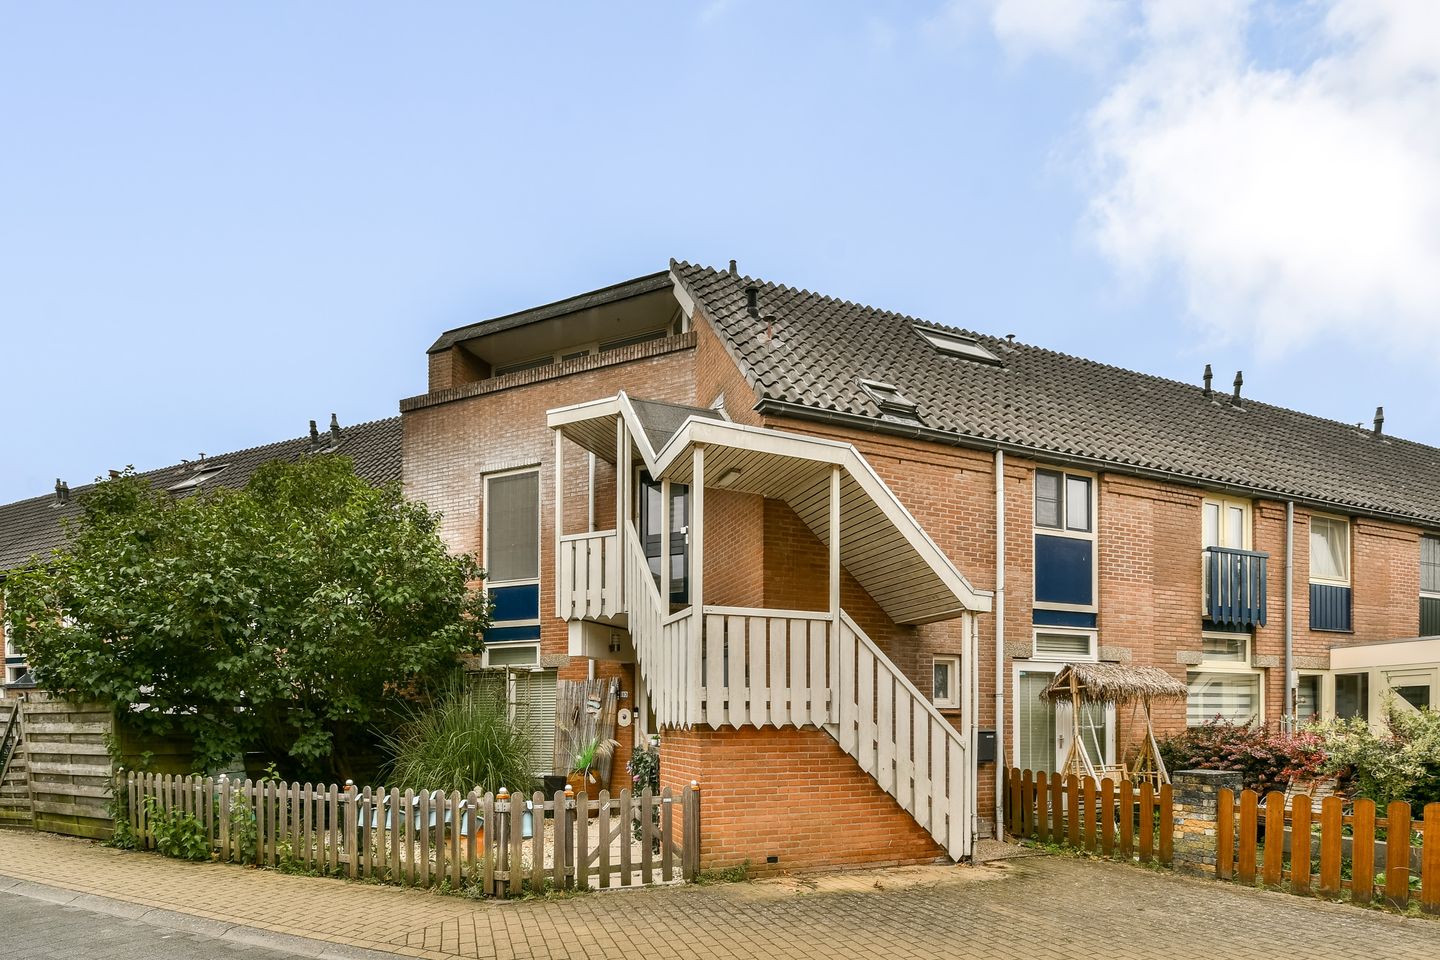
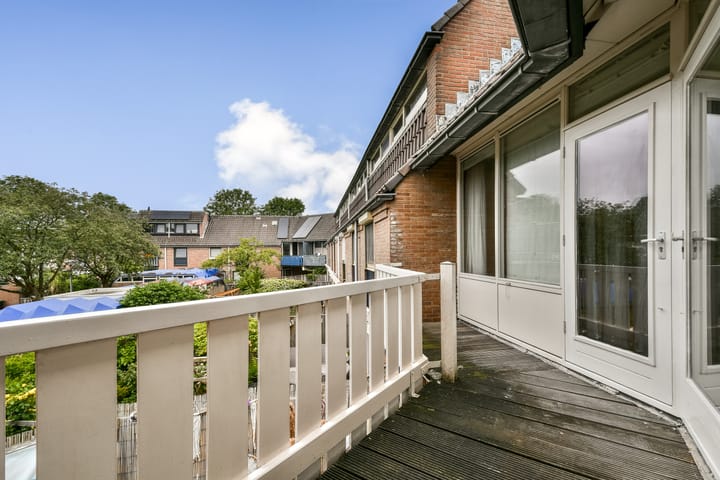
In het groene en ruim opgezette Almere Haven ligt deze goed onderhouden bovenwoning. De maisonnette heeft een eigen opgang, ligt op de tweede en derde woonlaag van een klein wooncomplex en heeft twee balkons, één aan de voorzijde en één aan de achterzijde.
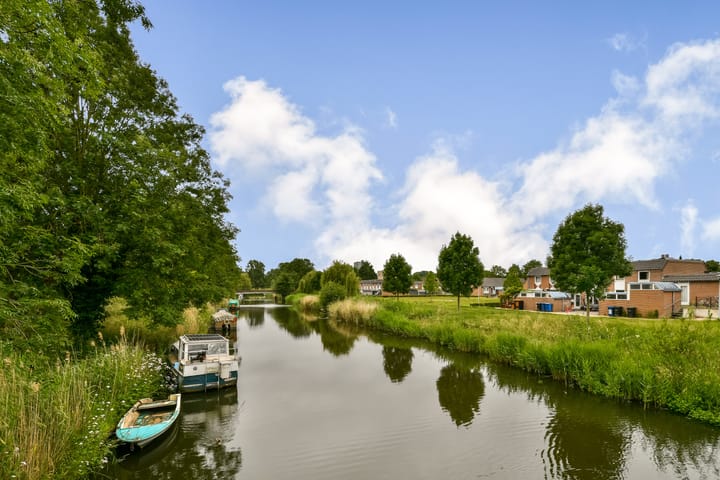
Op de begane grond is een ruime berging aanwezig en er zijn voldoende parkeerplaatsen in de buurt. In de directe omgeving van deze woning zijn veel openbare voorzieningen zoals: winkels, de havenkom, scholen, openbaar vervoer en het recreatiegebied rond het Gooimeer. Aan het Gooimeer bevinden zich onder andere een strand en een haven met diverse watersportvoorzieningen.
Indeling
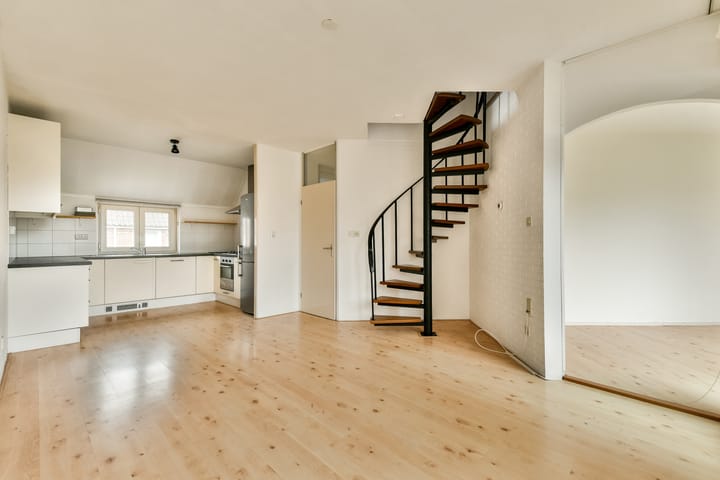
Eerste woonlaag :Entree, hal met CV-kast, meterkast en toegang tot de badkamer, toilet en woonkamer met een open keuken. De badkamer is voorzien van een douche, wastafel en de wasmachineaansluiting. De nette keuken is gesitueerd aan de voorzijde van de woning en is voorzien van diverse inbouwapparatuur en veel opbergruimte. De lichte woonkamer geeft toegang tot het balkon en de werkkamer. Vanuit de werkkamer is ook het balkon te bereiken en de ruime slaapkamer. Middels een open wenteltrap in de woonkamer is de tweede verdieping bereikbaar.
Tweede woonlaag:
Overloop, twee slaapkamers en een ruim balkon aan de voorzijde.
Bijzonderheden:
* Dak is vernieuwd in 2018
* De gehele woning heeft dubbelglas (2011)
* Schilderwerk buitenzijde is in 2019 gedaan
* Toilet is in 2018 vernieuwd
* Keuken is van 2011
* Cv-ketel (Intergas) bouwjaar 2014
* Balkon, palen en vlonders zijn vernieuwd in 2018
* Oplevering in overleg
I N F O & D O C U M E N T E N;
Op onze eigen website/tabblad “Bieden en woning informatie” kunt u de stukken van de betreffende woning downloaden, de eigen woning website bekijken en een bod uitbrengen. Tevens is er een eigenwoning website: adres + huisnummer . nl.
D I S C L A I M E R;
Alle informatie heeft nadrukkelijk een indicatief karakter en wordt onder voorbehoud verstrekt; er kunnen geen rechten aan worden ontleend. Verrekening wegens over- of ondermaat wordt uitgesloten, oplevering in overleg, aanbieding vrijblijvend. De verkoopclausule, ouderdomsclausule, NIET-zelfbewoningsclausule en toelichtingsclausule NEN2580 zijn van toepassing, op te vragen via ons kantoor.
E N T H O U S I A S T;
Dat kunnen wij ons voorstellen. Bij nadere interesse adviseren wij u zeker een afspraak voor een vrijblijvende bezichtiging te maken.
Nestled in the green and spacious neighbourhood of Almere Haven, this well-maintained maisonette is a wonderful find. The property has its own private entrance and occupies the second and third floors of a small residential complex. Two balconies add to the appeal, one at the front of the property and one at the rear, offering outdoor space to enjoy throughout the day.
On the ground floor, you will find a spacious storage room, and there is ample parking available in the surrounding area. The immediate neighbourhood offers a wide range of public amenities, including shops, the harbour basin, schools, public transport, and the recreational area around the Gooimeer. Along the shores of the Gooimeer, you will find a sandy beach and a marina with various water sports facilities.
First floor
The entrance hall features a utility cupboard housing the central heating system, a meter cupboard, and access to the bathroom, a separate toilet, and the living room with open-plan kitchen. The bathroom is fitted with a shower, washbasin, and a washing machine connection. The well-presented kitchen is positioned at the front of the property and comes with a range of built-in appliances and generous storage space. The bright and airy living room opens onto the balcony and leads through to the home office. The home office also provides access to the balcony as well as the spacious master bedroom. A feature open spiral staircase in the living room connects to the second floor.
The upper floor features a landing, two bedrooms, and a generous balcony at the front of the property.
Highlights
* The roof was renewed in 2018.
* Double glazing was installed throughout the entire home in 2011, contributing to good insulation and a comfortable living environment.
* The exterior paintwork was refreshed in 2019, ensuring a neat and well-kept appearance from the outside.
* The toilet was updated in 2018.
* The kitchen dates from 2011 and is fully functional.
* The central heating boiler is an Intergas, installed in 2014.
* The balcony, including the supporting posts and decking, was fully renewed in 2018.
* Delivery is to be arranged in mutual consultation.
I N F O & D O C U M E N T S
On our own website, under the tab "Bidding and Property Information", you can download all relevant documents for this property, view the dedicated property website, and submit an offer. A dedicated property website is also available at: address + housenumber .nl.
D I S C L A I M E R
All information provided is strictly indicative and subject to change; no rights can be derived from it. Differences in surface area will not be subject to financial adjustment, completion is to be agreed upon, and this listing is non-binding. The sale clause, age clause, and explanatory clause NEN2580 apply and are available upon request from our office.
I N T E R E S T E D?
We completely understand. If you would like to find out more, we warmly encourage you to schedule a no-obligation viewing. We look forward to showing you around.
Highlights
AI-generated from the description
Green Almere Haven location
In spacious Almere Haven near Gooimeer, beach and marina.
Bright living with office
Living room with open kitchen, balcony and adjoining office.
Well maintained and updated
New roof, double glazing, renewed balcony and toilet, 2014 boiler.