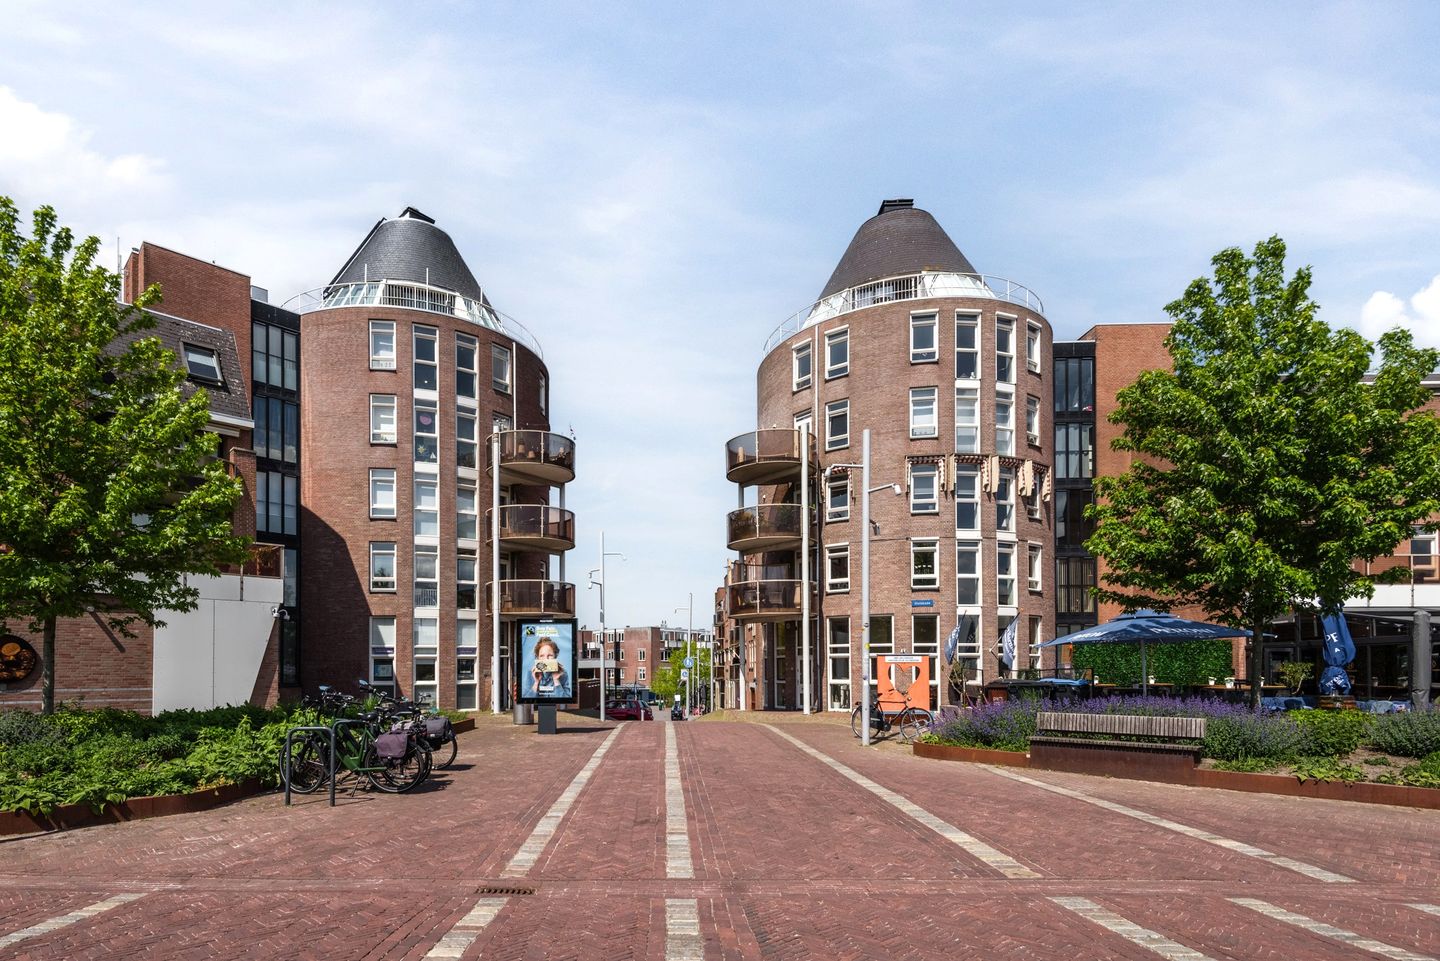
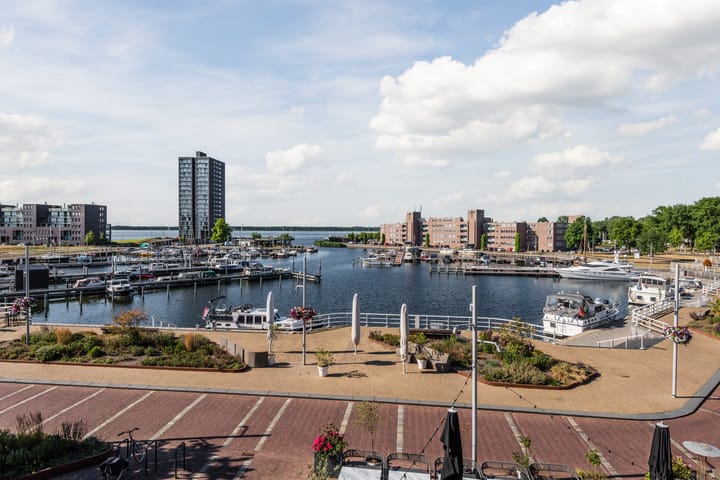
Located on the lively Harbor Basin in Almere Haven, you’ll find this unique and charming 2-bedroom apartment with a fantastic view of the harbor. The apartment is situated in one of the complex’s distinctive “towers,” and thanks to its circular shape and large windows, you’ll enjoy a stunning view of the marina and the Gooimeer. It’s a place where there’s always something to see, and where you can enjoy the view and the harbor’s atmosphere year-round.
Please note: this property is being offered with a starting bid price.
Layout
Ground floor:
You reach the apartment via the neat central entrance with video intercom, elevator, and stairwell. Opposite the complex, there is also a spacious storage room of approximately 10 m², ideal for bicycles, storage, or, for example, a motorcycle.
The apartment:
You enter a spacious foyer with a surprising amount of room. There is space here for a coat rack, extra closet space, and even a separate corner that can easily be used as a hobby room or home office. Beyond the foyer, you enter an open-concept area with access to a built-in closet and the utility closet, leading on to the next rooms.
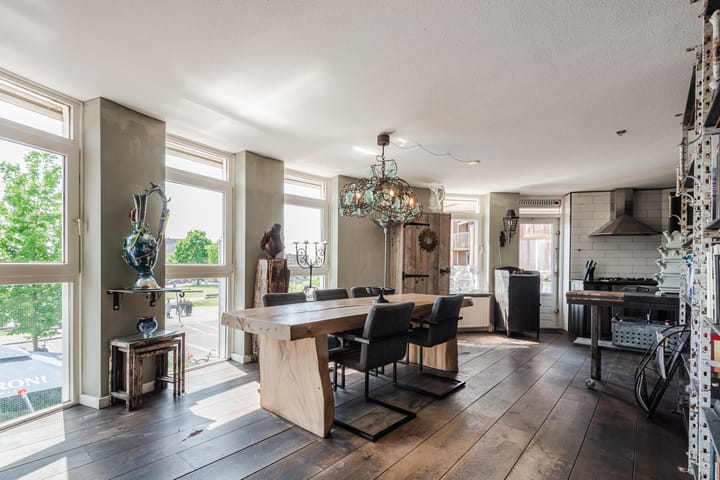
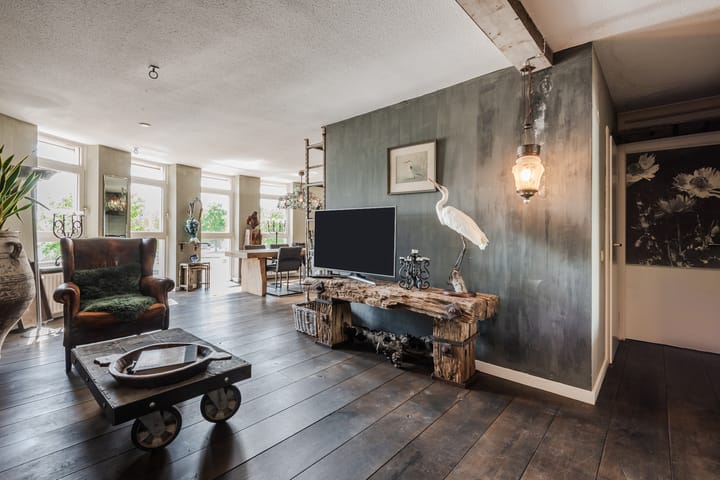
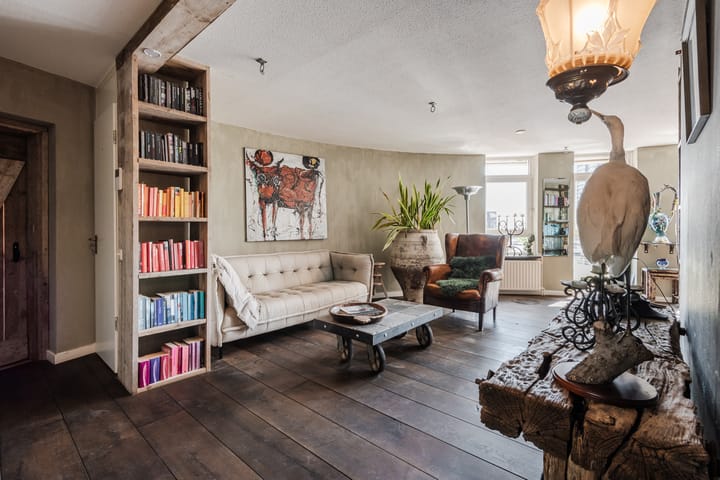
The living room is definitely the heart of the home. Its circular shape immediately adds atmosphere and character, and the large windows offer a beautiful view of the Havenkom from every angle. It feels light, spacious, and cozy all at once.
The balcony is also circular, which makes it extra special. With a southwest-facing orientation, you can enjoy the sun here while looking out over the harbor and the Gooimeer. It’s a lovely spot for a cup of coffee in the morning or a drink at the end of the day—and everything in between.
The kitchen has a warm, antique green look and is equipped with various built-in appliances, including a 5-burner gas stove, oven, and range hood. There is also plenty of cabinet space, ideal if you enjoy cooking.
Bedrooms and bathroom:
The apartment features two spacious bedrooms on the quiet and cool north side of the complex. Both rooms are equipped with practical built-in closets.
The bathroom, finished in neutral tones, is practically designed with a walk-in shower, vanity, toilet, and connections for a washer and dryer.
Location:
Living at Havenkom means having everything within easy reach. You can walk right to the lively restaurants, cafes, and specialty shops in the center of Almere Haven. For daily groceries, the Hema, Etos, bakery, butcher, cheese shop, supermarket, and fish market are all nearby. And in the summer, you can of course grab an ice cream at Mariola.
The beach, the marina, and various walking trails are also within walking distance. In addition, accessibility is excellent with public transportation nearby and plenty of parking, including a free parking garage in the neighborhood.
Features:
• Stunning views of the Havenkom and Gooimeer;
• Unique circular living room and balcony;
• Southwest-facing balcony;
• Two spacious bedrooms;
• Energy efficiency rating: A;
• Elevator available;
• Video intercom;
• Fiber-optic internet available;
• Active homeowners’ association, service fees €233.77 per month;
• Ample parking options and free parking garage within walking distance;
• Available for immediate occupancy;
• Non-owner-occupancy clause applies.
Highlights
AI-generated from the description
Circular balcony with views
Circular southwest balcony overlooking harbor and Gooimeer.
Atmospheric circular living room
Circular living room with large windows and harbor views.
Elevator and free parking
Elevator, video intercom, 10 m² storage and free parking garage.
Advertisement
Features
Transfer of ownership
Last asking price
€ 400,000 kosten koper
Asking price per m²
€ 4,040
Status
Sold
VVE (Owners Association) contribution
€ 233.70 per month
Construction
Type apartment
Apartment with shared street entrance (apartment)
Building type
Resale property
Year of construction
1990
Specific
With carpets and curtains
Accessibility
Accessible for people with a disability and accessible for the elderly
Surface areas and volume
Areas
Living area
99 m²
Exterior space attached to the building
11 m²
External storage space
10 m²
Volume in cubic meters
288 m³
Layout
Number of rooms
3 rooms (2 bedrooms)
Number of bath rooms
1 bathroom
Bathroom facilities
Shower, toilet, and sink
Number of stories
1 story
Facilities
Outdoor awning, optical fibre, elevator, mechanical ventilation, passive ventilation system, and TV via cable
Located at
2nd floor
Energy
Energy label
A
Insulation
Completely insulated
Heating
CH boiler
Hot water
CH boiler
CH boiler
Intergas Kombi Kompakt HRE 28/24 A (gas-fired combination boiler from 2024, in ownership)