Spacious 98 m² Corner Apartment with large terrace and unobstructed views.
This spacious, move-in-ready apartment is located on the third floor of a small-scale apartment complex with an elevator. Its modern finishes, recent renovations, and excellent location make this property well worth viewing.
GOOD TO KNOW
The asking price is a starting price. This means the seller will seriously consider offers above the stated amount.
ENERGY LABEL A+
With an A+ energy rating, you benefit from an energy-efficient home, which may also qualify for favorable mortgage conditions, such as lower interest rates and increased borrowing capacity.
THE APARTMENT COMPLEX
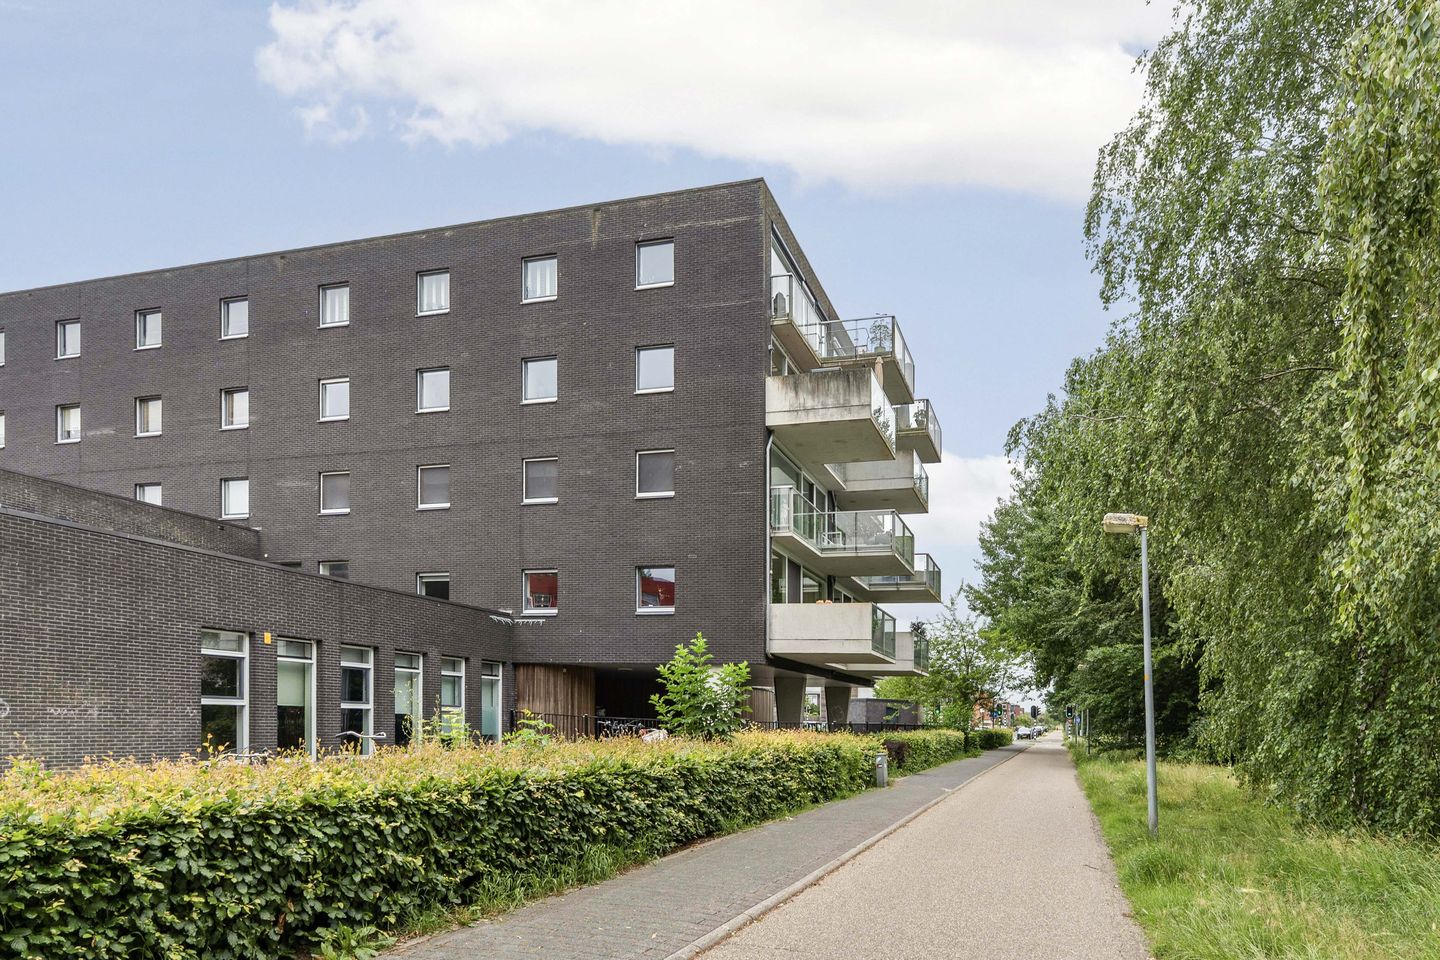
This distinctive residential complex combines modern apartments with a primary school on the ground floor in a harmonious architectural design. The innovative concept offers comfortable living while creating a vibrant connection with the surrounding community.
LOCATION
The apartment is situated in the Eilandenbuurt district of Almere Buiten. This green and spacious neighborhood is known for its characteristic canals, diverse architecture, and excellent amenities.
Within walking distance, you will find a supermarket, primary school with childcare facilities, a bus stop, and Oostvaarders railway station. The shopping center of Almere Buiten and DoeMere, but also Kotterbos, and the Oostvaardersplassen Nature Reserve are all nearby. The A6, A27, and A1 motorways can be reached within just a few minutes.
LAYOUT
The well-maintained central entrance on the ground floor features an intercom system, mailboxes, an elevator, and access to the private storage units in the basement.
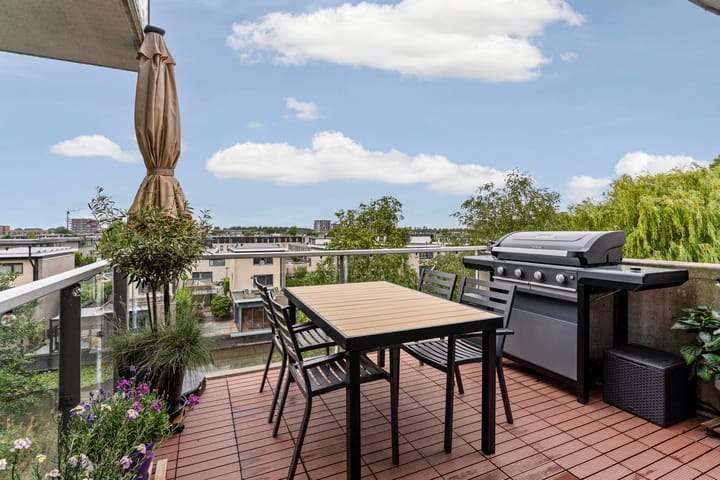
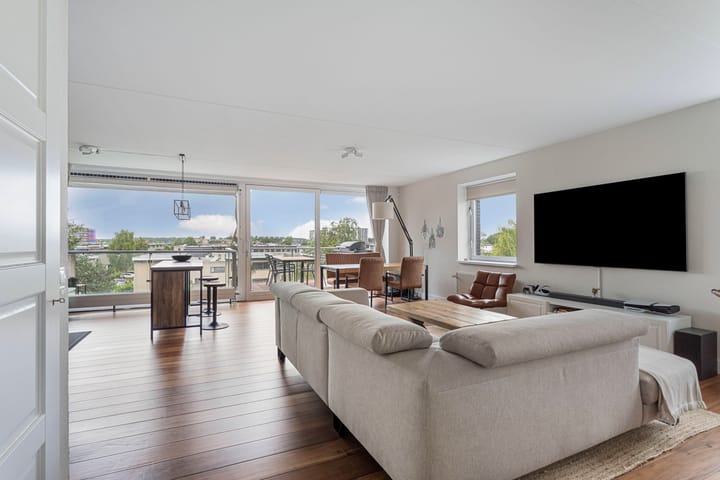
The apartment entrance is located on the third floor. From the spacious hallway, all rooms are easily accessible. The bright living room features sliding doors opening onto the generous terrace. The terrace is fitted with decking and electrical outlets, offering plenty of privacy and beautiful unobstructed views.
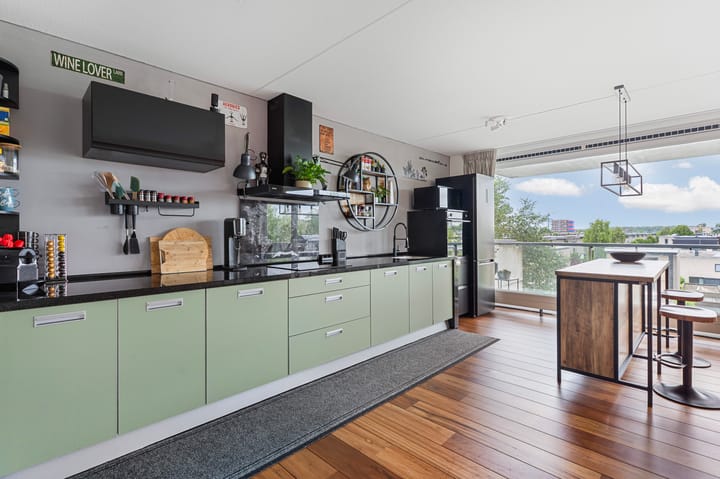
The open-plan kitchen was completely renovated in 2023 and is equipped with modern (smart) built-in appliances, including an oven, induction cooktop, and dishwasher. The freestanding fridge-freezer combination is included in the sale.
The apartment offers two generously sized bedrooms. The living room and bedrooms feature elegant parquet flooring, while the hallway is finished with durable ceramic floor tiles.
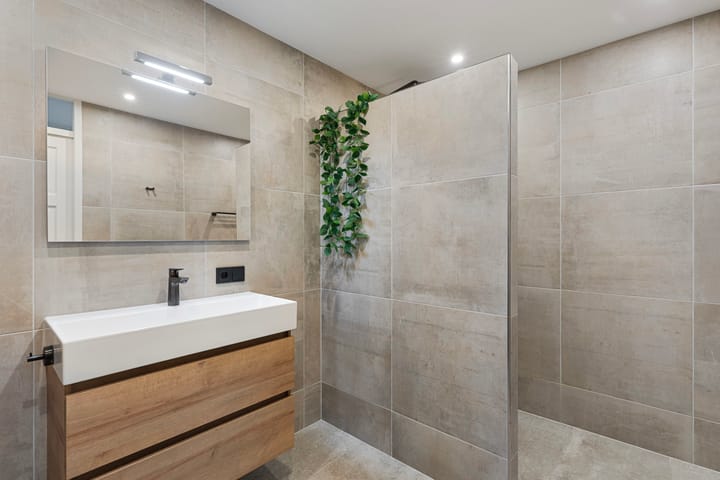
The bathroom and separate toilet were fully renovated in 2023. The bathroom includes a walk-in shower, vanity unit, additional storage space, and premium Grohe fixtures. The luxurious toilet is equipped with a wash basin.
In addition, the apartment has a practical internal storage/laundry room with space for both a washing machine and tumble dryer.
FEATURES
- Kitchen fully renovated in 2023
- Bathroom and separate toilet renovated in 2023
- New window coverings installed in 2023 (included)
- Smooth plastered walls throughout
- Parquet flooring in the living room and bedrooms; ceramic tiles in the hallway
- Spacious terrace with decking, electrical outlets, and unobstructed views
- Private storage room in the basement
- Elevator in the building
- Within walking distance of Oostvaarders railway station
- Close to shops, schools, and recreational facilities
- Easy access to the A6 and A27 motorways within minutes
- Built in 2004
- Intergas HRE central heating boiler (2021), leased for €36.66 per month
- Homeowners' Association (VvE) contribution: €249.96 per month
Information and/or viewing:
• Do you want to view extensive information at home first, before going out? On funda.nl, in addition to the photos and the text, you will also find a brochure, floor plans, 360-degree photos and a real video, which will already give you a good first impression of the property.
Disclaimer:
• Although carefully compiled, no rights can be derived from this text. We therefore do not guarantee the accuracy and completeness of the information shown.
Highlights
AI-generated from the description
Modern kitchen and living
Bright living room with sliding doors and 2023 open kitchen.
Large terrace with views
Large terrace with decking, power and open views.
Luxury and smart finishes
Recent renovations, smart appliances and luxury sanitary.
Advertisement
Features
Transfer of ownership
Last asking price
€ 395,000 kosten koper
Asking price per m²
€ 4,031
Status
Sold
VVE (Owners Association) contribution
€ 249.96 per month
Construction
Type apartment
Apartment with shared street entrance (apartment)
Building type
Resale property
Year of construction
2004
Specific
Partly furnished with carpets and curtains
Type of roof
Flat roof
Accessibility
Accessible for people with a disability and accessible for the elderly
Surface areas and volume
Areas
Living area
98 m²
Exterior space attached to the building
12 m²
External storage space
7 m²
Volume in cubic meters
316 m³
Layout
Number of rooms
3 rooms (2 bedrooms)
Number of bath rooms
1 bathroom and 1 separate toilet
Bathroom facilities
Walk-in shower and washstand
Number of stories
1 story
Facilities
Optical fibre, elevator, mechanical ventilation, sliding door, and TV via cable
Located at
3rd floor
Energy
Energy label
A+
Insulation
Roof insulation, double glazing, energy efficient window, insulated walls and floor insulation
Heating
CH boiler
Hot water
CH boiler
CH boiler
Intergas HRE (gas-fired combination boiler from 2021, to rent)