— ENGLISH TRANSLATION BELOW —
Uniek 3-kamer appartement in de iconische Rode Donders: veel licht en weids uitzicht over weilanden en water!
Aan de rand van de Regenboogbuurt, aan de Lage Vaart gelegen 3-kamer appartement op de zesde verdieping met een ruim balkon op het zuiden en prachtig licht van alle kanten. Aan de voorkant kijk je uit over de polder en aan de zijkant van de woonkamer over de vaart. Hier geniet je echt van licht, ruimte en vergezichten.
Alle voorzieningen zijn dichtbij, zoals supermarkt en openbaar vervoer. Direct naast het gebouw ligt een groot parkeerterrein, waardoor je je auto eenvoudig en gratis parkeert. Met de auto ben je bovendien zo onderweg: binnen enkele minuten bereik je de A6 en A27.
Ook natuurliefhebbers zitten hier goed. De Lage Vaart ligt voor de deur, met daarachter het bos van Buitenhout en het uitgestrekte polderlandschap.
De woning beschikt over een eigen berging op de begane grond. Er is een afgesloten entree en een lift aanwezig. Op de zesde verdieping bevinden zich slechts twee woningen, wat zorgt voor extra rust en privacy. Er is geen galerij, dus je komt altijd comfortabel, droog en warm binnen.
Indeling van de woning (zesde verdieping):
Ruime hal met toilet, extra grote multifunctionele ruimte met wasmachine-aansluiting en een CV-ketel (december 2025), twee slaapkamers (waarvan de hoofdslaapkamer met kastenwand), badkamer met douche, wastafelmeubel en ligbad.
Vanuit de hal bereik je de ruime L-vormige woonkamer met veel ramen (draai/kiep). De keuken is voorzien van een Boretti gasfornuis en een vrijstaande Smeg koelkast. Vanuit de woonkamer heb je toegang tot het royale en zonnige balkon van ca. 17,5 m², met een prachtig uitzicht over de polder.
Wat dit appartement extra aantrekkelijk maakt, is het vrije uitzicht aan zowel de voor- als zijkant. Op deze hoogte zijn er geen directe buren, wat zorgt voor een heerlijk gevoel van vrijheid en privacy.
Belangrijkste kenmerken:
Woonoppervlakte: 105 m²
Balkon: ca. 17,5 m² op het zuiden
VvE-bijdrage: € 329,45 per maand
Gratis parkeren op openbaar terrein
Volle eigendom
Energieklasse A
Oplevering in overleg
Bieden vanaf prijs
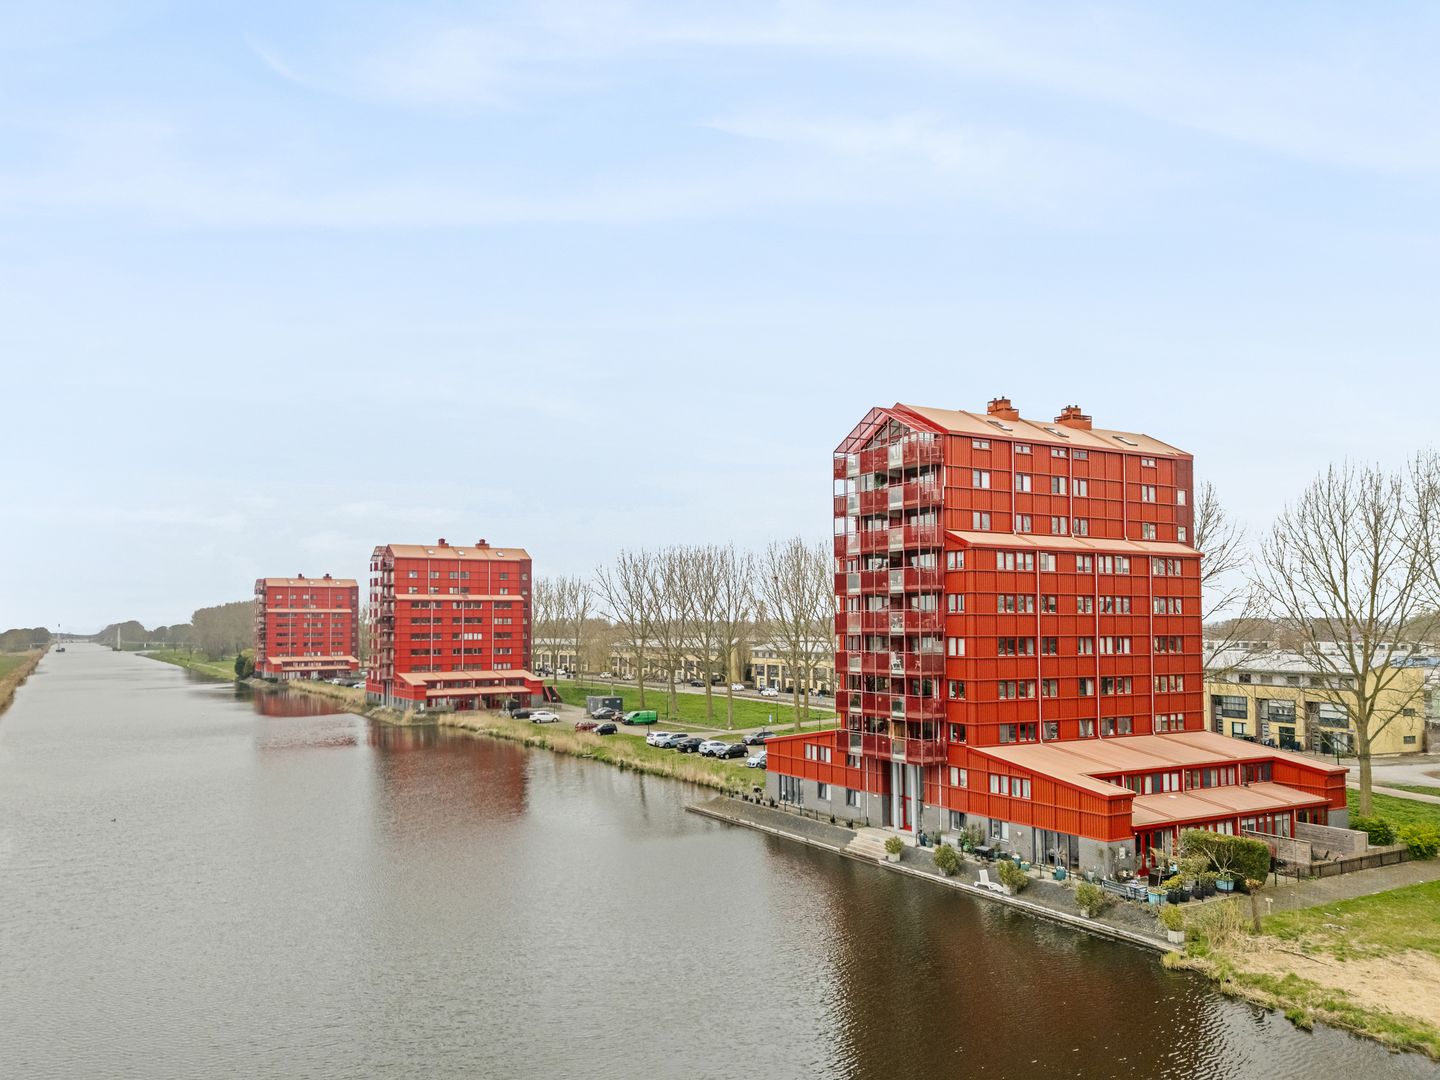
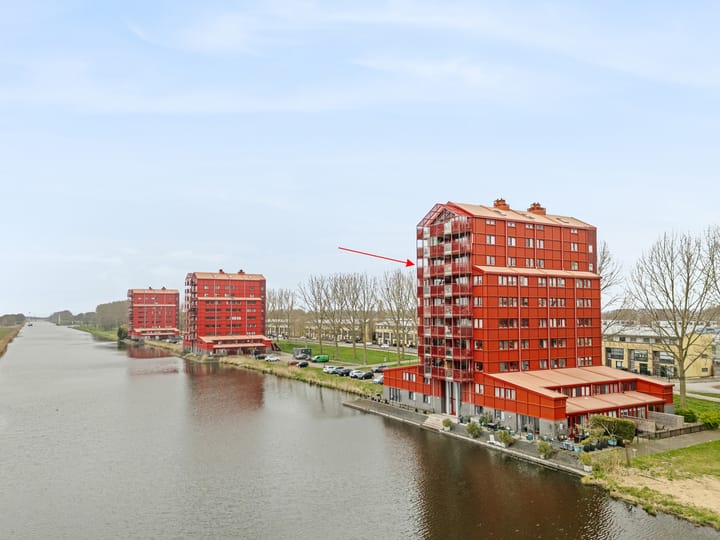
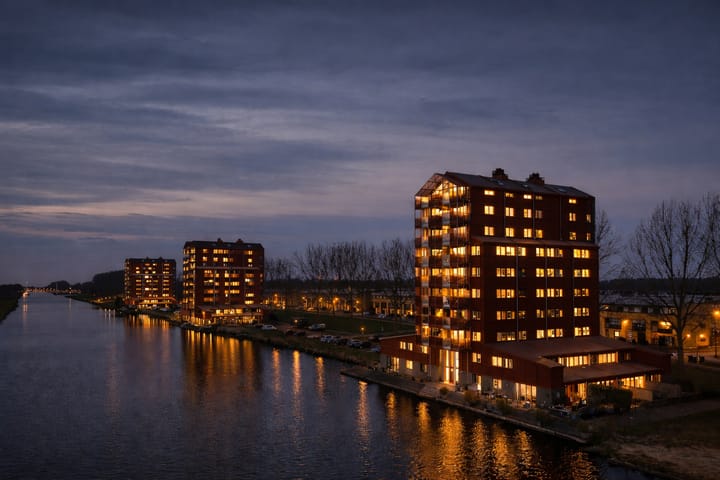
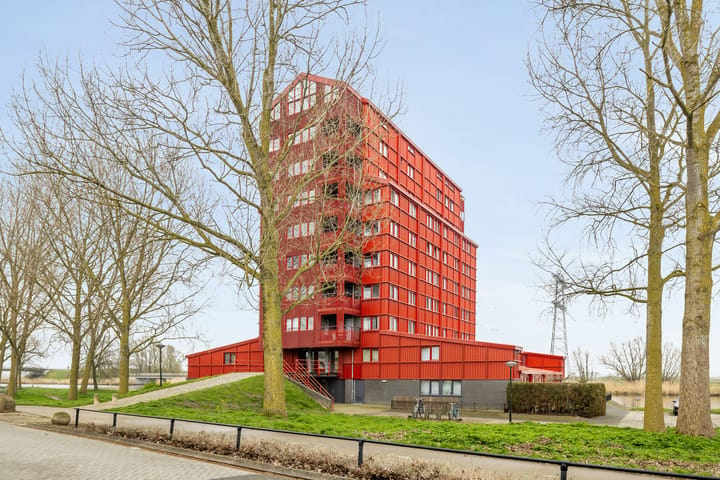
Op de site van VVV Almere is bij architectuur een item gewijd aan De Rode Donders. Hier wordt onder andere beschreven dat drie woongebouwen de overgang markeren van de laagbouwwijken van Almere naar de polder. De vorm refereert aan industriële gebouwen en doet denken aan graansilo’s. Alles is uitgevoerd in rood, waardoor de gebouwen zich onderscheiden van traditionele woningbouw en juist opgaan in het omliggende landschap.
Het magnifieke uitzicht over de polder en de gunstige zonligging maken dit appartement bijzonder aantrekkelijk.
Plattegrond beschikbaar via de brochure en funda.
— ENGLISH TRANSLATION —
Unique 3-room apartment in the iconic “Rode Donders”: abundant natural light and wide, unobstructed views over meadows and water!
Located on the edge of the Regenboogbuurt, along the Lage Vaart, this 3-room apartment is situated on the sixth floor and features a spacious south-facing balcony and an abundance of natural light from all sides. From the front, you overlook the open polder landscape, while the side of the living room offers views over the waterway—providing a wonderful sense of space and openness.
All daily amenities are within easy reach, including supermarkets and public transport. A large parking area is located directly next to the building, allowing for easy and free parking. By car, you can reach the A6 and A27 motorways within just a few minutes.
Nature lovers will also feel right at home here. The Lage Vaart is right in front of the building, with the Buitenhout forest and expansive polder landscape just beyond.
The apartment includes a private storage unit on the ground floor. The building features a secure entrance and elevator. On the sixth floor, there are only two apartments, ensuring extra peace and privacy. There is no external gallery, so you can enter the building comfortably, dry, and sheltered.
Layout (sixth floor):
Spacious entrance hall with toilet, a large multifunctional room with washing machine connection and a central heating boiler (December 2025), two bedrooms (including a main bedroom with built-in wardrobe), and a bathroom with shower, washbasin unit, and bathtub.
From the hall, you enter the bright L-shaped living room with large tilt-and-turn windows. The kitchen is equipped with a Boretti gas stove and a freestanding Smeg refrigerator. From the living room, you have access to the generous and sunny balcony of approximately 17.5 m², offering stunning views over the surrounding polder.
A key feature of this apartment is the unobstructed view at both the front and sides. With no immediate neighbors at this height, you’ll enjoy a strong sense of privacy and freedom.
Key features:
Living area: 105 m²
South-facing balcony of approx. 17.5 m²
Homeowners’ association (HOA) fee: €329.45 per month
Free public parking
Full ownership (no leasehold)
Energy label A
Delivery in consultation
Starting bid price
The Rode Donders buildings are featured on the VVV Almere website under architecture. These three residential buildings mark the transition from low-rise neighborhoods to the open polder. Their design references industrial structures and resembles grain silos. The bold red color sets them apart from traditional housing while allowing them to complement the surrounding landscape.
The magnificent views over the polder and the excellent sun orientation make this apartment truly stand out.
Floor plan available via the brochure and Funda.
Highlights
AI-generated from the description
Sunny balcony with views
17.5 m² south-facing balcony with polder and water views.
Easy and free parking
Large parking area next to building, free parking.
Iconic Rode Donders building
Distinctive red architecture, well-known Almere landmark.
Advertisement
Features
Transfer of ownership
Last asking price
€ 385,000 kosten koper
Asking price per m²
€ 3,532
Status
Sold
VVE (Owners Association) contribution
€ 319.85 per month
Construction
Type apartment
Mezzanine (apartment)
Building type
Resale property
Year of construction
1998
Type of roof
Combination roof
Surface areas and volume
Areas
Living area
109 m²
Exterior space attached to the building
17 m²
External storage space
5 m²
Volume in cubic meters
342 m³
Layout
Number of rooms
4 rooms (2 bedrooms)
Number of bath rooms
1 bathroom and 1 separate toilet
Bathroom facilities
Walk-in shower, bath, sink, and washstand
Number of stories
1 story
Facilities
Optical fibre, elevator, mechanical ventilation, and TV via cable
Located at
6th floor
Energy
Energy label
A
Insulation
Completely insulated
Heating
CH boiler
Hot water
CH boiler
CH boiler
Intergas HRE 24/18 (gas-fired combination boiler from 2025, in ownership)