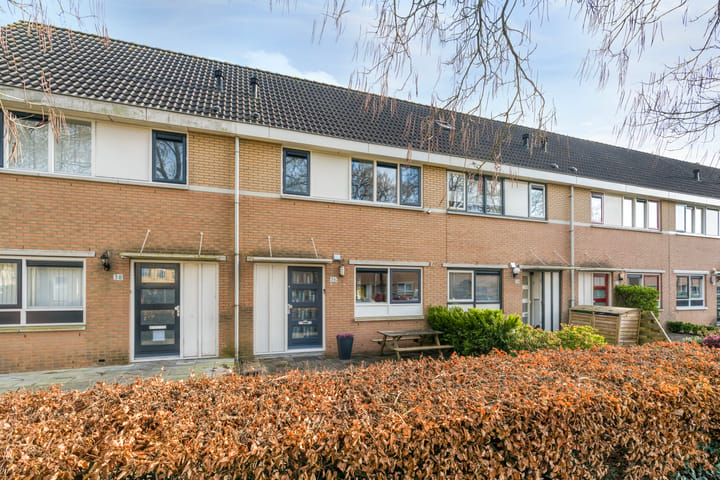
Spacious mid-terrace house of approximately 109 m² situated on a 161 m² plot in a very central location in the popular PARKWIJK area of Almere-Stad. All conceivable amenities are within walking or cycling distance, including an NS train station, AH supermarket, health centre, schools, and childcare facilities. The property features a modern kitchen and bathroom, 3 bedrooms, and a generous attic floor, as well as a deep, sunny backyard. In short, a pleasant home in an ideal location!
GOOD TO KNOW
The asking price is a “starting from” price. This means the seller will seriously consider offers above the stated price.
ENERGY LABEL A
Thanks to the A energy label, there is increased borrowing capacity and the possibility of a discount on the mortgage interest rate. This allows you to benefit from lower monthly costs.
SURROUNDINGS
Parkwijk is a spacious and child-friendly neighbourhood with a central location in relation to both Almere-Stad and Almere-Buiten. Within walking distance of the property, you will find fishing and boating waters, playgrounds, Parkwijk NS station with various shops including an AH supermarket, schools, childcare facilities, and a health centre. Almere city centre and the central station can be reached by bike in about 10 minutes. The A6 motorway is less than a 5-minute drive away, providing direct connections to the A1 and A27.
SUNNY GARDEN
The property has a front garden and a backyard over 16 metres deep, facing south. Thanks to its favourable sun exposure, you can enjoy sunshine here throughout the day. The backyard is accessible via a rear entrance and includes a detached wooden shed equipped with electricity. The garden is laid out with paving.
LAYOUT
Ground floor: entrance hall, toilet, garden-facing living room, open-plan kitchen.
- Corner kitchen with built-in appliances (fridge, freezer, combi oven, induction hob, extractor hood, dishwasher —
- kitchen and appliances from 2020)
- Laminate flooring (renewed in 2020)
- Panel doors
- Under-stairs storage cupboard
First floor: landing, 3 rooms, bathroom.
- Bathroom with walk-in shower, vanity unit, wall-mounted toilet, underfloor heating, designer radiator, fully tiled (renovated in 2016)
- Laminate flooring
- Walls finished with wallpaper and paint
- 2 Velux roof windows at the rear
Second floor: open attic room, storage space
- Carpeted floor
- Space for washing machine and dryer
- Enclosed storage area
- 2 Velux roof windows
- Possibility to add a dormer and create an additional room
Information and/or viewings:
• Prefer to explore detailed information from home before heading out? On funda.nl, in addition to photos and the description, you will also find a brochure, floor plans, 360-degree images, and a video, giving you a good first impression of the property.
Disclaimer:
• Although this information has been compiled with care, no rights can be derived from this text. We do not guarantee the accuracy or completeness of the information provided.
Highlights
AI-generated from the description
Everything nearby in Parkwijk
Walking distance to station, shops, schools and care.
Deep sunny back garden
Over 16 m deep south-facing garden with shed.
Modern kitchen and bathroom
2020 kitchen and 2016 bathroom with walk-in shower.
Advertisement
Features
Transfer of ownership
Last asking price
€ 425,000 kosten koper
Asking price per m²
€ 3,899
Status
Sold
Construction
Kind of house
Single-family home, row house
Building type
Resale property
Year of construction
1995
Specific
Partly furnished with carpets and curtains
Type of roof
Gable roof covered with roof tiles
Surface areas and volume
Areas
Living area
109 m²
Exterior space attached to the building
1 m²
External storage space
7 m²
Plot size
161 m²
Volume in cubic meters
378 m³
Layout
Number of rooms
5 rooms (4 bedrooms)
Number of bath rooms
1 bathroom and 1 separate toilet
Bathroom facilities
Double sink, walk-in shower, toilet, and washstand
Number of stories
2 stories and an attic
Facilities
Alarm installation, skylight, optical fibre, mechanical ventilation, and TV via cable
Energy
Energy label
A
Insulation
Roof insulation, double glazing, insulated walls and floor insulation