Living in a wonderful location in the Verzetswijk, with all amenities within easy reach?
You can at Generaal Overakkerstraat 18!
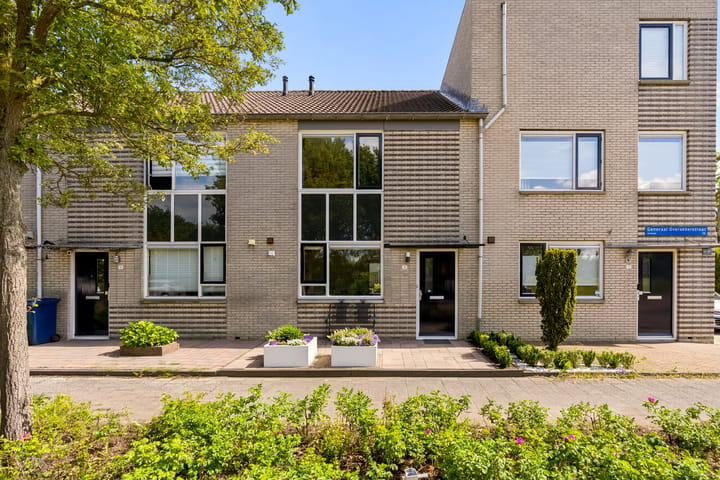
Situated in a quiet and green street, this well-maintained family home offers four bedrooms, a beautifully kept deep rear garden and a modern finish. A home that combines comfort, space and a pleasant location.
Offers starting from € 500,000, buyer’s costs.
Ground floor:
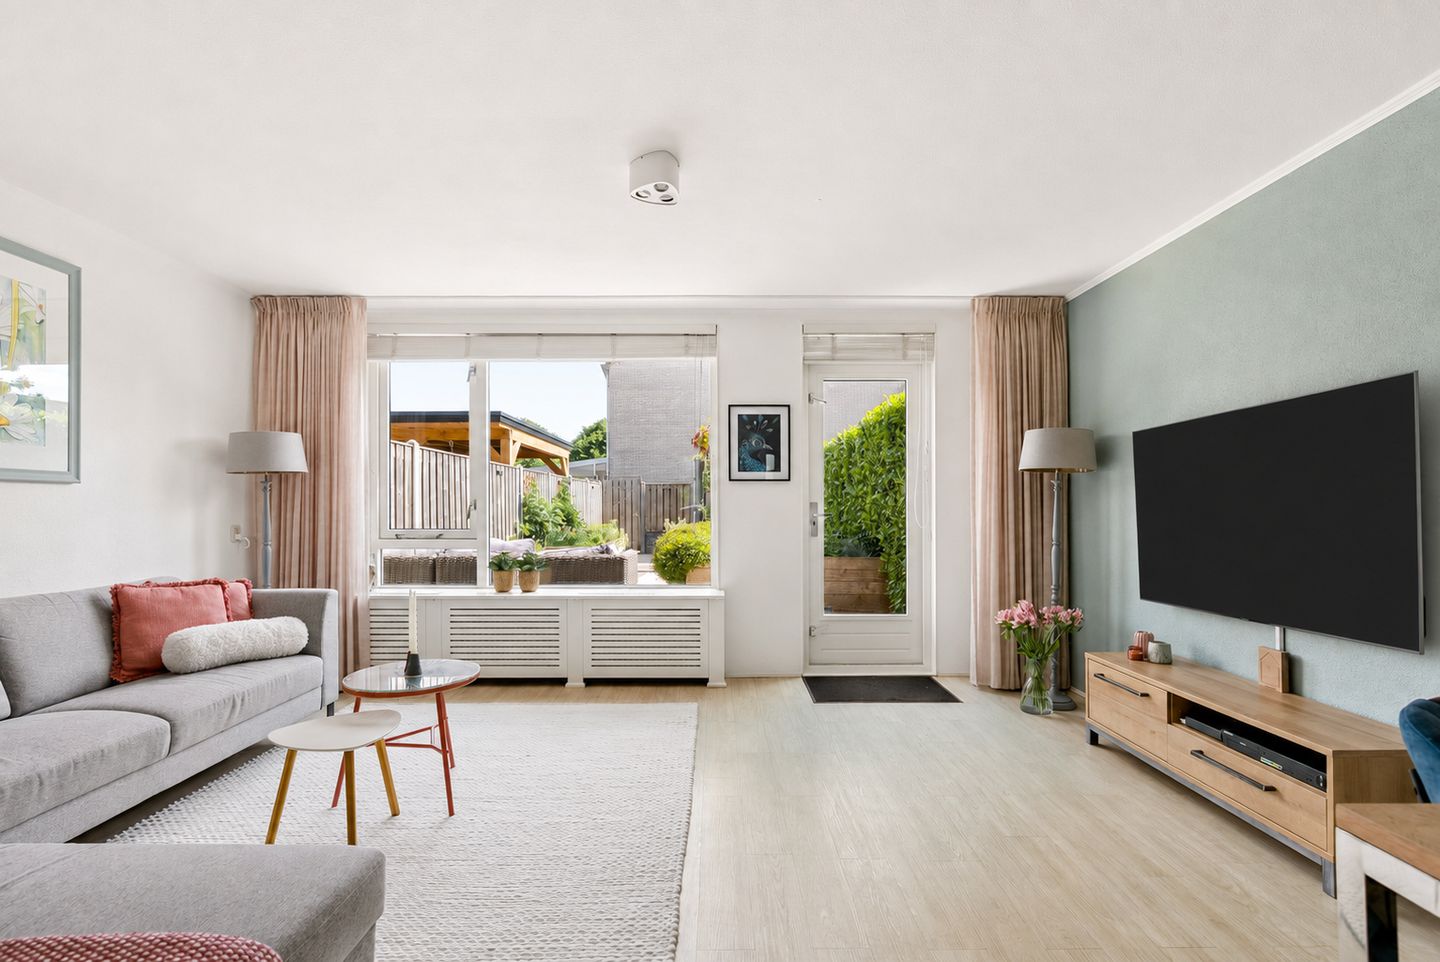
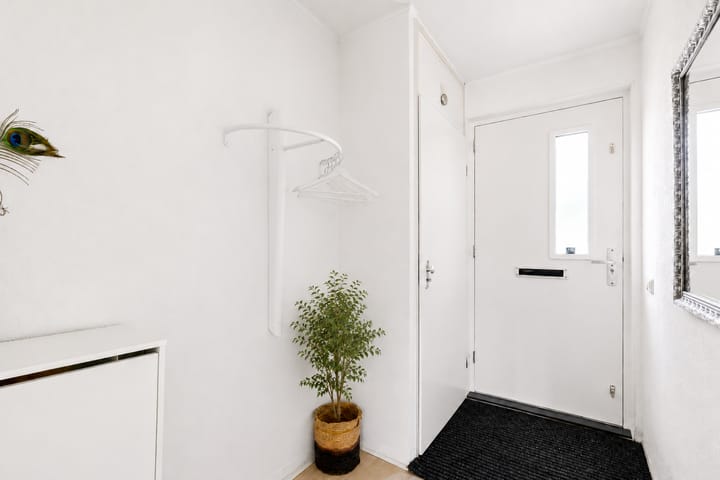
Upon entering, the well-kept finish is immediately noticeable. The ground floor is fitted with a PVC floor, creating a warm and calm atmosphere. From the entrance you enter the living room.
The living room is bright and spacious, and the large windows beautifully connect the garden with the indoor living space. It offers a wonderful outlook. The open kitchen is located at the front of the house and is fully equipped with built-in appliances, including a ceramic hob, combination microwave, dishwasher and a fridge/freezer combination that is approximately two years old. From the living room you access the intermediate hall with a modern toilet and the staircase to the upper floor.
First floor:
On the first floor there are three spacious bedrooms, all fitted with a PVC floor from 2021. The bathroom was renovated at the end of 2020 and has a modern finish with a walk-in shower, second toilet and washbasin unit. The electric underfloor heating provides extra comfort.
Attic:
The second floor offers a landing with washing machine connection and a spacious fourth bedroom. This floor is fitted with laminate flooring from 2025 and makes the home ideal for larger families or working from home.
Garden:
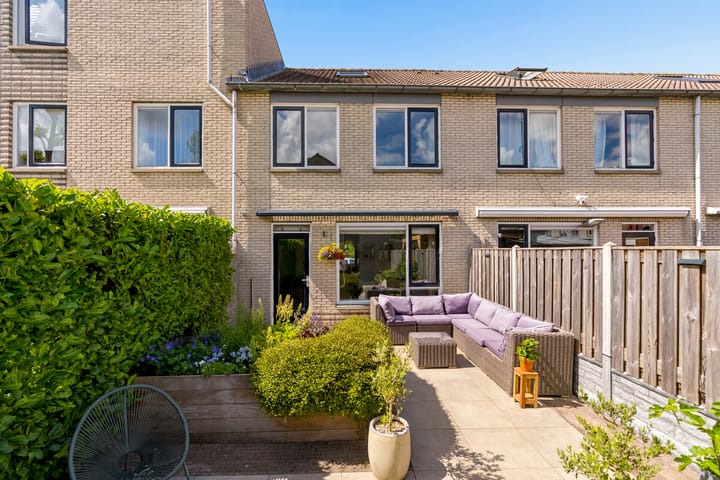
The rear garden is an absolute plus: deep, well-maintained and newly landscaped in 2022. Here you can enjoy peace and privacy. The home is also fitted with an electric sunshade, ideal on warm and sunny days.
About the Verzetswijk:
The location is particularly pleasant. The Verzetswijk is known as a green, child-friendly and popular residential area, with all daily amenities within easy reach. Almere Parkwijk railway station is located a short distance away, offering direct connections to, among other places, Amsterdam.
What makes this location even more attractive are the immediate walking opportunities along the Hoge Vaart and the nearby Bos der Onverzettelijken, a beautiful and peaceful park where you can enjoy walking, exercising and relaxing.
Almere city centre is also easily accessible by bicycle, and by car you can quickly reach the A6 towards Amsterdam or Lelystad. Various primary schools and secondary schools are located nearby, making this a very suitable location for families.
A home that is well worth viewing, and we would be delighted to show it to you.
Features:
* Energy label A
* PVC floor on the ground floor
* Complete kitchen with built-in appliances
* Fridge/freezer combination approximately 2 years old
* Intermediate hall with staircase and modern toilet, renovated approximately 4 years ago
* Three spacious bedrooms on the first floor fitted with PVC flooring from 2021
* Bathroom renovated at the end of 2020 and fitted with electric underfloor heating
* Fourth bedroom on the second floor
* Washing machine connection in the attic
* Deep, beautifully landscaped garden with electric sunshade from 2022
* Almere Parkwijk railway station nearby
* Schools, shops and amenities in the immediate vicinity
* Close to the Bos der Onverzettelijken and the Hoge Vaart
* Beautiful walking opportunities in the immediate surroundings
* Good access to the city centre and the A6
Highlights
AI-generated from the description
Bright living and kitchen
Spacious, bright living room with open kitchen and large windows.
Deep, beautifully landscaped garden
Deep 2022 rear garden with lots of privacy and sunshade.
Green area with amenities
Near station, schools, shops, Hoge Vaart and park.
Advertisement
Features
Transfer of ownership
Last asking price
€ 500,000 kosten koper
Asking price per m²
€ 4,167
Status
Sold
Construction
Kind of house
Single-family home, row house
Building type
Resale property
Year of construction
1995
Type of roof
Gable roof covered with roof tiles
Surface areas and volume
Areas
Living area
120 m²
External storage space
9 m²
Plot size
149 m²
Volume in cubic meters
448 m³
Layout
Number of rooms
5 rooms (4 bedrooms)
Number of bath rooms
1 bathroom and 1 separate toilet
Bathroom facilities
Shower, toilet, and washstand
Number of stories
3 stories
Facilities
Optical fibre, mechanical ventilation, and TV via cable