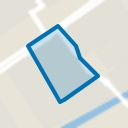
Beautifully situated, future-proof family home in the Regenboogbuurt.
Are you looking for a move-in ready, gas-free home with no energy costs? Then look no further!
This excellently maintained family home with an A+++ energy label offers modern living comfort, three bedrooms, and a spacious, charming backyard. Located on a car-free, child-friendly green space, you will enjoy optimal peace and privacy here.
This property is offered with a starting bid price of € 425,000 k.k.
Prime, child-friendly location with all amenities nearby:
The home boasts a beautiful, open location on a car-free green space, allowing children to play safely right in front of the door. The location is extremely practical: various primary schools, secondary schools, a local supermarket, and a large Albert Heijn a little further away are within walking and cycling distance. Public transport is also excellently arranged, with a bus stop and the "Oostvaarders" train station nearby. The charming shopping center of Almere-Buiten is located just approx. 7 minutes away by bicycle. Additionally, the A6 and A27 highways are accessible within a few minutes by car. For relaxation in nature, you can easily walk to the beautiful Meridiaanpark or along the picturesque Lage Vaart.
Layout
Ground floor:
Entrance with a modernly finished toilet, staircase, and meter cupboard, which is equipped with a fiber optic connection, the inverter for the solar panels, and an innovative home battery.
The bright, garden-facing living room features a cozy wood-burning stove, providing extra warmth and coziness during the colder months. At the front is the luxurious open kitchen in a practical U-shaped layout. The kitchen is equipped with high-quality Bosch built-in appliances:
- Induction hob with downdraft extraction (2024)
- Steam oven (2025)
- Quooker (2020)
- XXL fridge-freezer (2026)
- Dishwasher (2026)
From the kitchen, you enjoy an unobstructed and beautiful view over the green park.
First floor:
The landing provides access to three comfortable bedrooms. The bedroom at the front features a charming French balcony. The bathroom is finished in a modern and comfortable style, equipped with an extra-large double bathtub, a stylish vanity unit, a second toilet, and a connection for the washing machine.
Garden and multifunctional office unit
The deep, atmospheric backyard has been carefully landscaped with decorative paving and various plants. The garden features a wooden shed and a convenient private rear entrance.
A full-fledged, fully insulated office unit is located in the garden. This unit is equipped with plastic window frames with a sunscreen, heating, and electricity. The ideal place for comfortable working from home, a home practice, or a hobby room! (Please note: this unit is offered for takeover).
Special features:
- Future-proof & Sustainable: Energy label A+++, completely gas-free, equipped with a heat pump
- 10 solar panels (350 Wp) and a home battery (no energy costs under normal use).
- Comfort: Fully equipped with uPVC window frames with triple (HR+++) glazing.
- Maintenance: Mechanical ventilation unit was renewed in 2025.
- Smart Home: Luxury Philips Hue system for smart lighting control (available for takeover).
- Ideal for remote workers: High-quality, insulated office unit in the backyard (available for takeover).
- Wonderful outdoor living: Spacious, attractively landscaped backyard with storage and rear access.
- Unique appearance: Built in accordance with the characteristic, colorful color scheme of the iconic Regenboogbuurt.
- Safe living environment: Located on a quiet, car-free green space.
Disclaimer: This information has been compiled with due care. However, we accept no liability whatsoever for any incompleteness, inaccuracy, or otherwise, or the consequences thereof. All stated dimensions and areas are indicative.
Highlights
AI-generated from the description
Gas-free living no energy costs
A+++ label, heat pump, 10 solar panels and home battery.
Luxury kitchen with view
U-shaped kitchen with Bosch appliances and park view.
Insulated garden office unit
Full-fledged heated office unit with electricity in backyard.
Advertisement
Features
Transfer of ownership
Last asking price
€ 425,000 kosten koper
Asking price per m²
€ 5,380
Status
Sold
Construction
Kind of house
Single-family home, row house
Building type
Resale property
Year of construction
1996
Type of roof
Flat roof covered with asphalt roofing
Surface areas and volume
Areas
Living area
79 m²
Exterior space attached to the building
1 m²
External storage space
7 m²
Plot size
144 m²
Volume in cubic meters
280 m³
Layout
Number of rooms
4 rooms (3 bedrooms)
Number of bath rooms
1 bathroom and 1 separate toilet
Bathroom facilities
Bath, toilet, and washstand
Number of stories
2 stories
Facilities
French balcony, optical fibre, mechanical ventilation, flue, sliding door, TV via cable, and solar panels
Energy
Energy label
A+++
Insulation
Triple glazed, energy efficient window and completely insulated