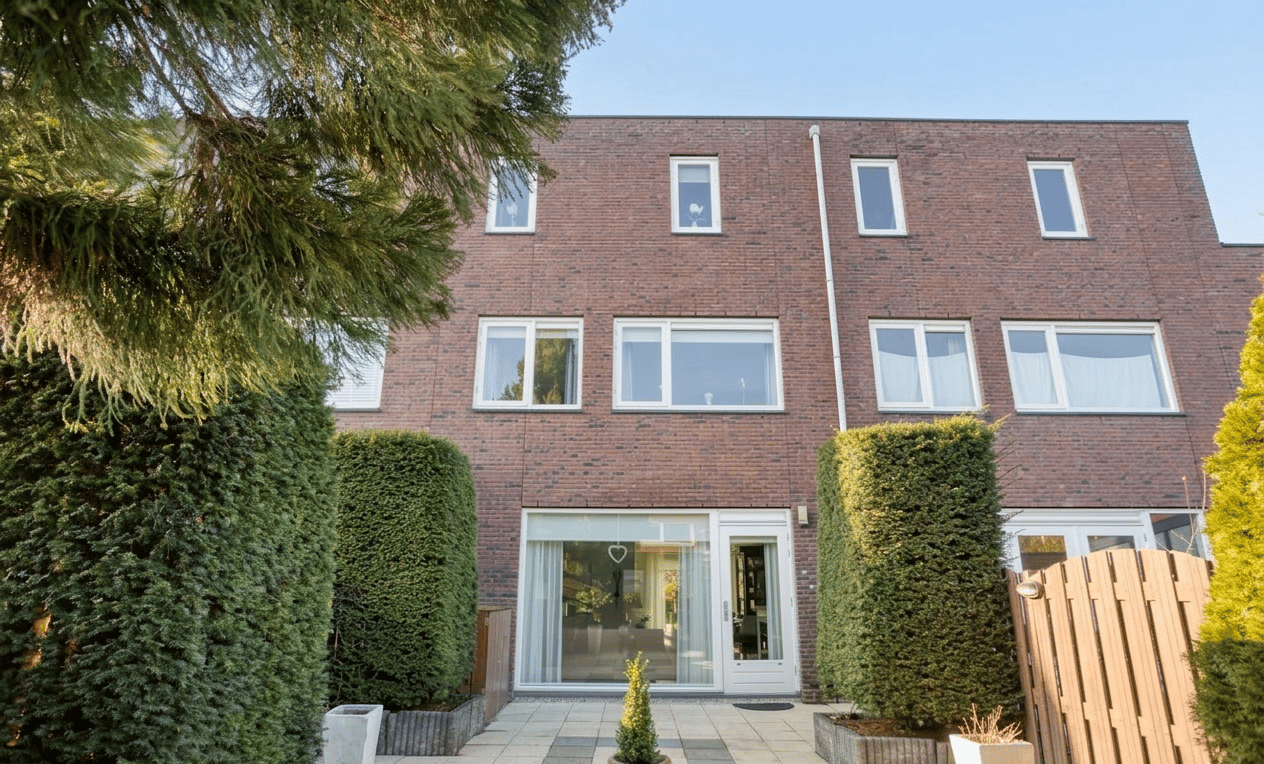
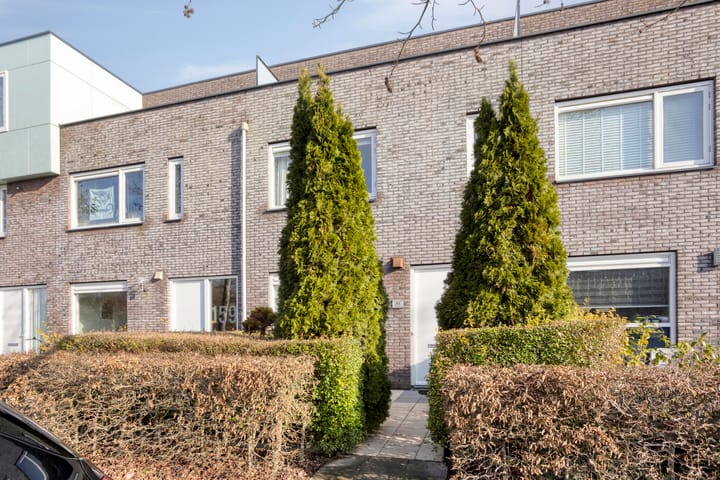
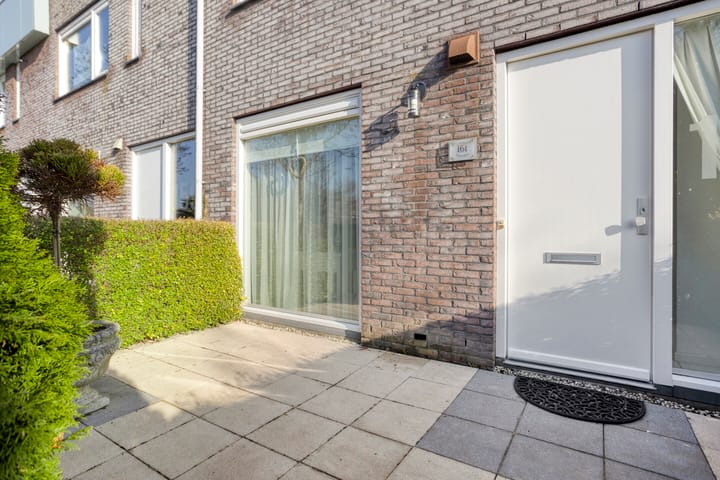
Ruime uitstekend onderhouden woning (ca. 132m2) met tuin én dakterras
Sales history
Listed since
June 10, 2026
Date of sale
July 3, 2026
Term
3 weeks
Description
Spacious living with unobstructed views and a roof terrace in Tussen de Vaarten!
The property is offered with a starting bid of €450,000 (costs for buyer).
Are you looking for a home that combines space, comfort, and a prime location?
This well-maintained family home, built in 2003, in the popular Tussen de Vaarten neighborhood offers it all. With a living area of ??approximately 132 m², a lovely roof terrace, and unobstructed views of greenery and the city canal at the front, this is the ideal home for families or ambitious home workers.
You can't live more centrally in Almere; both the city center and the Almere Buiten shopping center are easily accessible. Schools, public transportation, a supermarket, a park, and access roads to the Randstad are also nearby. In short, a spacious home in a beautiful location close to all amenities!
The highlights of this property:
Unobstructed view: Enjoy peace and quiet and greenery at the front. Comfort: The ground floor has underfloor heating throughout.
Space: Three spacious bedrooms (previously four) and an extra-large second floor.
Unique bonus: A practical laundry room with a second kitchen unit in the attic.
Outdoor space: Both a well-maintained back garden and a sunny roof terrace.
Layout:
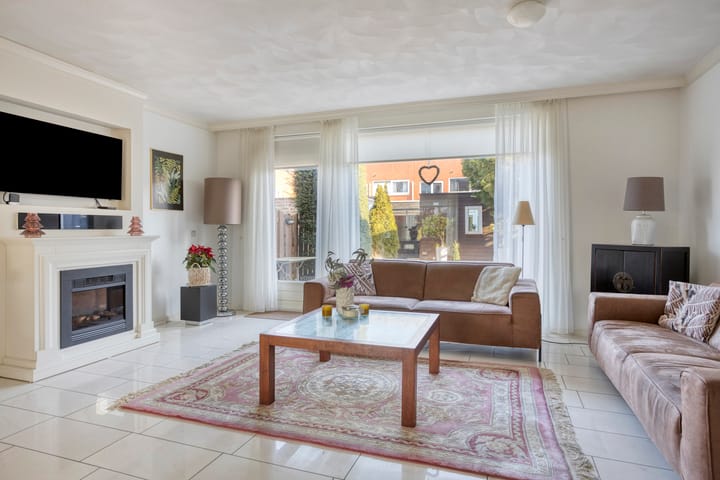
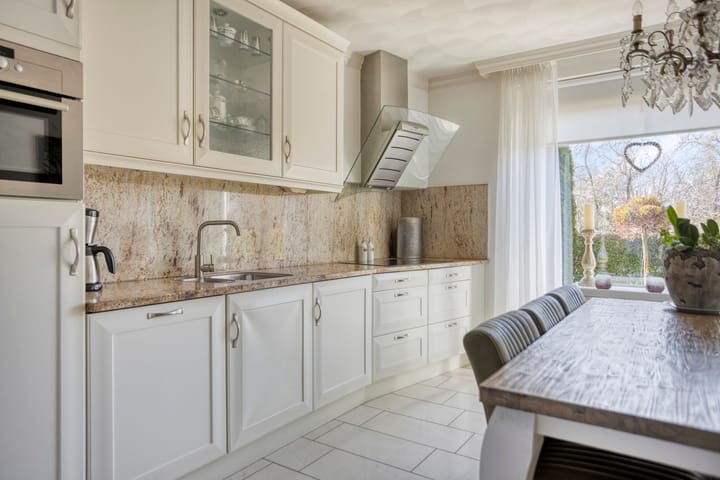
Ground floor: Upon entering through the spacious hall with toilet and meter cupboard, the bright, spacious living room immediately catches your eye. The tiled floor with underfloor heating creates a cozy atmosphere, and the back door provides direct access to the garden. At the front is the modern open-plan kitchen, fully equipped with an induction cooktop, refrigerator, freezer, combination microwave, dishwasher, and extractor hood. While you cook, you have an unobstructed view of the quiet street and the water.
First floor: The landing provides access to two (previously three) spacious bedrooms, both finished with modern laminate flooring. The spacious bathroom is fully tiled and fully equipped with a bathtub, shower, vanity, and a second toilet. The lowered ceiling with recessed spotlights gives the whole a luxurious appearance.
Second floor: Thanks to the straight facades, you'll enjoy maximum living space here. Here you'll find a third, very spacious bedroom with direct access to the sunny roof terrace; a wonderful place to enjoy the view. A unique detail: the landing leads to a practical laundry room equipped with an additional kitchenette. This makes the second floor perfect as a self-contained space for a child living at home, a guest room, or a luxurious home office.
Garden and surroundings: The low-maintenance northeast-facing backyard is neatly landscaped with paving and wooden fencing. There is a wooden shed for bicycles, and the garden is easily accessible from the rear. The location is ideal: a quiet, child-friendly street with ample parking, while arterial roads and all of Almere's amenities are within easy reach.
Special features:
- Built in 2003, fully insulated;
- Living area approx. 132 m²;
- Underfloor heating on the ground floor;
- Additional kitchen facilities on the second floor; - Mechanical ventilation available;
- Located on a quiet road with unobstructed views;
- Delivery upon consultation.
In short: a comfortable, move-in ready home in a prime location in Almere. Definitely worth a viewing!
Disclaimer: This information has been compiled with due care. However, we accept no liability for any incompleteness, inaccuracy, or otherwise, or the consequences thereof. All stated dimensions and surface areas are indicative.
Highlights
AI-generated from the description
Roof terrace with open views
Sunny roof terrace overlooking greenery and canal.
Modern open-plan kitchen
Open kitchen with appliances and open street view.
Spacious move-in ready home
Three large bedrooms, big top floor and laundry room.
Advertisement
Features
Transfer of ownership
Last asking price
€ 450,000 kosten koper
Asking price per m²
€ 3,409
Status
Sold
Construction
Kind of house
Single-family home, row house
Building type
Resale property
Year of construction
2003
Type of roof
Flat roof covered with asphalt roofing
Surface areas and volume
Areas
Living area
132 m²
Exterior space attached to the building
14 m²
Plot size

153 m²
Volume in cubic meters
466 m³
Layout
Number of rooms
4 rooms (3 bedrooms)
Number of bath rooms
1 bathroom and 1 separate toilet
Bathroom facilities
Shower, bath, toilet, and washstand
Number of stories
3 stories
Facilities
Optical fibre, mechanical ventilation, and TV via cable