Modern and move-in ready family home in the popular Stripheldenbuurt
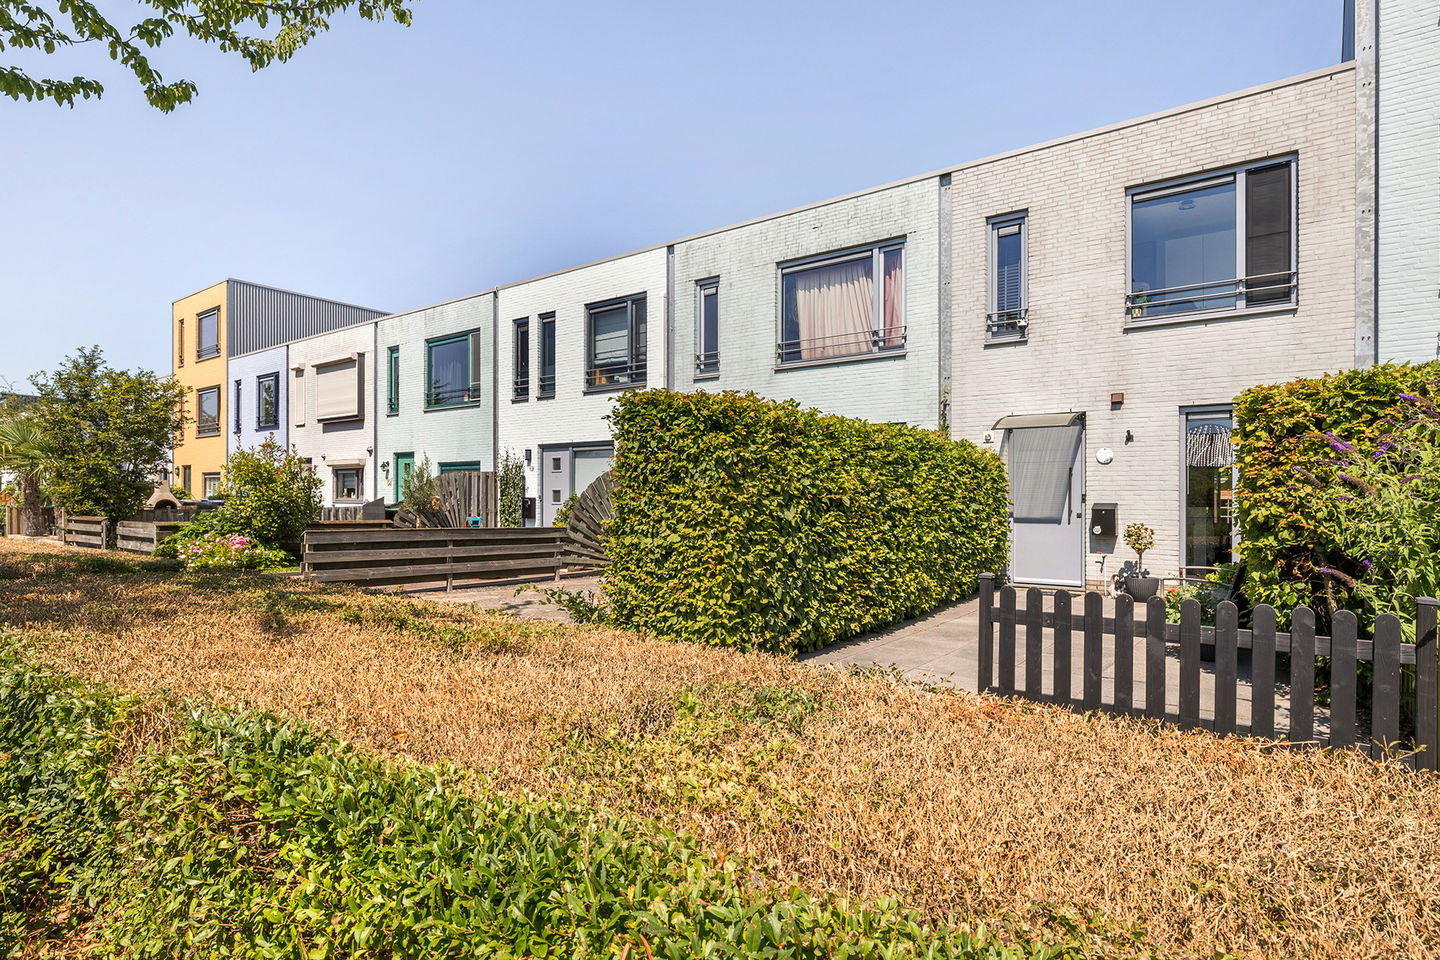
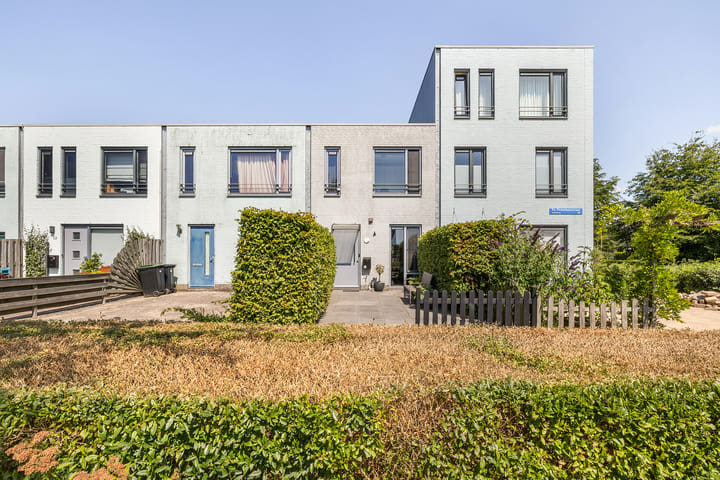
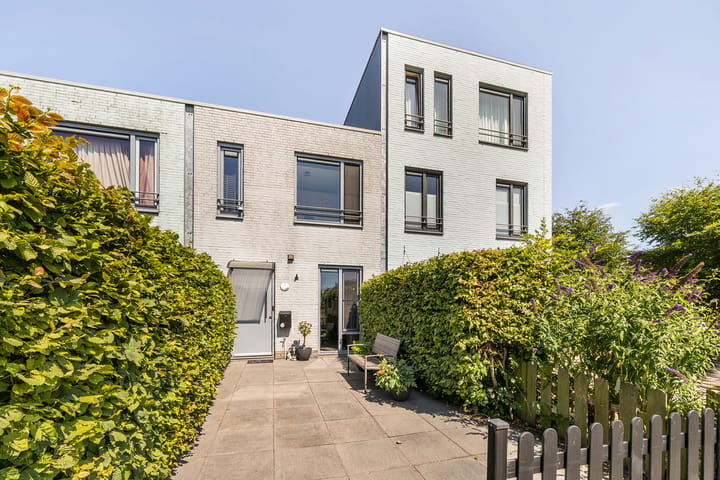
In the highly sought-after and child-friendly Stripheldenbuurt, you will find this modern and move-in ready terraced home with a deep front garden, an unobstructed view at the front and a well-maintained sunny back garden. The property has been improved and maintained in several areas in recent years, allowing you to live here comfortably and with little to worry about.
The property features a garden-facing living room, a modern open-plan kitchen, two spacious bedrooms, a generous bathroom and a pleasant back garden with a covered terrace, wooden shed and rear access. Its location near the Oostvaardersplassen makes this a wonderful place for families, nature lovers and anyone who wants to live quietly with amenities close by.
Perfect location
The property is located in a pleasant part of the Stripheldenbuurt, with the Oostvaardersplassen just around the corner. A quiet, green and child-friendly residential area with ample parking in front of the property.
Shops, schools, childcare facilities, public transport, recreational areas and main roads are all just a few minutes away. This means you can live here in a quiet and green setting, while still having all daily amenities close by.
Layout of the property
Ground floor:
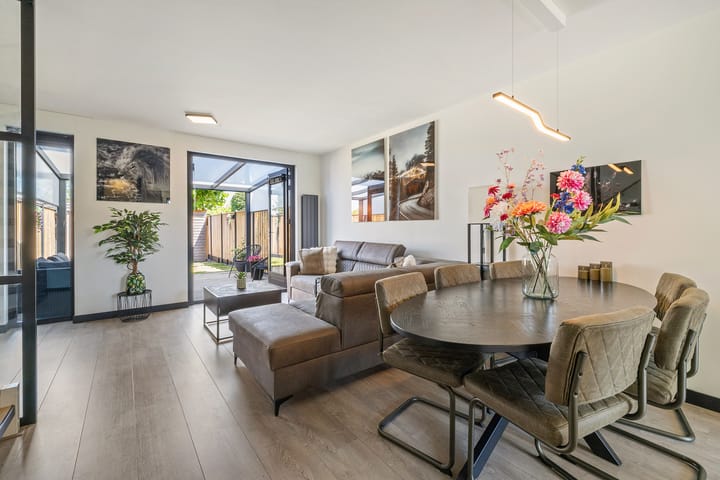
Entrance hall with storage/shoe cupboard, meter cupboard and modern toilet with washbasin. The garden-facing L-shaped living/dining room has a practical layout, a fixed cupboard under the stairs and double doors to the sunny back garden.
The open-plan kitchen is located at the front and is fitted with various built-in appliances. The kitchen was wrapped in 2025, giving it a fresh, modern appearance. In addition, the electric hob, kitchen tap and combination oven/microwave have recently been replaced. The modern staircase provides closed access to the sleeping floor.
First floor:
Landing with access to two spacious bedrooms. The main bedroom is located at the rear and is fitted with HR++ glazing, insect screens and shutters installed in 2025. The second bedroom is located at the front and also features HR++ glazing and insect screens.
The technical room is accessible via the second bedroom and includes the washing machine/dryer connection, mechanical ventilation and the central heating combi boiler, which was replaced in 2024. The generous bathroom is fitted with a bathtub, washbasin unit, shower, toilet and built-in spotlights. This space has also been neatly maintained, including renewed sealant joints in the walk-in shower and a recently replaced shower tap.
Garden & storage
The property has a deep front garden with an unobstructed view at the front. The sunny back garden is well landscaped and offers plenty of privacy. The fencing was installed in 2024 and in 2025 the garden was further enhanced with a covered terrace with LED lighting and an outdoor tap.
At the rear of the garden is a wooden shed across the full width, fitted with electricity and double doors to the rear access. Ideal for bicycles, garden equipment and additional storage.
Key features:
* Modern and move-in ready terraced home
* Located in the popular Stripheldenbuurt
* Child-friendly and green residential area
* Oostvaardersplassen just around the corner
* Deep front garden with unobstructed view
* Sunny back garden with rear access
* Covered terrace with LED lighting installed in 2025
* Wooden shed across the full width with electricity
* Garden-facing L-shaped living/dining room
* Modern open-plan kitchen at the front
* Kitchen wrapped in 2025
* Electric hob replaced in 2024
* Combination oven/microwave replaced in 2025
* Kitchen tap replaced in 2024
* Two spacious bedrooms
* Main bedroom with shutters from 2025
* Generous bathroom with bathtub, shower, washbasin unit and toilet
* Shower tap replaced in 2026
* Sealant joints in walk-in shower renewed in 2024
* Central heating boiler replaced in 2024
* Smart thermostat replaced in 2024
* Front door replaced in 2024
* Fencing installed in 2024
* Exterior painting carried out in 2025
* Façades cleaned in 2025
* Outdoor tap installed in 2025
* HR++ glazing
* Insect screens present
* Low-maintenance flooring
* Ample parking in front of the property
* Energy label A
* Built in 2004
* Living area: 79 m²
* Volume: 274 m³
* Plot size: 150 m²
* External storage space/shed: 19 m²
* Measured in accordance with NEN 2580
* Please note: the property is offered with a starting bid price
A modern and move-in ready family home in a pleasant location in the Stripheldenbuurt, with a sunny garden, good finishes and the Oostvaardersplassen just around the corner. Contact us to schedule a viewing and experience the living comfort for yourself.
Disclaimer
To assist you as well as possible, we have compiled this information with care. However, no rights or claims can be derived from its contents. Measurements, surface areas, years of construction, features and other information are indicative and should be verified by the buyer.
Highlights
AI-generated from the description
Green setting near nature
Quiet, child-friendly area with Oostvaardersplassen nearby.
Sunny garden with canopy
Deep front garden, sunny back garden with covered terrace, shed and rear access.