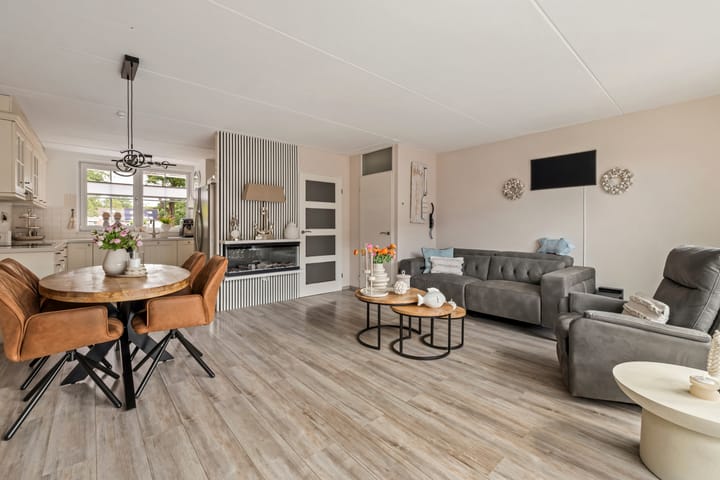
Mooie A+ woning met eigen oprit, kunststof kozijnen met HR+++ glas!
Sales history
Listed since
July 11, 2026
Date of sale
July 28, 2026
Term
2 weeks
Description
Well-maintained terraced home with private driveway, uPVC window frames, HR+++ glazing and energy label A+
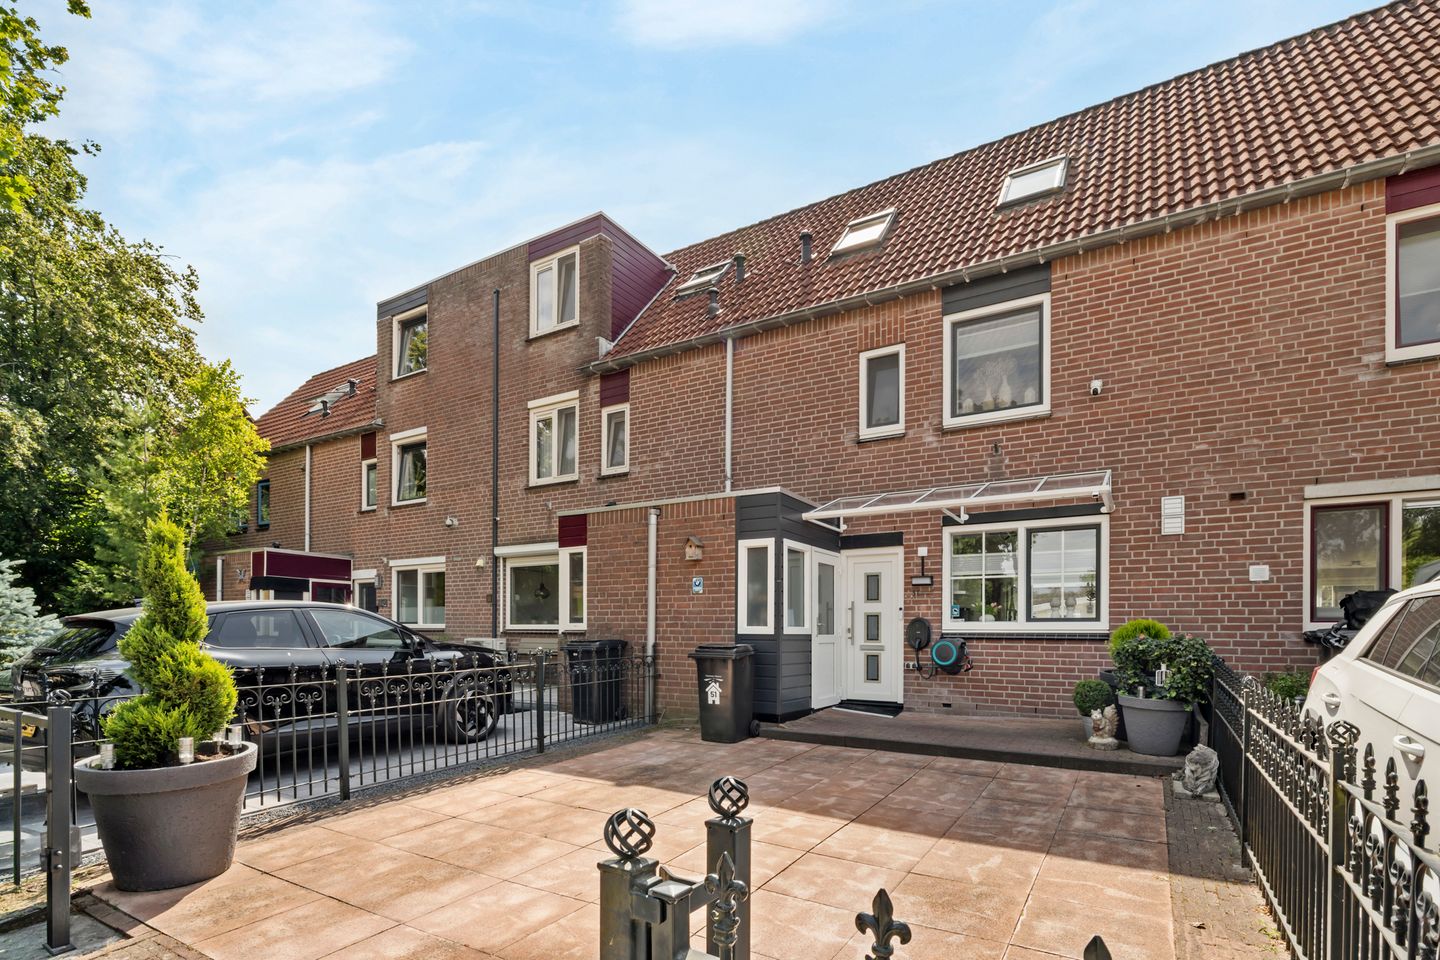
In the green residential area of Waterwijk, you will find this very neat and well-maintained terraced home with a private driveway, parking space for two cars on private grounds and a private charging station on the façade. The property is fully fitted with new uPVC window frames, uPVC windows, a uPVC front door and HR+++ glazing. This means you can enjoy comfortable, energy-efficient and low-maintenance living.
The property features a spacious living room, a bright open-plan kitchen, 3 generous bedrooms, a modern bathroom, an attic room, an internal storage room and a uPVC shed in the back garden. A pleasant home in a practical location, with many amenities within easy reach.
PERFECT LOCATION


The property is located in the green residential area of Waterwijk, close to the Leeghwaterplas and Weerwater lakes. A pleasant environment where you can live quietly while still having everything nearby.
Within walking distance you will find several supermarkets, the Waterwijk health centre, primary schools, childcare facilities and two DIY stores. The centre of Almere-Stad, Flevoziekenhuis hospital and the train station are approximately 10 minutes away by bicycle. The main roads towards the A6, A1 and A27 are also quickly accessible.
LAYOUT OF THE PROPERTY
Ground floor:
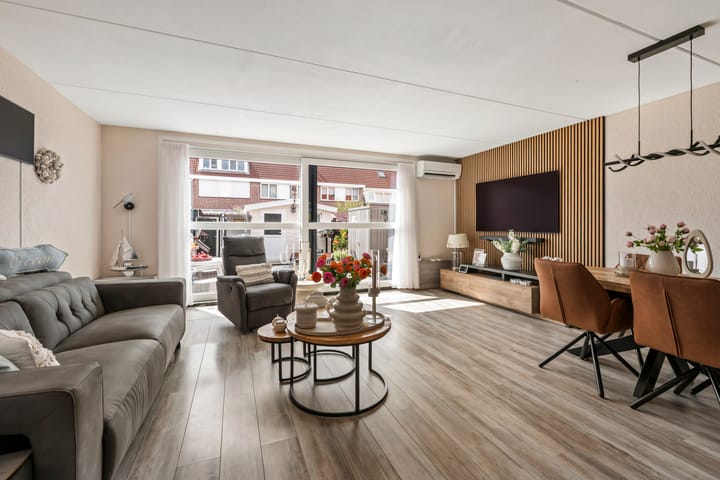
Entrance, hallway, toilet and access to the spacious and sunny living room. The living room has pleasant natural light and provides access through sliding doors to the sunny back garden with shed and rear access.
At the front of the property is the bright and spacious open-plan kitchen.
First floor:
Landing with access to the spacious main bedroom at the rear, fitted with a built-in wardrobe wall. At the front is a second bedroom. The modern bathroom is fitted with a washbasin, shower and toilet.
Second floor:
Landing with washing machine/dryer connection, spacious attic room and storage space. This floor offers additional possibilities for sleeping, working, hobbies or storage.
Garden, storage & parking
The property has a sunny back garden with rear access and a fully uPVC shed of approximately 3 x 3 metres. In addition, there is an internal storage room.
At the front, the property has a private driveway with parking space for two cars on private grounds. There is also a private charging station on the façade.
KEY FEATURES
• Very neat and well-maintained terraced home
• Private driveway with parking space for two cars
• 10 solarpanels with warrenty of 25 years
• Private charging station on the façade
• Fully fitted with new uPVC windows, front door and window frames
• HR+++ glazing
• Spacious living room with sliding doors to the garden
• Bright open-plan kitchen at the front
• Two spacious bedrooms on the first floor
• Main bedroom with built-in wardrobe wall
• Modern bathroom with washbasin, shower and toilet
• Spacious attic room
• Washing machine/dryer connection on the second floor
• Internal storage room
• uPVC shed in the back garden of approximately 3 x 3 metres
• Back garden with rear access
• Energy label A+
• Built in 1984
• Living area: 106 m²
• Plot size: 154 m²
• Measured in accordance with the industry-wide measurement instruction based on NEN 2580
• Delivery in consultation
• Please note: the property is offered with a starting bid price of €440,000 costs payable by the buyer
A neat, energy-efficient and practical terraced home with private driveway, charging point, uPVC window frames and a pleasant location in Waterwijk. Contact us to schedule a viewing and experience the living comfort for yourself.
DISCLAIMER
To assist you as well as possible, we have compiled this information with care. However, no rights or claims can be derived from its contents. Measurements, surface areas, years of construction, features and other information are indicative and should be verified by the buyer.
Highlights
AI-generated from the description
Private drive and charger
Driveway for two cars and private charger.
Energy efficient with solar
HR+++ glazing, 10 solar panels and label A+.
Bright living and kitchen
Spacious living room with doors and open kitchen.
Advertisement
Features
Transfer of ownership
Last asking price
€ 440,000 kosten koper
Asking price per m²
€ 4,151
Status
Sold
Construction
Kind of house
Single-family home, row house
Building type
Resale property
Year of construction
1983
Type of roof
Gable roof covered with roof tiles
Surface areas and volume
Areas
Living area
106 m²
Exterior space attached to the building
3 m²
External storage space
8 m²
Plot size
154 m²
Volume in cubic meters
354 m³
Layout
Number of rooms
4 rooms (3 bedrooms)
Number of bath rooms
1 bathroom and 1 separate toilet
Bathroom facilities
Walk-in shower, toilet, and washstand
Number of stories
2 stories and an attic
Facilities
Air conditioning, skylight, optical fibre, sliding door, and TV via cable
Energy
Energy label
A+
Insulation
Roof insulation, insulated walls and floor insulation