Sold
Topzeil 141319 EJ AlmereNoorderplassen W.-West
€ 500,000 k.k.

- 111 m²living area
- 103 m²plot size
- 3bedrooms
- Aenergy label
Sales history
- Listed since
- September 23, 2025
- Date of sale
- October 10, 2025
- Term
- 2 weeks
Description
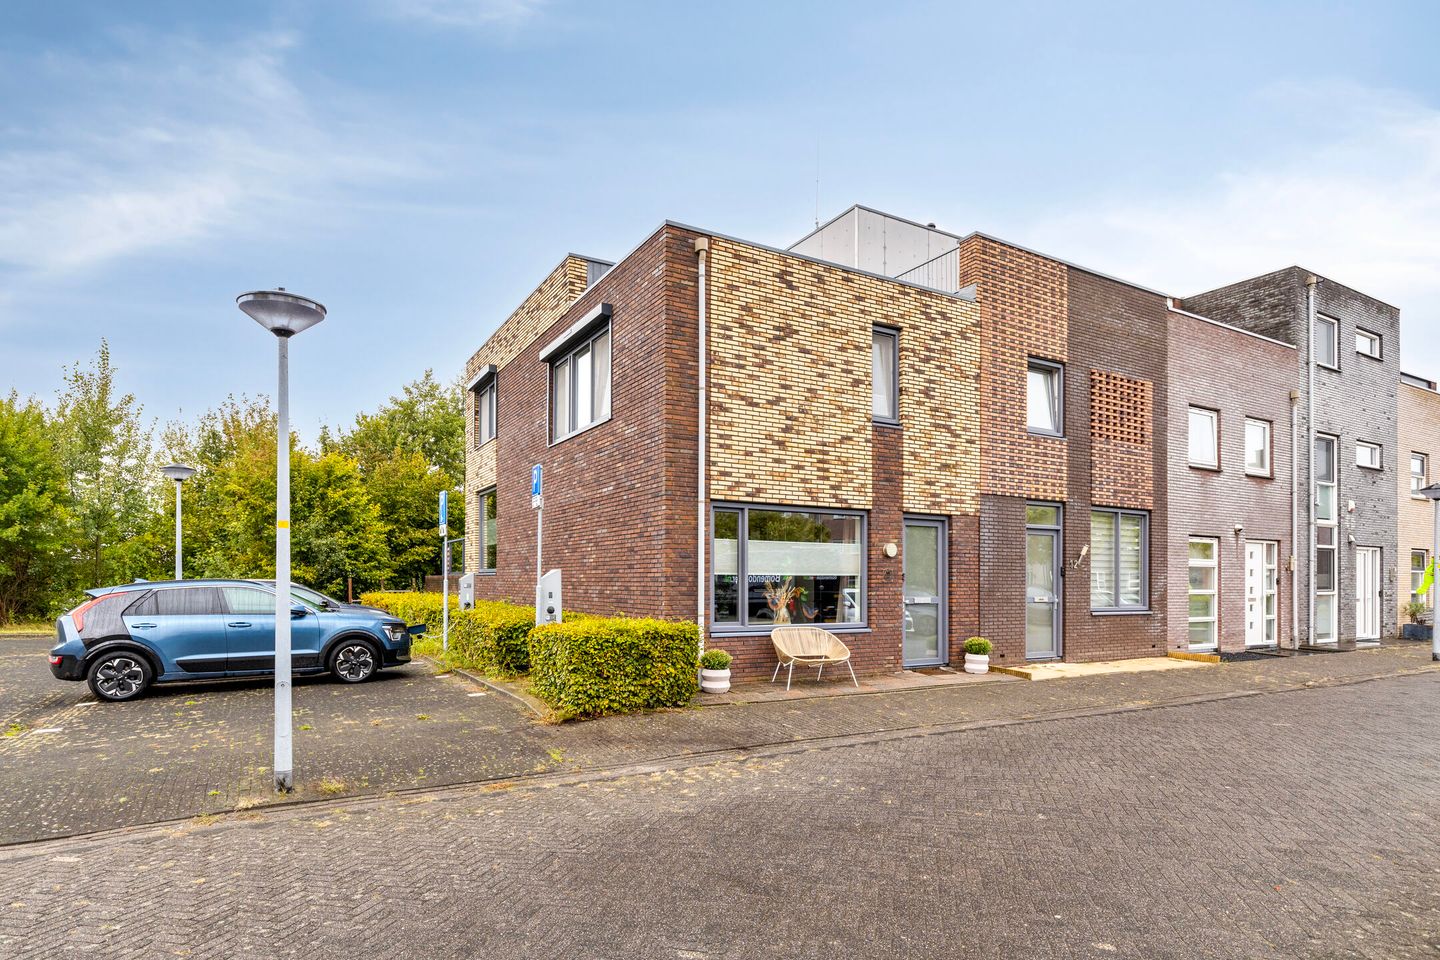
A delightful family home with a playful layout in a prime location in Noorderplassen West!
Looking for a move-in ready, contemporary home with a surprising amount of space, comfort, and a fantastic location? Then this corner house in the popular Noorderplassen West neighborhood is exactly what you're looking for! Here you'll live peacefully on a charming courtyard, with plenty of recreational opportunities within easy reach – boating, swimming, ice skating, or nature walks. Why you'll want to live here:
• Energy label A: sustainable and energy-efficient
• Comfortable: air conditioning, modern finishes, electrically operated roller shutters
• Low-maintenance: uPVC window frames with HR++ glass
• No fewer than 3 bedrooms and a hallway (currently used as a storage room/walk-in closet) – ideal for families or people working from home
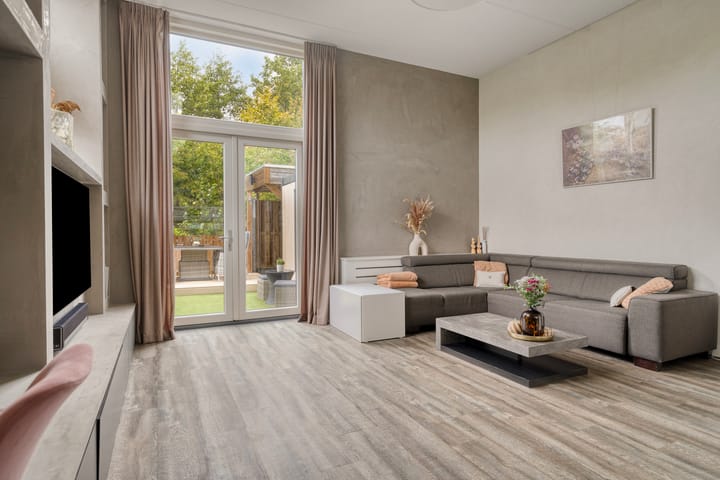
• Living room with a spectacularly high ceiling (approx. 3.5 meters!)
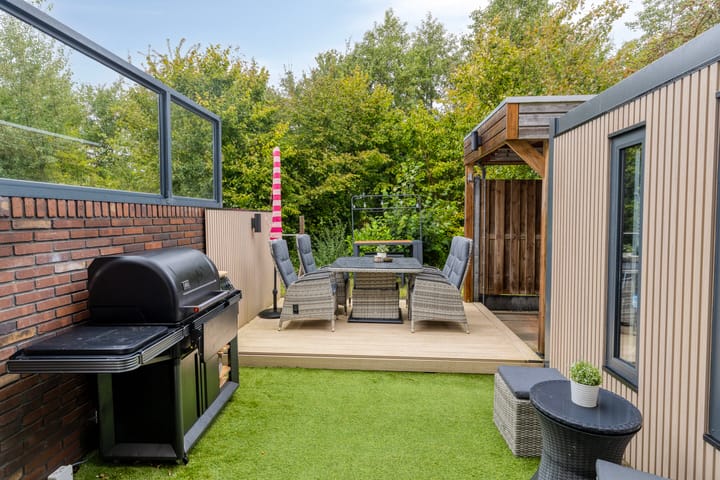
• Low-maintenance garden with unobstructed views, a decked terrace, and a covered area
• Centrally located with all amenities nearby and excellent accessibility
Perfectly accessible
All daily amenities are nearby, including a supermarket and several schools. For nature lovers, the Lepelaarsplassen and Pampushout nature reserves, with their numerous cycling and hiking trails, are practically around the corner. Access roads to Amsterdam, Utrecht, or Lelystad are just minutes away. The bus station is within walking distance, and Almere Centrum train station is approximately a 15-minute bike ride away.
Ground floor layout:
Enter the hallway with a coat closet and toilet.
The living room, thanks to its strikingly high ceiling, feels immediately light and spacious and features French doors leading to the garden. The large indoor storage room with laundry area is incredibly practical.
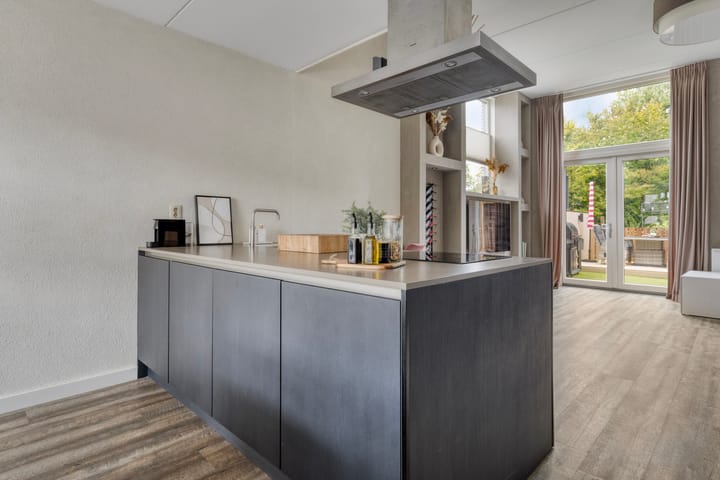
A modern open-plan kitchen features black handleless cabinets and integrated appliances, including a fridge/freezer, steam/convection oven, induction cooktop, dishwasher, and boiling water tap. The kitchen is centrally located in the house, creating a lovely, spacious dining area at the front.
The ground floor is fitted with high-quality PVC flooring.
First floor layout:
The spacious landing provides access to three bedrooms and a deep, high-ceilinged hallway. This hallway can be converted into a fourth (bedroom/study) room by adding a door. The bathroom has a neutral design and includes a walk-in shower, a second toilet, and a sink.
Garden:

At the front of the house, you can enjoy the sun with a view of the courtyard, where children can play safely. The backyard, thanks to its location and unique layout, enjoys plenty of sunshine and offers plenty of privacy with a view of the forest edge. With the decked terrace, covered patio, and spacious storage shed, it's a wonderful place to relax in any season.
Features:
• Built in 2012, living area approx. 111 m², plot 103 m²
• Energy-efficient: uPVC window frames with HR++ glass and air conditioning
• Parking directly next to or in front of the house (with charging stations on the street)
• Ready for expansion: possible extensions were taken into account during construction
• Excellent accessibility to Amsterdam, Utrecht, and Lelystad
• Delivery upon agreement
• Funda starting price €500.000,-- k.k.
In short: a move-in ready family home in a prime location where space, comfort, sustainability, nature, and accessibility come togethe
Advertisement
Features
Transfer of ownership
- Last asking price
- € 500,000 kosten koper
- Asking price per m²
- € 4,505
- Status
- Sold
Construction
- Kind of house
- Single-family home, corner house
- Building type
- Resale property
- Year of construction
- 2012
- Type of roof
- Flat roof covered with asphalt roofing
Surface areas and volume
- Areas
- Living area
- 111 m²
- External storage space
- 6 m²
- Plot size
- 103 m²
- Volume in cubic meters
- 392 m³
Layout
- Number of rooms
- 5 rooms (3 bedrooms)
- Number of bath rooms
- 1 bathroom and 1 separate toilet
- Bathroom facilities
- Walk-in shower, toilet, and sink
- Number of stories
- 2 stories
- Facilities
- Air conditioning, optical fibre, mechanical ventilation, and passive ventilation system
Energy
- Energy label
- A
- Insulation
- Completely insulated
- Heating
- District heating
- Hot water
- District heating
Cadastral data
- ALMERE E 1127
- Cadastral map
- Area
- 103 m²
- Ownership situation
- Full ownership
Exterior space
- Location
- On the edge of a forest, alongside a quiet road, in residential district and unobstructed view
- Garden
- Back garden
- Back garden
- 3,850 m² (70.00 metre deep and 55.00 metre wide)
- Garden location
- Located at the north with rear access
Storage space
- Shed / storage
- Outside plastic storage cabinet
- Facilities
- Electricity
Parking
- Type of parking facilities
- Public parking
Popularity
4,297x
Viewed
57x
Saved
23-9-2025
On Funda
Neighborhood
Noorderplassen W.-West
Almere- Residents
- 1,620
- Family with children
- 71%
- Avg. asking price / m²
- € 4,503
Discover the neighborhood
Curious about the housing supply, residents and local real estate agents?

Don’t want to forget this home?
Save it as a favorite. You’ll easily find it back and get notified when something changes.
