Sold
Neptunusstraat 582402 XC Alphen aan den RijnPlanetenbuurt-Zuid
€ 490,000 k.k.

- 124 m²living area
- 145 m²plot size
- 4bedrooms
- Benergy label
Eye-catcherHeerlijke en ruim bemeten eengezinswoning met zonnige tuin en label B
Sales history
- Listed since
- June 17, 2026
- Date of sale
- July 9, 2026
- Term
- 3 weeks
Description
- Neptunusstraat 58, Alphen aan den Rijn
English text below!
Nette gezinswoning met 5 kamers, energielabel B, airconditioning én een zonnige tuin op het westen!
Bent u op zoek naar een ruime, goed onderhouden eengezinswoning in een kindvriendelijke woonomgeving? Dan is Neptunusstraat 58 absoluut een bezichtiging waard! Deze verzorgde woning beschikt over maar liefst 5 kamers, een zonnige achtertuin op het westen, energielabel B, airconditioning voor zowel koelen als verwarmen én diverse recente verbeteringen.
De woning ligt op een centrale locatie, op korte afstand van winkelcentrum De Ridderhof, scholen, sportvoorzieningen, recreatiegebied Zegersloot en diverse uitvalswegen richting de grote steden in de Randstad en Schiphol. Daarnaast zijn er volop parkeermogelijkheden in de directe omgeving.
Indeling
Begane grond
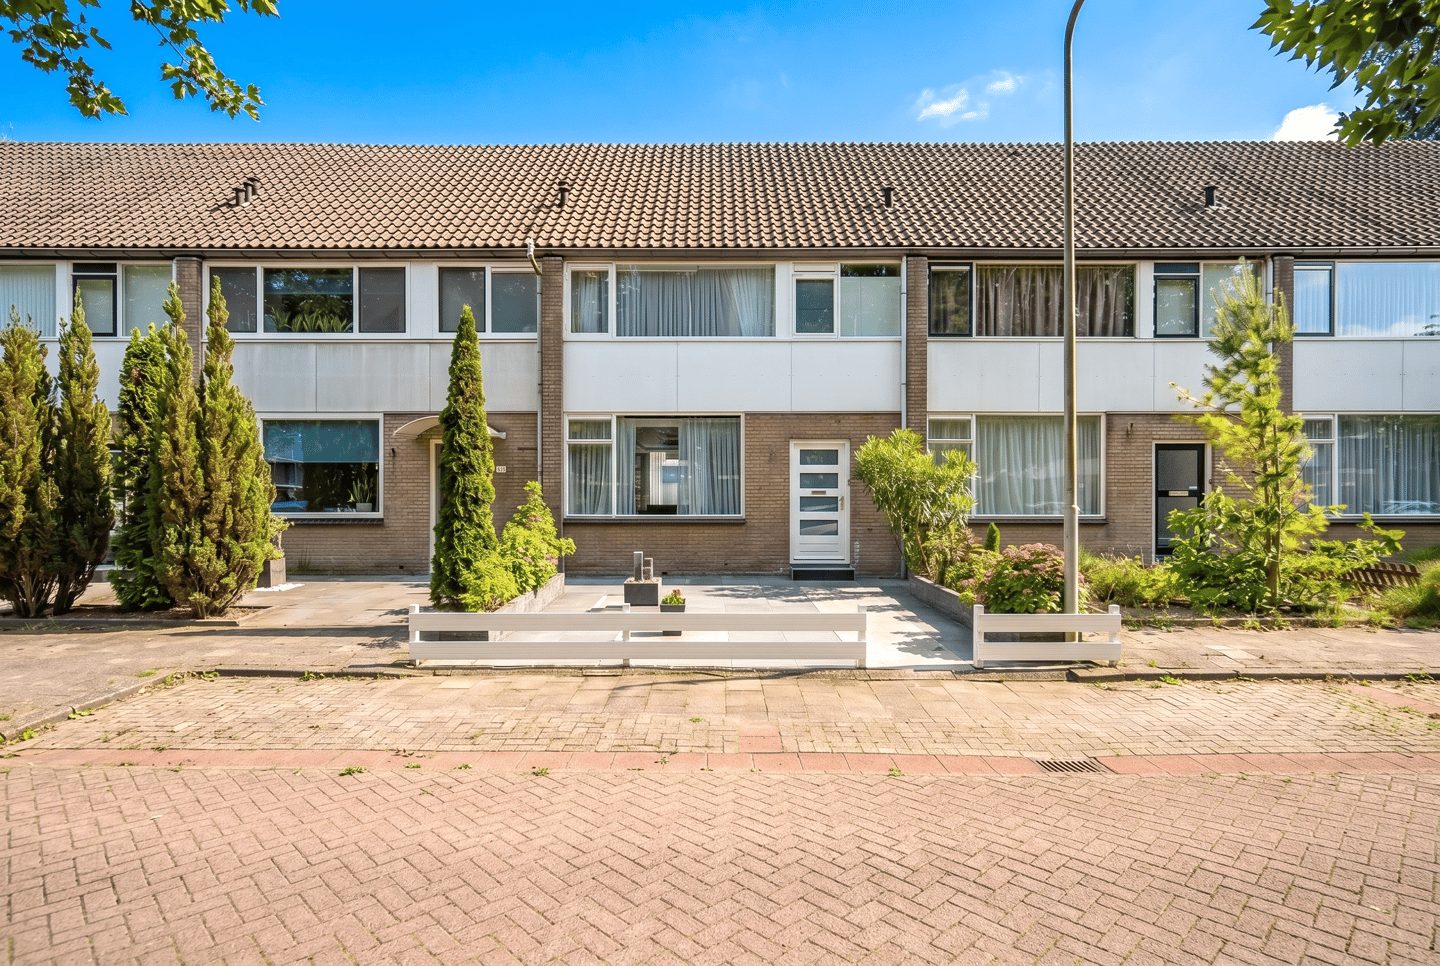
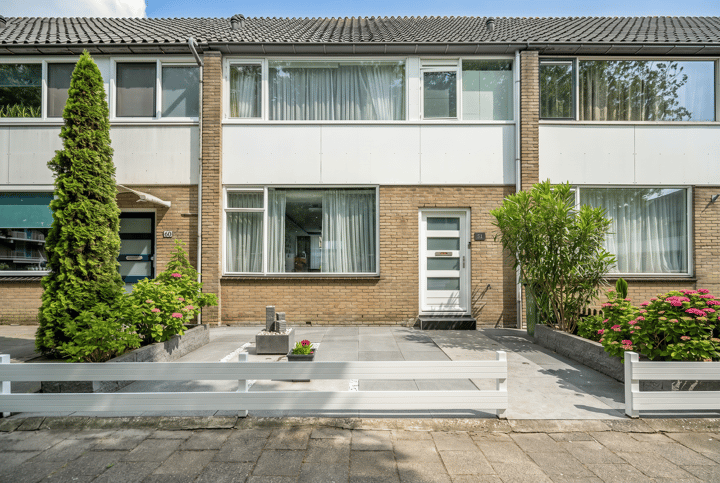
Via de verzorgde voortuin bereikt u de entree van de woning. In de hal bevinden zich de meterkast, een modern hangend toilet met fonteintje en mechanische ventilatie, evenals de trapopgang naar de eerste verdieping. Onder de trap is een praktische wastafel geplaatst.
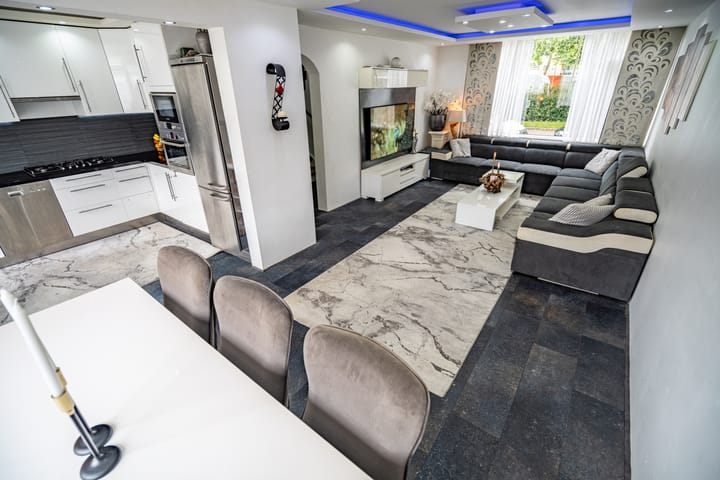
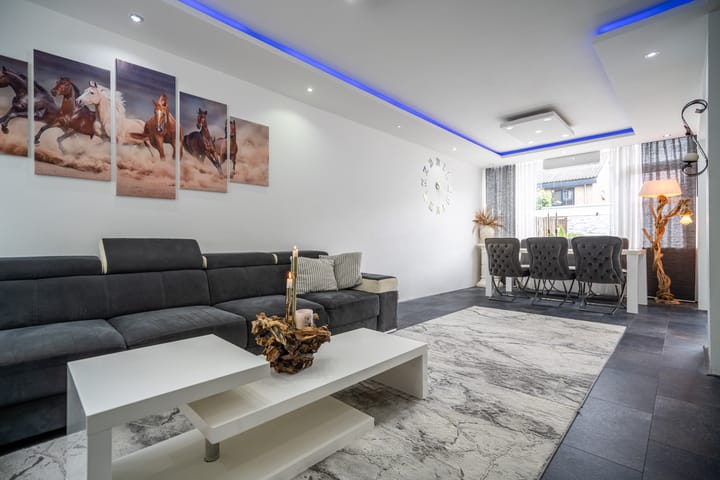
De sfeervolle woonkamer is een echte verrassing: een ruime leefruimte met fraaie spotverlichting en een deels verlaagd plafond, wat zorgt voor een moderne uitstraling. Aan de achterzijde bevindt zich de open keuken met uitzicht op de tuin. Vanuit de keuken heeft u directe toegang tot de zonnige achtertuin.
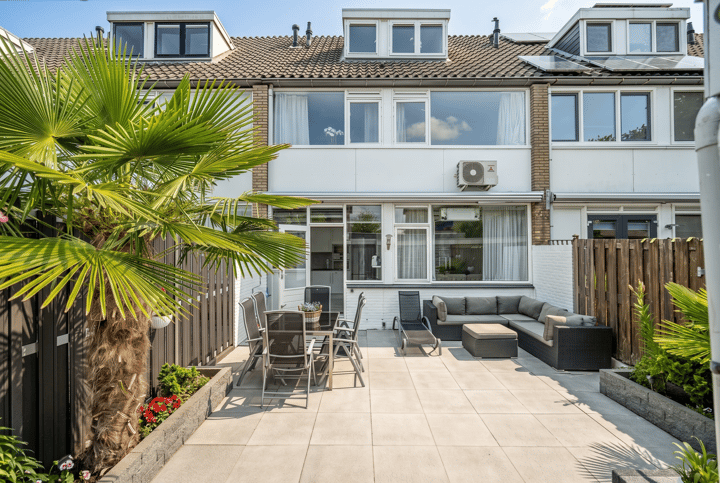
De achtertuin ligt gunstig op het westen, waardoor u hier heerlijk van de middag- en avondzon kunt genieten. De tuin beschikt over een achterom, een stenen berging met elektra, een buitenkraan en buitenzonwering.
Eerste verdieping
De overloop geeft toegang tot drie ruime slaapkamers en de badkamer.
De badkamer is compleet uitgevoerd met een 2e toilet, douche, wastafel, designradiator en mechanische ventilatie
Tweede verdieping
Via een vaste trap bereikt u de tweede verdieping. Op de voorzolder bevinden zich de cv-combiketel (Intergas, 2022) en extra bergruimte. Dankzij de aanwezige dakkapel is hier veel licht en ruimte gecreëerd.
De royale zolderkamer beschikt eveneens over een dakkapel, bergruimte achter de knieschotten en een praktische vliering. Deze verdieping is uitstekend geschikt als extra slaapkamer, werkkamer of hobbyruimte.
Bijzonderheden
- Bouwjaar 1970
- Ruime 5-kamer eengezinswoning
- Energielabel B
- Airconditioning in de woonkamer (koelen én verwarmen)
- Achtertuin op het westen
- Moderne woonkamer met spotverlichting en deels verlaagd plafond
- Volledig voorzien van dubbele beglazing
- Dak van binnenuit volledig geïsoleerd
- Intergas cv-combiketel uit 2022
- Dakkapellen op de tweede verdieping
- 3-fase stroom aanwezig
- Stenen berging met elektra
- Kindvriendelijke woonomgeving
- Nabij winkels, scholen, sportvoorzieningen en recreatiegebied Zegersloot
- Voldoende parkeergelegenheid
Vraagprijs: € 490.000 k.k.
Een verrassend ruime, uitstekend onderhouden woning waar u direct kunt genieten van comfortabel wonen. Maak snel een afspraak voor een bezichtiging en laat u verrassen door de ruimte en mogelijkheden van deze leuke gezinswoning!
Neat family home with 5 rooms, energy label B, air conditioning, and a sunny west-facing garden!
Are you looking for a spacious, well-maintained family home in a child-friendly residential area? Then Neptunusstraat 58 is definitely worth a viewing! This well-kept home features no fewer than 5 rooms, a sunny west-facing backyard, energy label B, air conditioning for both cooling and heating, and various recent improvements.
The property is situated in a central location, a short distance from the De Ridderhof shopping center, schools, sports facilities, the Zegersloot recreation area, and various arterial roads leading to the major cities in the Randstad and Schiphol. Additionally, there are plenty of parking options in the immediate vicinity.
Layout
Ground floor
You reach the entrance of the home via the well-kept front garden. The hall contains the meter cupboard, a modern wall-mounted toilet with a small sink and mechanical ventilation, as well as the staircase to the first floor. A practical washbasin has been installed under the stairs. The atmospheric living room is a real surprise: a spacious living area with beautiful spotlighting and a partially lowered ceiling, creating a modern look. At the rear is the open kitchen with a view of the garden. From the kitchen, you have direct access to the sunny backyard.
The backyard faces west, allowing you to enjoy the afternoon and evening sun. The garden features a back entrance, a stone shed with electricity, an outdoor tap, and exterior sun blinds.
First floor
The landing provides access to three spacious bedrooms and the bathroom.
The bathroom is fully equipped with a second toilet, shower, washbasin, designer radiator, and mechanical ventilation.
Second floor
You reach the second floor via a fixed staircase. The central heating combi boiler (Intergas, 2022) and additional storage space are located on the landing. Thanks to the dormer window, plenty of light and space have been created here.
The spacious attic room also features a dormer window, storage space behind the knee walls, and a practical loft. This floor is perfectly suited as an extra bedroom, home office, or hobby room.
Details
- Building year 1970
- Spacious 5-room family home
- Energy label B
- Air conditioning in the living room (cooling and heating)
- West-facing backyard
- Modern living room with spotlighting and a partially lowered ceiling
- Fully equipped with double glazing
- Roof fully insulated from the inside
- Intergas combi boiler from 2022
- Dormer windows on the second floor
- 3-phase power available
- Brick storage shed with electricity
- Child-friendly residential area
- Close to shops, schools, sports facilities, and the Zegersloot recreation area
- Ample parking
Asking price: € 490,000 buyer's costs
A surprisingly spacious, excellently maintained home where you can immediately enjoy comfortable living. Make an appointment for a viewing soon and let yourself be surprised by the space and possibilities of this lovely family home!
Advertisement
Features
Transfer of ownership
- Last asking price
- € 490,000 kosten koper
- Asking price per m²
- € 3,952
- Status
- Sold
Construction
- Kind of house
- Single-family home, row house
- Building type
- Resale property
- Year of construction
- 1970
Surface areas and volume
- Areas
- Living area
- 124 m²
- External storage space
- 7 m²
- Plot size
- 145 m²
- Volume in cubic meters
- 319 m³
Layout
- Number of rooms
- 5 rooms (4 bedrooms)
- Number of bath rooms
- 1 bathroom and 1 separate toilet
- Bathroom facilities
- Shower, toilet, and sink
- Number of stories
- 3 stories
- Facilities
- Air conditioning and TV via cable
Energy
- Energy label
- B
- Insulation
- Roof insulation and double glazing
- Heating
- CH boiler
- Hot water
- CH boiler
- CH boiler
- Intergas (gas-fired combination boiler from 2022, in ownership)
Cadastral data
- ALPHEN AAN DEN RIJN C 10593
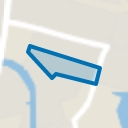
- Cadastral map
- Area
- 145 m²
- Ownership situation
- Full ownership
Exterior space
- Location
- Alongside a quiet road, in wooded surroundings, in residential district and unobstructed view
- Garden
- Back garden and front garden
Storage space
- Shed / storage
- Detached brick storage
- Facilities
- Electricity
Parking
- Type of parking facilities
- Public parking
Popularity
922x
Viewed
24x
Saved
17-6-2026
On Funda
Neighborhood
Planetenbuurt-Zuid
Alphen aan den Rijn- Residents
- 1,860
- Family with children
- 25%
- Avg. asking price / m²
- € 3,259
Discover the neighborhood
Curious about the housing supply, residents and local real estate agents?

Don’t want to forget this home?
Save it as a favorite. You’ll easily find it back and get notified when something changes.
