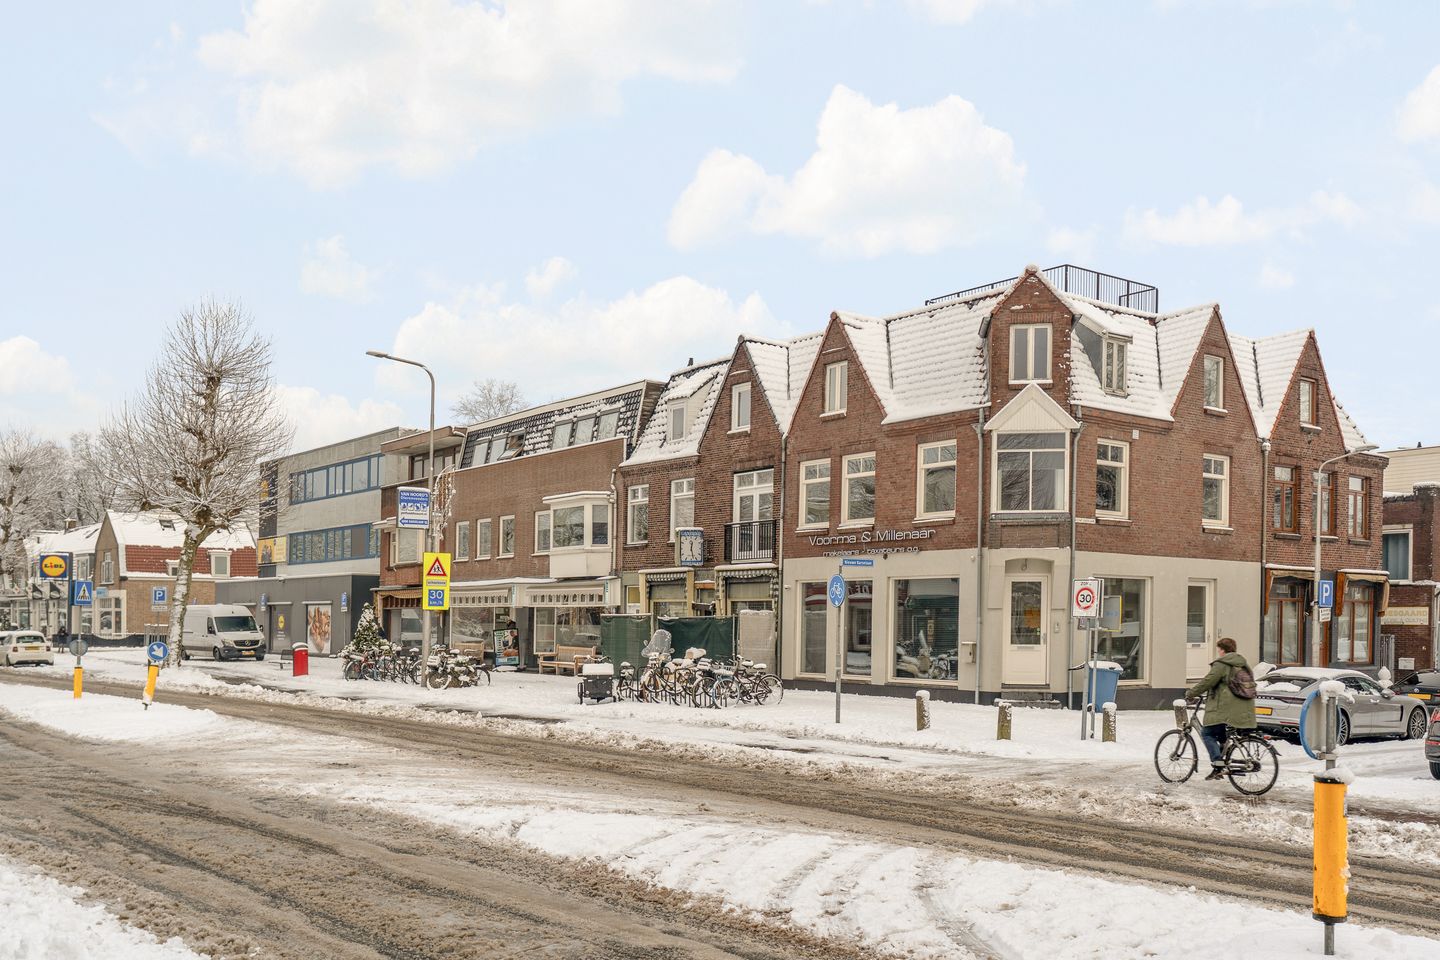
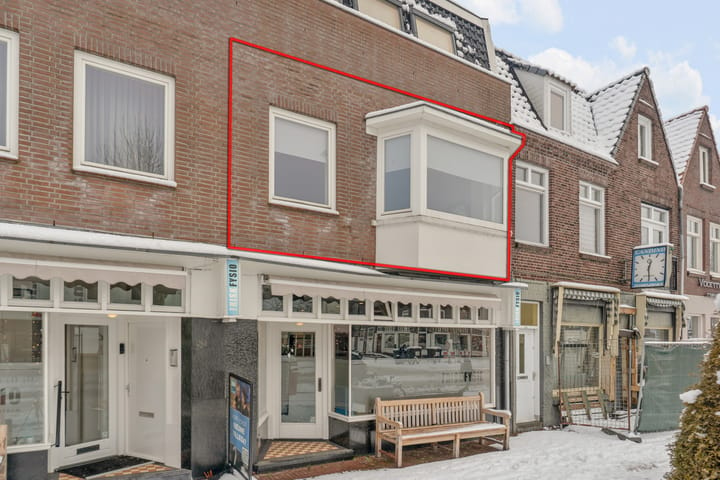
Located in a prime area near Amsterdam, this charming and fully renovated three-room apartment offers comfortable and stylish living. The property is ready for immediate occupancy, can be sold including its contents, and stands out for its energy-efficient features with an A energy label. The apartment also includes a practical private storage unit in the basement.
The apartment is situated on the edge of the popular Amsterdamse Bos and within close proximity to Stadshart Amstelveen, Amsterdam South (WTC), and the vibrant city center of Amsterdam. In the immediate vicinity, you will find a variety of shops, pleasant cafés and restaurants, including the popular bakery Le Fournil. In addition, the Amity International School will open this coming September, within walking distance of the apartment.
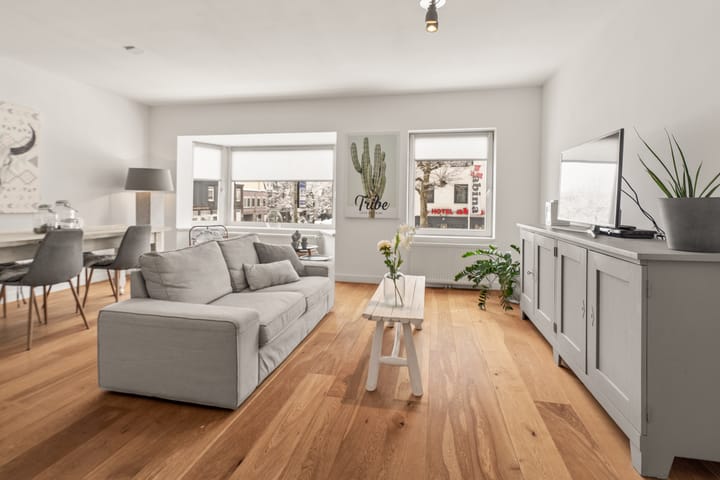
The apartment was completely renovated in 2008 and features a bright and atmospheric living area with characteristic details such as a beautiful bay window at the front. The property offers two well-proportioned bedrooms, a balcony, and a spacious bathroom with a bathtub and separate shower. The apartment is located on freehold land. During the renovation, all window frames were replaced and fitted with insulated glazing and tilt-and-turn windows. All walls have been finished with smooth plasterwork.
Layout
Entrance on the ground floor with access to the first floor, where the apartment is located. Spacious hallway with meter cupboard, built-in storage, central heating space, and a separate toilet. All rooms are accessible from the hallway.
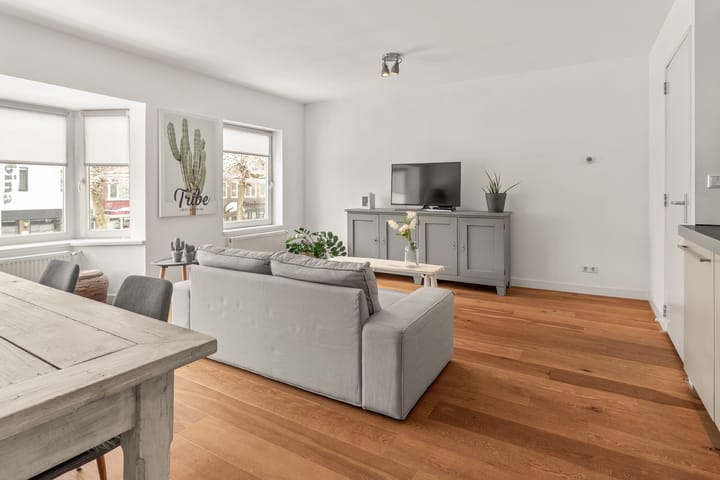
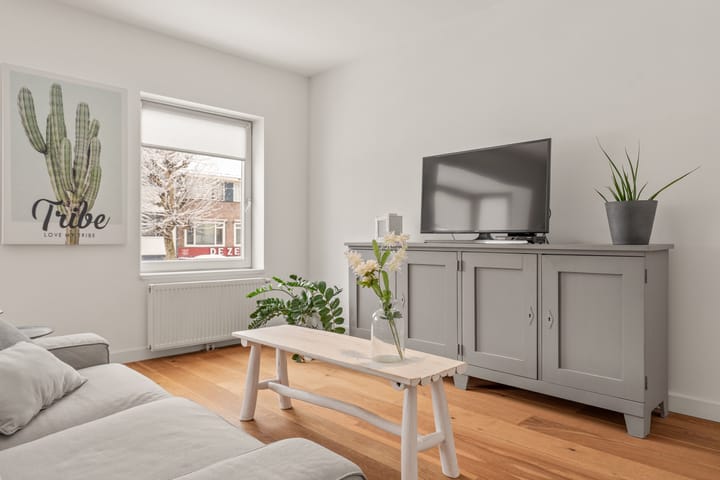
At the front of the apartment is the bright living room with an open-plan kitchen, equipped with various built-in appliances, including a fridge-freezer combination, dishwasher, combi oven, cooktop, and extractor hood. The living room features a charming bay window with an open view over the pleasant street and towards the forest edge. The living room and hallway are finished with a beautiful oak wooden floor.
At the rear of the apartment are two bedrooms, both with access to the balcony. The generous bathroom is fully equipped with a bathtub, separate shower, double washbasin, and designer radiator, and is stylishly finished in a black-and-white color scheme.
In short, a neat and move-in-ready three-room apartment in a highly desirable location, with all amenities within easy reach: shops, restaurants, recreation areas, schools (including the new Amity International School), public transport, and major roads. We would be delighted to show you this lovely apartment!
Good to know:
Fully renovated in 2008
Energy label A
Living area: 64 m²
Remeha central heating system (2008)
Private storage unit in the basement
Sale including contents possible
Two full-sized bedrooms and a bright living room with open-plan kitchen
Homeowners’ association contribution: approx. €120 per month
Ready for immediate occupancy
Advertisement
Features
Transfer of ownership
Last asking price
€ 450,000 kosten koper
Asking price per m²
€ 7,031
Status
Sold
VVE (Owners Association) contribution
€ 120.00 per month
Construction
Type apartment
Upstairs apartment (apartment)
Building type
Resale property
Year of construction
1924
Surface areas and volume
Areas
Living area
64 m²
Exterior space attached to the building
3 m²
External storage space
5 m²
Volume in cubic meters
207 m³
Layout
Number of rooms
3 rooms (2 bedrooms)
Number of bath rooms
1 bathroom and 1 separate toilet
Bathroom facilities
Double sink, walk-in shower, and bath
Number of stories
1 story
Facilities
TV via cable
Located at
1st floor
Energy
Energy label
A
Insulation
Double glazing
Heating
CH boiler
Hot water
CH boiler
CH boiler
Remeha (gas-fired combination boiler from 2008, in ownership)