Bright, move-in ready apartment of approx. 82 m² with a garden in a prime location on Amsterdamseweg, close to the Amsterdamse Bos and the Zuidas.
This apartment was fully renovated in 2022 and offers everything you’re looking for: energy label A+, currently 2 bedrooms with an easy option to create a third, a garden with a terrace, and a stylish finish throughout. All you need to do is unpack your bags and you’re home! The apartment is located on the ground floor and basement level of a well-maintained building and is available for immediate occupancy.
Did you know that you can also schedule a viewing yourself? Click on the orange button and you will immediately receive a link to schedule a viewing.
LAYOUT
Ground floor
LIVING ROOM AND KITCHEN
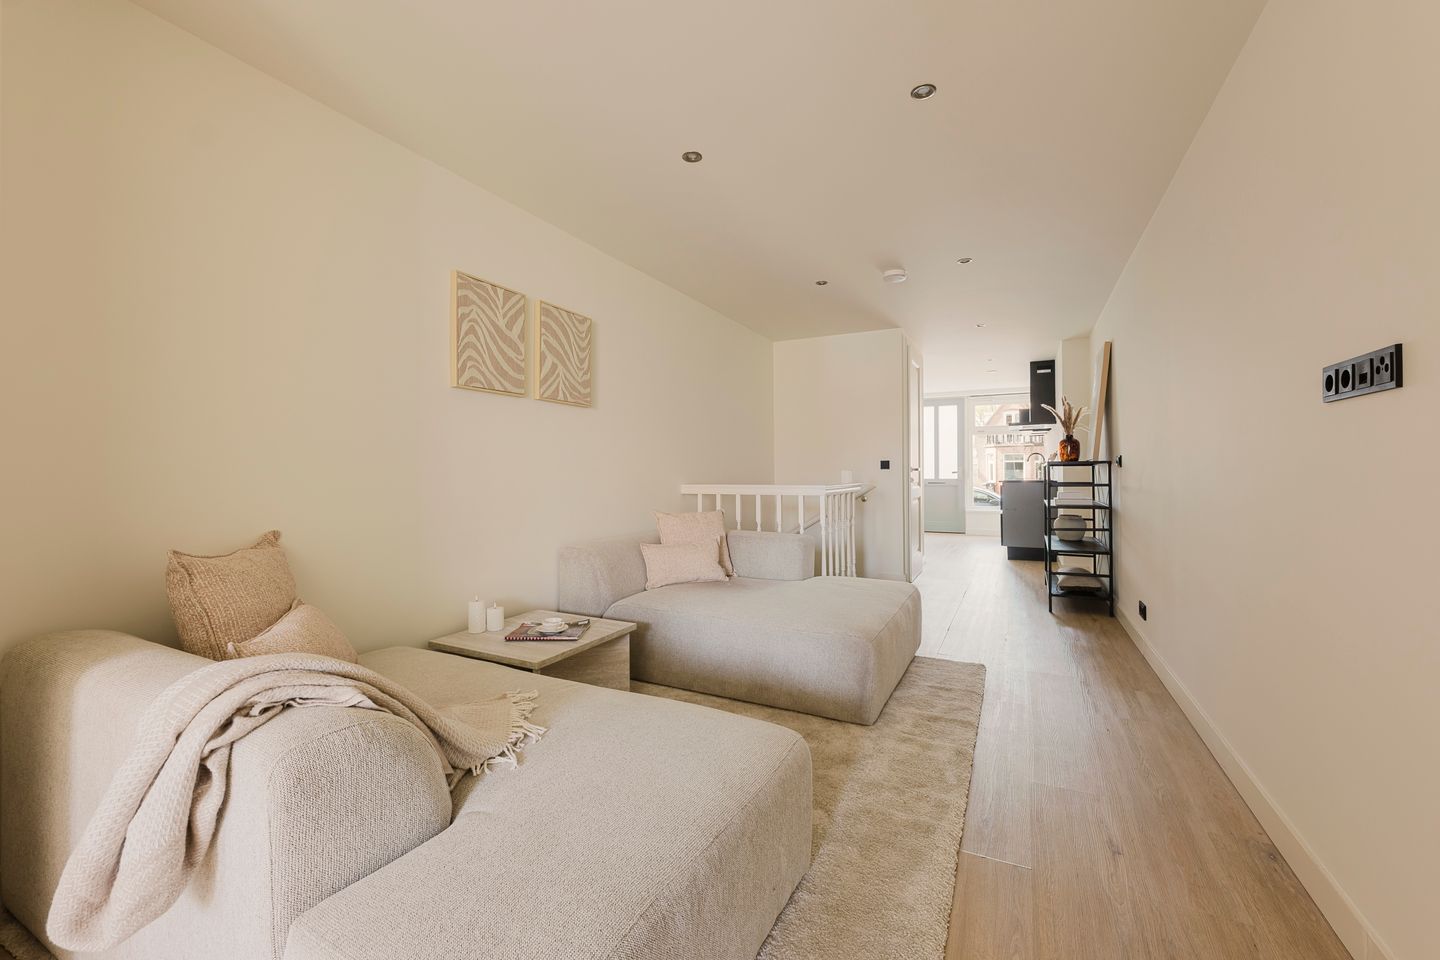
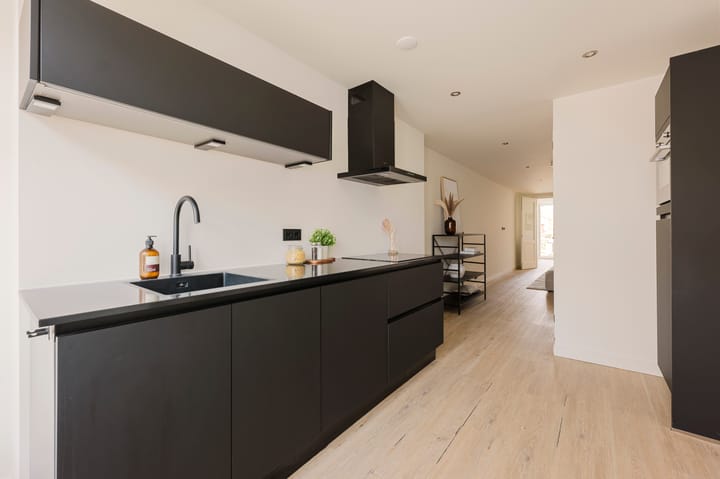
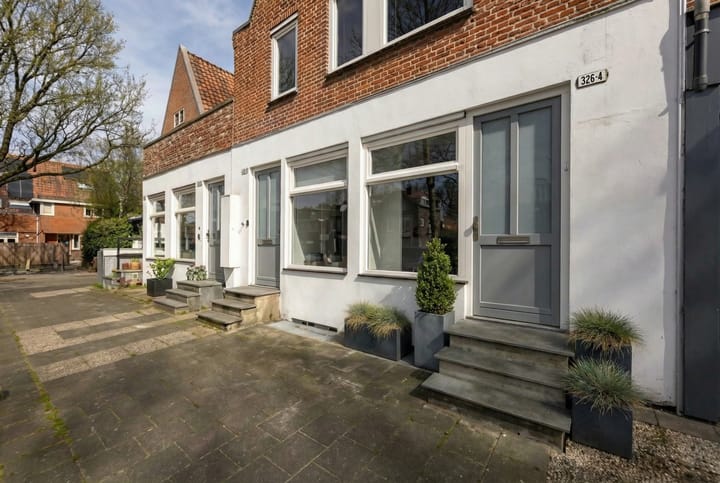
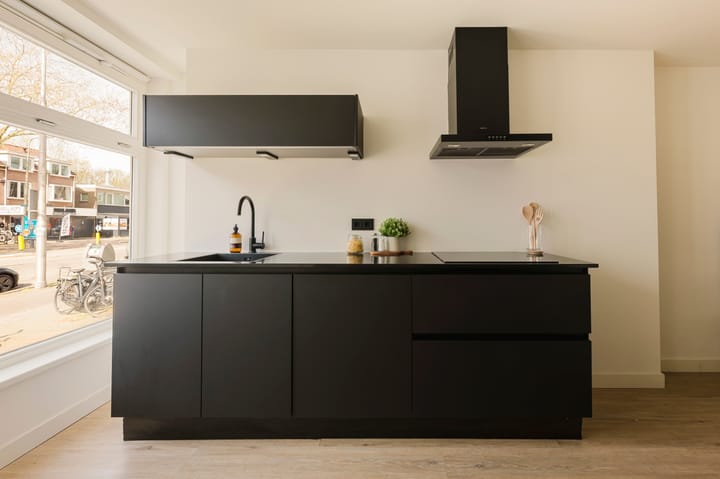
Through the well-kept shared entrance, you enter the spacious and bright living room. At the front, you’ll find the open kitchen and a separate toilet. The modern black kitchen (2022) is fully equipped with high-quality built-in appliances: a dishwasher, fridge-freezer, induction hob, extractor hood, and combi oven. The center of the living room offers space for a dining table, perfect for cozy evenings. At the rear, there is room for a comfortable seating area with French doors opening onto the garden and terrace. This space is currently separated by double doors.
GARDEN
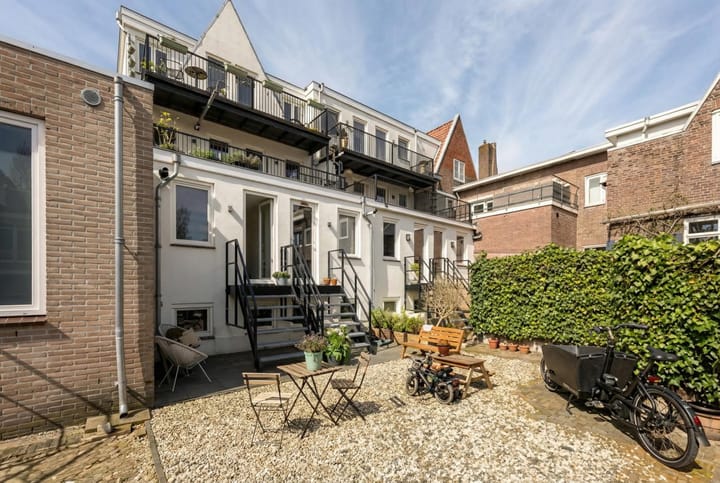
At the rear of the property, French doors provide access to the approx. 8 m² garden. This east-facing garden features a terrace where you can enjoy the sun in peace.
Lower ground floor (basement level)
BEDROOMS
Via the stairs, you reach the lower level. Here you will find two well-sized bedrooms: one at the front and one at the rear. There is also an additional space that can be used as a home office, walk-in closet, or relaxation area. Depending on your preferred layout, it is possible to create a third bedroom.
BATHROOM AND TOILET
The modern bathroom (2022) features a walk-in shower and a washbasin with vanity unit. Under the stairs, there is a separate space with a connection for a washing machine. The separate toilet is located on the ground floor.
SUSTAINABILITY AND FINISHING
The entire apartment features a beautiful oak wooden floor, and both the front and rear have wooden window frames with double glazing. Thanks to the recent renovation and energy-saving measures, the apartment has an A+ energy label and a high-quality finish throughout.
In short: are you looking for a sustainable, move-in ready apartment in an ideal location near the Amsterdamse Bos and within short distance of the Zuidas and central Amstelveen? Contact us to arrange a viewing—we’d be happy to show you this beautiful apartment!
HOMEOWNERS’ ASSOCIATION (VvE)
The homeowners’ association consists of 4 members, is active, has a maintenance plan, and is professionally managed by VVE'tje Beheer. The monthly service charges are approximately €191.13.
LOCATION
Amsterdamseweg continues into Amstelveenseweg, and the apartment is situated on the border of Amsterdam and Amstelveen, just past the hockey fields near the Amsterdamse Bos and about a 5-minute bike ride from the Zuidas. For daily groceries, you can visit various shops along Amsterdamseweg, including Albert Heijn, butcher shop The Foodstory, and French bakery Le Fournil. There are also plenty of nice cafés and restaurants nearby, such as Maalder for great coffee and Café 1890 for lunch, dinner, or drinks.
The large shopping center “Het Stadshart” is just a 10-minute bike ride away and offers a wide range of shops and dining options. For recreation and sports, the nearby Amsterdamse Bos and De Poel are both within walking distance.
Accessibility is excellent: several bus connections are within walking distance, and major highways A2, A4, A9, and A10 are easily accessible. You can reach the Zuidas or Schiphol in no time. Parking is available on the public road, and a parking permit can be applied for.
KEY FEATURES
- Living area: approx. 82 m² (measured in accordance with NEN2580);
- Built around 1930;
- Renovated in 2022 and 2026;
- Spread over 2 levels (ground floor and basement);
- Garden/terrace of approx. 8 m²;
- 2 bedrooms, with easy option to create a third;
- Beautiful oak wooden flooring;
- Energy label A+;
- Fully double glazed with wooden window frames;
- Freehold property (no leasehold);
- Zuidas approx. 5 minutes by bike;
- Active and professionally managed HOA (4 members), monthly service charges approx. €191.13;
- Clauses applicable: non-owner occupancy, as-is-where-is, and age clause;
- Project notary: Hartman LMH;
- Immediate delivery possible.
Disclaimer
This information has been compiled with due care. However, no rights can be derived from its contents. All stated measurements and surfaces are indicative. Buyers have their own duty to investigate all matters of importance to them. We recommend engaging your own real estate agent.
Highlights
AI-generated from the description
Bright living with garden
Spacious living with open kitchen and door to garden.
East-facing garden terrace
Approx. 8 m² east-facing garden with terrace.
Prime spot near Amsterdamse Bos
On Amsterdamseweg, near forest, Zuidas and Stadshart.
Advertisement
Features
Transfer of ownership
Last asking price
€ 500,000 kosten koper
Asking price per m²
€ 6,024
Status
Sold
Construction
Type apartment
Ground-floor apartment (bel-etage)
Building type
Resale property
Year of construction
1930
Surface areas and volume
Areas
Living area
83 m²
Exterior space attached to the building
8 m²
Volume in cubic meters
189 m³
Layout
Number of rooms
5 rooms (3 bedrooms)
Number of bath rooms
1 bathroom and 1 separate toilet
Bathroom facilities
Walk-in shower, underfloor heating, and sink
Number of stories
2 stories
Facilities
Mechanical ventilation
Located at
Ground floor
Energy
Energy label
A+
Insulation
Energy efficient window and completely insulated
Heating
CH boiler
Hot water
CH boiler
CH boiler
HR 107 (gas-fired combination boiler, in ownership)