

Sold
Eikenrodelaan 86-BV1181 DJ AmstelveenRandwijck Oost
€ 595,000 k.k.

- 110 m²living area
- 2bedrooms
- Benergy label
Sales history
- Listed since
- March 12, 2026
- Date of sale
- May 18, 2026
- Term
- 2 months
Is this your new home?
Add this home as My Home and follow its value, market developments, and neighborhood trends.

Eikenrodelaan 86-BV, 1181 DJ Amstelveen
Not your home?See what your own home is worth
Description
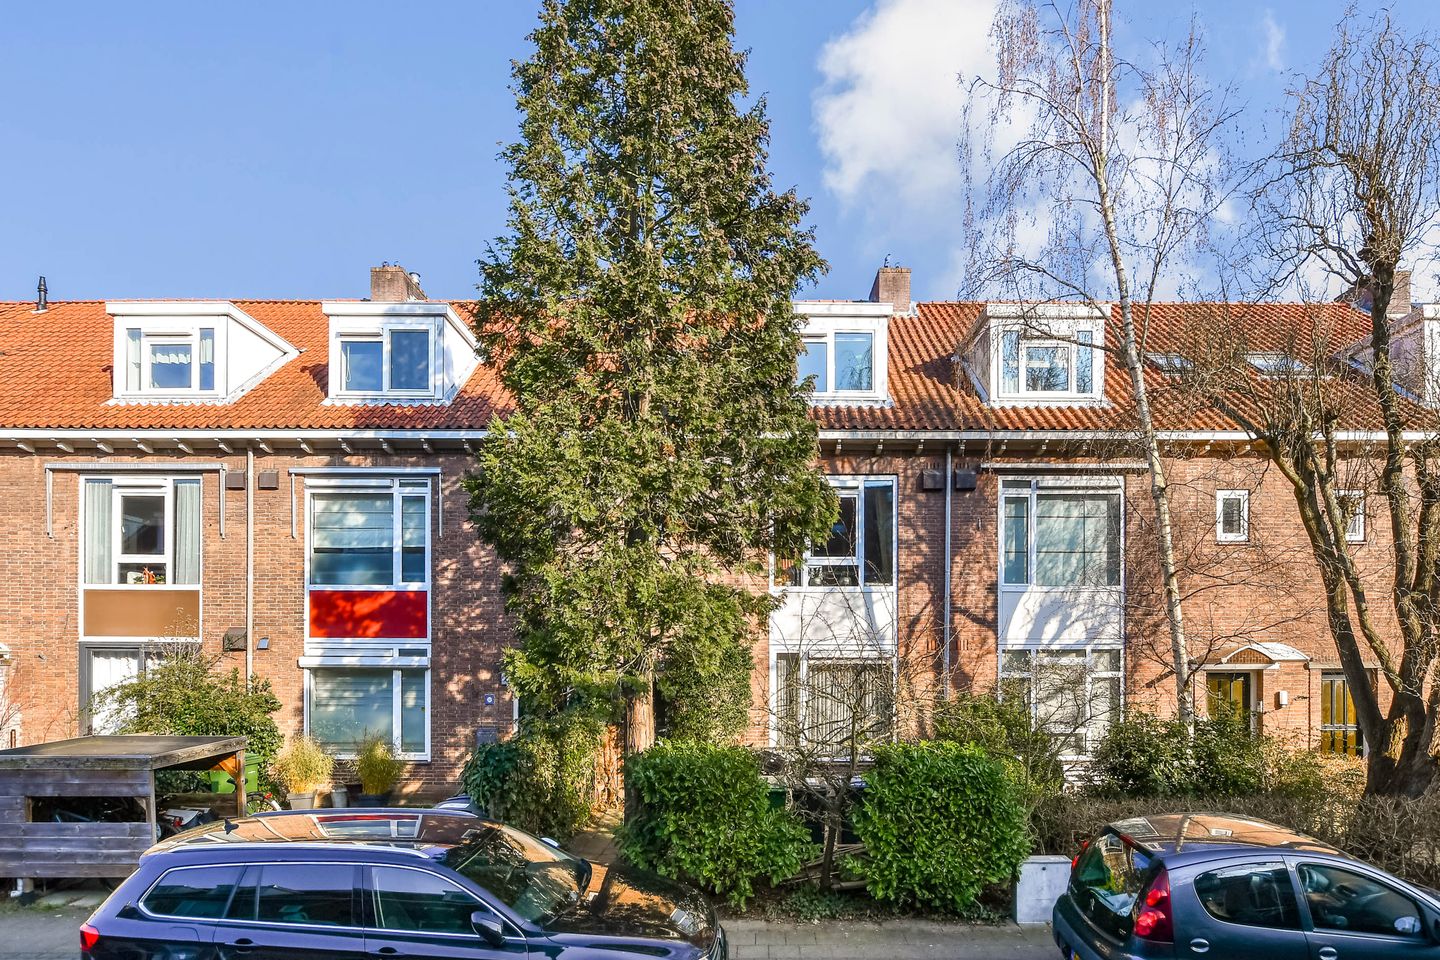
This charming, spacious, semi-detached apartment with a loft and mezzanine is located on a quiet street in the leafy Randwijck residential area. It's a well-maintained home in an ideal, highly sought-after location in the north of Amstelveen, close to the Amsterdam border. The property is a short distance from the Zuidas business district and the new Amstelveen line to Amsterdam and Stadshart Amstelveen. The A2, A9, and A10 motorways are easily accessible. For daily shopping, the shopping centers on Rembrandtweg, Bourgondischelaan, and Buitenvelderstelaan are within walking distance. Other shopping centers, such as Stadshart, Kostverlorenhof, Bankrashof, and Gelderlandplein, are all easily accessible by bike, public transport, or car. Nearby, you'll find several primary schools, daycare centers, the International School, and after-school care. The Amsterdamse Bos, known for its running trails, goat farm, restaurants, forest museum, the Bosbaan (Bos Course), and climbing park, is only a 10-minute walk from the property. There are also three beautiful parks in this green area, such as “De Braak”, “Broerse Park” and “J.P. Thijssepark”.
Layout:
The upper house has its own entrance on the ground floor. From this entrance, a staircase leads to the living area. The living and dining room with open-plan kitchen and the toilet are accessible via the hall. There is also a practical built-in closet and a staircase to the sleeping area.
The spacious living room has a playful layout, with a comfortable seating area and a side room at the front and the dining room with open-plan kitchen at the rear. The living room has laminate flooring, and sliding doors from the dining room open onto the balcony. The cozy east-facing balcony allows you to enjoy the morning sun and offers plenty of privacy.
The L-shaped open-plan kitchen offers ample storage space thanks to its built-in cupboards. It's equipped with a wide gas stove with oven, an extractor hood, and a dishwasher. There's also a separate fridge-freezer.
The spacious landing on the sleeping floor provides access to two generous bedrooms, the bathroom, a separate toilet, a practical storage/laundry room, and an upstairs storage loft accessible via a pull-down ladder.
Both bedrooms feature dormer windows and built-in wardrobes, providing extra space and comfort. The rear bedroom has a staircase leading to a mezzanine with a spacious attic room. This attic room is ideal as a quiet workspace or hobby room. Adjacent to this bedroom is a spacious (storage) room with connections for a washing machine and dryer.
The bathroom is located at the front of the house and is equipped with a bathtub, a shower, and a vanity with a vanity. A skylight provides pleasant daylight and natural ventilation. A separate toilet is also located on this floor.
Details:
The house is located on freehold land.
The living area is approximately 110 m².
House volume: approximately 395 m³.
Delivery date: negotiable.
Year of construction: 1951.
The house has 7 circuits and 2 earth leakage circuit breakers.
The house is fully equipped with uPVC window frames with double glazing.
The uPVC sliding doors to the balcony were installed in 2020.
The living room floor was replaced in 2024.
The house has its own central heating system, built approximately in 2021.
A new flue for the boiler was installed in 2021.
The current service costs are approximately €80 per month.
The house has an energy label B, valid until October 9, 2034.
The VvE administration is professionally managed.
The VvE cash balance as of March 12, 2026 is €824.57.
This is a residential area with a parking permit. Parking permits can be requested from the municipality of Amstelveen. For more information, see information has been compiled by us with the necessary care. However, no liability is accepted on our part for any incompleteness, inaccuracy or otherwise, or the consequences thereof. All specified sizes and surfaces are indicative.
We advise you to engage an expert NVM broker who will guide you through the purchase process. We only act for the selling party and therefore do not represent your interests.
If you have specific wishes regarding the property, we advise you to make these known to your purchasing agent in good time and to have this carried out independently, possibly by means of a building inspection.
The brochure is only an invitation to make an offer or to open negotiations. There is only a binding agreement after the written purchase agreement has been signed by both seller and buyer.
Advertisement
Features
Transfer of ownership
- Service charges
- € 80 per month
- Last asking price
- € 595,000 kosten koper
- Asking price per m²
- € 5,409
- Status
- Sold
Construction
- Type apartment
- Upstairs apartment (apartment)
- Building type
- Resale property
- Year of construction
- 1951
- Specific
- Partly furnished with carpets and curtains
- Type of roof
- Gable roof covered with roof tiles
Surface areas and volume
- Areas
- Living area
- 110 m²
- Other space inside the building
- 5 m²
- Exterior space attached to the building
- 4 m²
- Volume in cubic meters
- 395 m³
Layout
- Number of rooms
- 4 rooms (2 bedrooms)
- Number of bath rooms
- 2 separate toilets
- Number of stories
- 2 stories and an attic
- Facilities
- TV via cable
- Located at
- 1st floor
Energy
- Energy label
- B
- Insulation
- Double glazing
- Heating
- CH boiler
- Hot water
- CH boiler
- CH boiler
- Gas-fired combination boiler from 2021, in ownership
Cadastral data
- AMSTELVEEN H 11441
- Cadastral map
- Ownership situation
- Full ownership
Exterior space
- Location
- Alongside a quiet road and in residential district
- Balcony/roof terrace
- Balcony present
Parking
- Type of parking facilities
- Public parking and resident's parking permits
VVE (Owners Association) checklist
- Registration with KvK
- Yes
- Annual meeting
- Yes
- Periodic contribution
- Yes
- Reserve fund present
- No
- Maintenance plan
- No
- Building insurance
- Yes
Popularity
4,382x
Viewed
123x
Saved
12-3-2026
On Funda
Neighborhood
Randwijck Oost
Amstelveen- Residents
- 3,715
- Family with children
- 36%
- Avg. asking price / m²
- € 6,633
Discover the neighborhood
Curious about the housing supply, residents and local real estate agents?

Don’t want to forget this home?
Save it as a favorite. You’ll easily find it back and get notified when something changes.
