Sold
Klaasje Zevensterstraat 5571183 MD AmstelveenBoekenbuurt
€ 1,400,000 k.k.

- 175 m²living area
- 3bedrooms
- A+energy label
Luxe, royaal en tot in de puntjes afgewerkt appartement van 175 m²!
Sales history
- Listed since
- May 21, 2026
- Date of sale
- June 18, 2026
- Term
- 4 weeks
Description
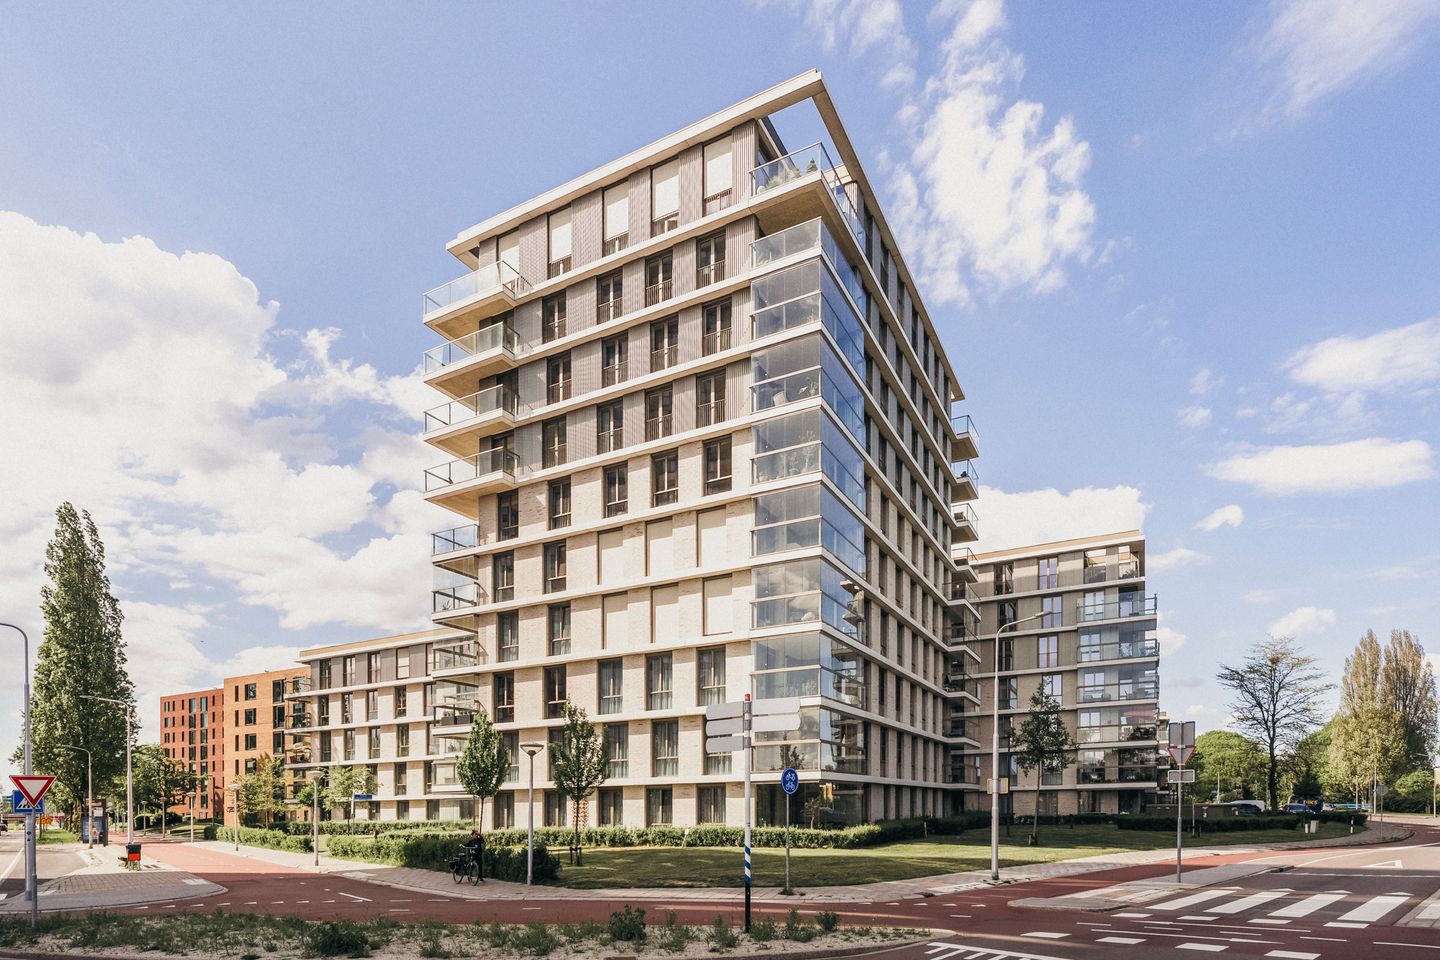
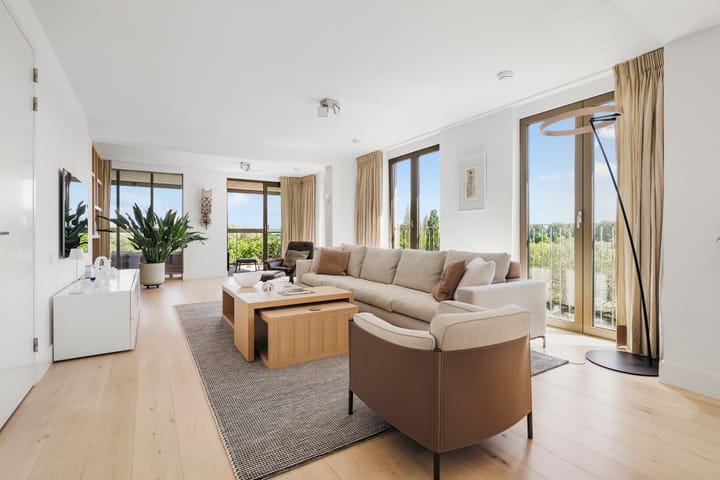
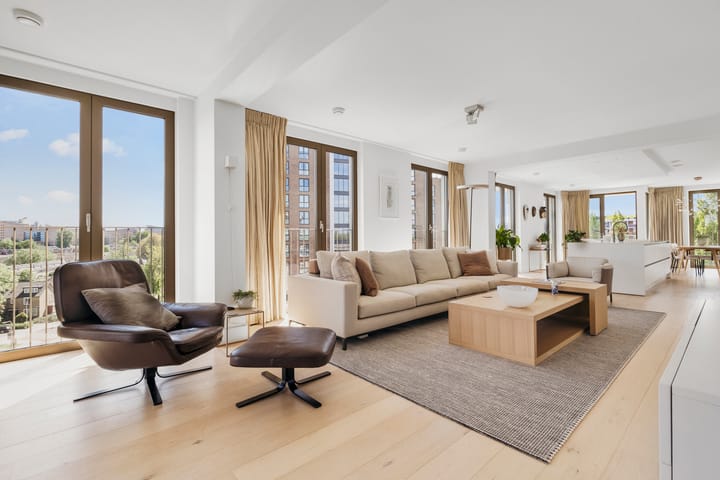
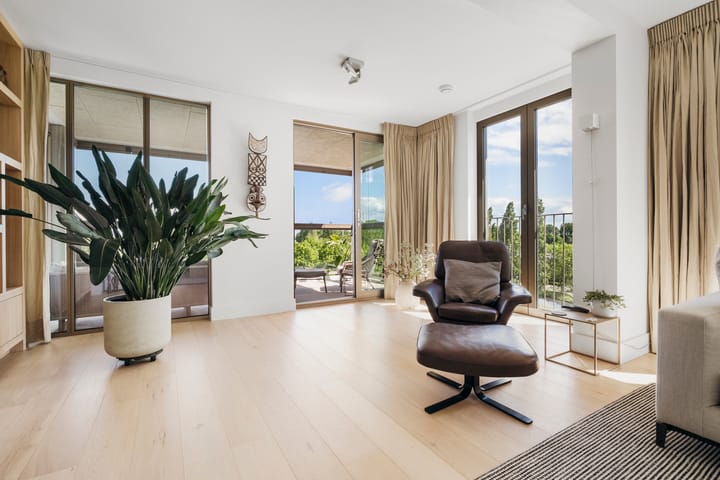
Luxurious, spacious and impeccably finished apartment of approximately 175 m², situated in the modern residential complex Klaasje Zevenster (built in 2021). The property features an exceptionally spacious living room with a stunning open-plan kitchen including a cooking and sink island, three generously sized bedrooms, two bathrooms, two balconies, and a particularly high-end level of finish throughout. Thanks to the large floor-to-ceiling windows and the many south-facing windows, the apartment enjoys an exceptional amount of natural light and a wonderful sense of space.
In addition, two parking spaces are optionally available for purchase.
The Apartment
This stylish apartment combines comfort, luxury and functionality at the highest level. Upon entering, the high-quality materials, bespoke built-in cabinetry and refined finishes immediately stand out. The entire apartment is fitted with underfloor heating, ensuring optimal comfort throughout the year. In addition, all outward-opening windows are equipped with electric screens.
Layout
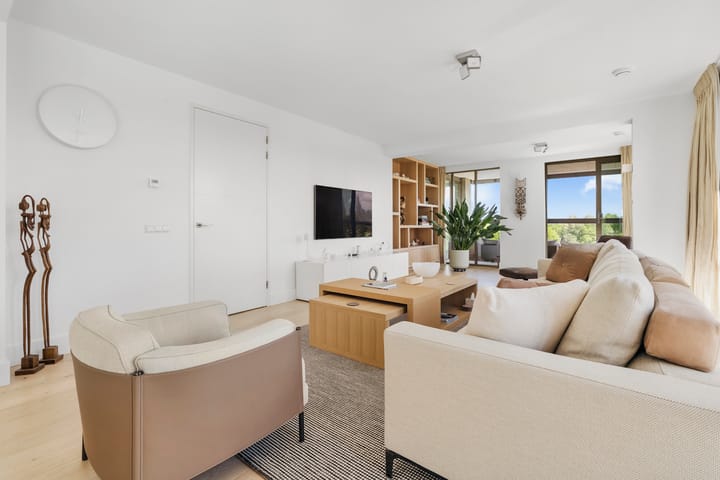
The spacious entrance hall, fitted with elegant recessed spotlights, provides access to all rooms. The generous living area forms the heart of the home and, thanks to the expansive windows, benefits from beautiful natural light and attractive views. The living room features custom-made built-in cabinets that perfectly complement the luxurious interior.
The modern open-plan kitchen with cooking island is fitted with a range of high-quality built-in appliances, including a Bora cooktop, Quooker tap, dishwasher and refrigerator. The spacious island includes both a cooking and sink area and creates a welcoming connection with the living space. A particularly luxurious detail is the integrated wall of cabinets featuring a concealed pantry unit. Behind the stylish doors, additional workspace and storage are available for small kitchen appliances, crockery and other items, allowing the kitchen to maintain a sleek and tidy appearance when closed.
The apartment offers three well-proportioned bedrooms, two of which are fitted with bespoke built-in wardrobes featuring elegant integrated lighting. The two luxurious bathrooms are accessible from the hallway. One bathroom is equipped with a shower, towel radiator and vanity unit. The second, more spacious bathroom features a second toilet, towel radiator, bathtub and a beautifully designed vanity unit.
A unique feature of the apartment is the presence of two spacious balconies. The east-facing balcony is fitted with a glass façade, making it perfectly suitable for use as a winter garden, while in summer it can be fully opened up. The west-facing balcony offers the perfect place to enjoy the afternoon and evening sun. Both balconies are equipped with lighting and outdoor power outlets.
The apartment also includes a practical storage room, currently used as a hobby room, as well as a separate technical/laundry room with connections for a washing machine and dryer.
Highlights
- Living area approximately 175 m²
- Built in 2021
- Three spacious bedrooms
- Two luxurious bathrooms
- High-quality and luxurious level of finish
- Open-plan kitchen with cooking island
- Equipped with premium built-in appliances
- Bespoke built-in cabinetry in the living room and bedrooms
- Two spacious balconies facing east and west
- East-facing balcony fitted with glass façade and suitable as a winter garden
- Underfloor heating and cooling throughout the apartment
- Large windows providing abundant natural light
- Electric screens installed on all outward-opening windows
- Hardwood interior window and door frames with stainless steel hinges
- Separate storage/hobby room
- Separate technical room with washing machine and dryer connections
- Move-in ready apartment offering exceptional living comfort
- Two parking spaces optionally available for purchase at €45,000 costs buyer per parking space
- Monthly service charges: apartment €372.02, parking space €39.70 per month
- This property has its own dedicated website: klaasjezevensterstraat557.nl
- Buyer may choose the notary, provided the deed of sale is drawn up according to the Ring Amsterdam model by the selected notary
This information has been compiled with due care and attention. However, we accept no liability for any incompleteness, inaccuracies or otherwise, nor for the consequences thereof. All stated measurements and surface areas are indicative only. NVM conditions apply.
Highlights
AI-generated from the description
Bright living with kitchen
Generous living room with open kitchen and island.
Two spacious balconies
East and west balconies, one with glass façade.
High-end luxury finish
Bespoke cabinetry, underfloor heating and electric screens.
Advertisement
Features
Transfer of ownership
- Last asking price
- € 1,400,000 kosten koper
- Asking price per m²
- € 8,000
- Status
- Sold
- VVE (Owners Association) contribution
- € 372.02 per month
Construction
- Type apartment
- Upstairs apartment
- Building type
- Resale property
- Year of construction
- 2021
- Type of roof
- Flat roof
Surface areas and volume
- Areas
- Living area
- 175 m²
- Exterior space attached to the building
- 31 m²
- External storage space
- 36 m²
- Volume in cubic meters
- 562 m³
Layout
- Number of rooms
- 4 rooms (3 bedrooms)
- Number of bath rooms
- 2 bathrooms and 1 separate toilet
- Bathroom facilities
- Bath, toilet, underfloor heating, 2 washstands, and shower
- Number of stories
- 1 story
- Facilities
- Balanced ventilation system, outdoor awning, optical fibre, elevator, sliding door, and TV via cable
- Located at
- 7th floor
Energy
- Energy label
- A+
- Insulation
- Completely insulated
- Heating
- District heating, complete floor heating and heat recovery unit
- Hot water
- District heating
Cadastral data
- AMSTELVEEN I 6970
- Cadastral map
- Ownership situation
- Full ownership
- AMSTELVEEN I 6970
- Cadastral map
- Ownership situation
- Full ownership
- AMSTELVEEN I 6970
- Cadastral map
- Ownership situation
- Full ownership
Exterior space
- Location
- In residential district
- Balcony/roof terrace
- Balcony present
Storage space
- Shed / storage
- Storage box
- Facilities
- Electricity
Parking
- Type of parking facilities
- Parking garage
VVE (Owners Association) checklist
- Registration with KvK
- Yes
- Annual meeting
- Yes
- Periodic contribution
- Yes (€ 372.02 per month)
- Reserve fund present
- Yes
- Maintenance plan
- Yes
- Building insurance
- Yes
Popularity
2,663x
Viewed
50x
Saved
21-5-2026
On Funda
Neighborhood
Boekenbuurt
Amstelveen- Residents
- 3,070
- Family with children
- 26%
- Avg. asking price / m²
- € 6,180
Discover the neighborhood
Curious about the housing supply, residents and local real estate agents?

Don’t want to forget this home?
Save it as a favorite. You’ll easily find it back and get notified when something changes.
