*** This Property is listed by an MVA Certified Expat Broker ***
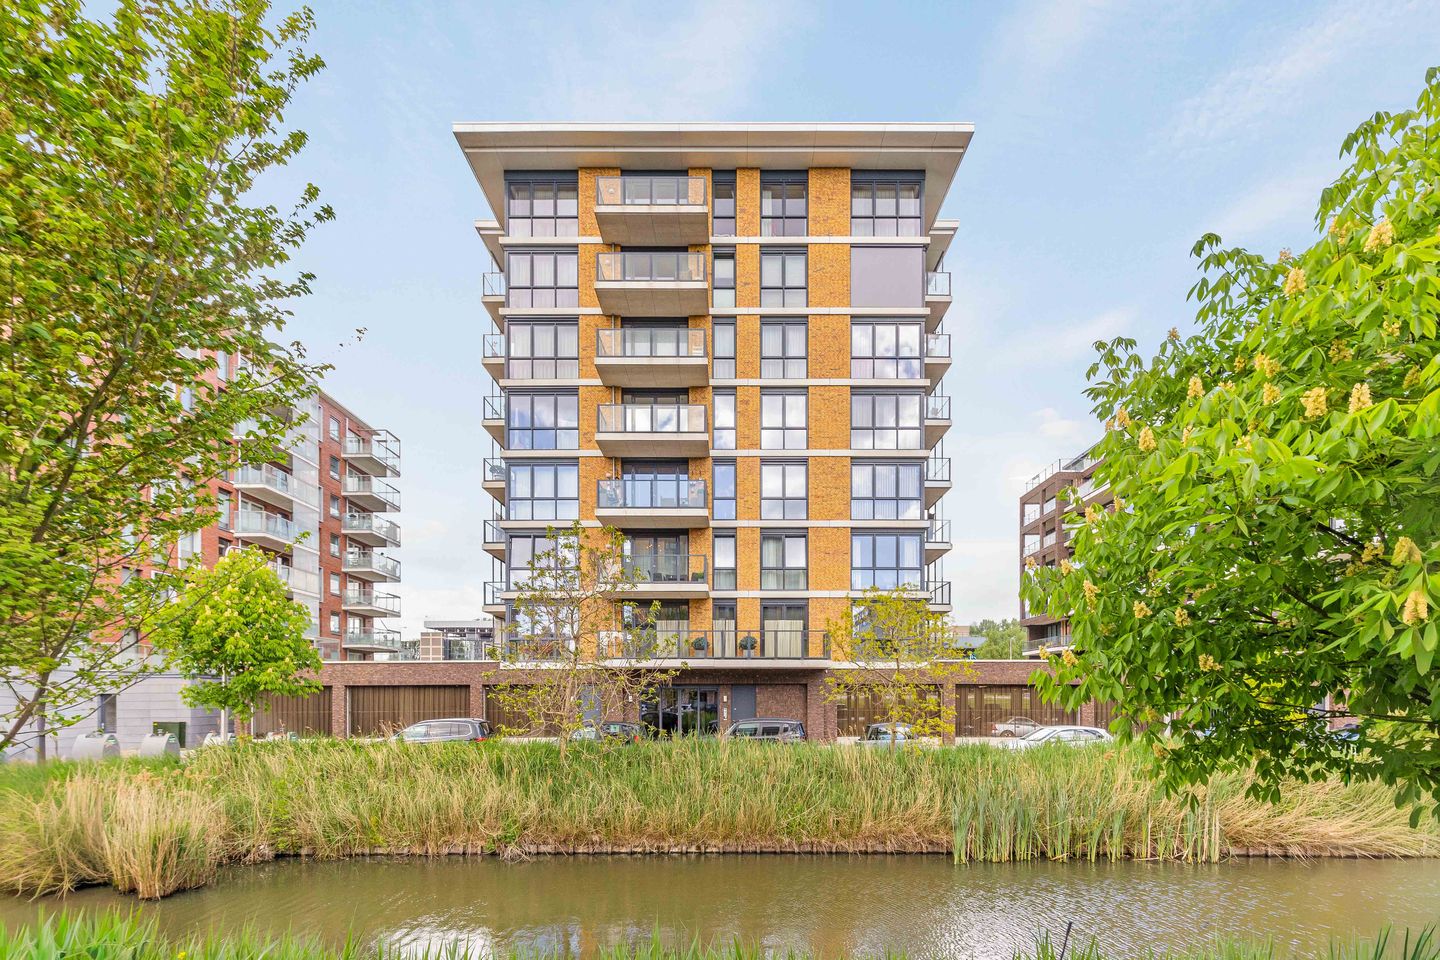
Looking for luxurious, move-in-ready living in a modern apartment with private parking, a separate storage room, and a lovely balcony in a prime location in Amstelveen? Welcome to Maimonideslaan 114!
This stylish 3-room apartment of approx. 74 m² is located on the fourth floor of the modern apartment complex De Terrassen and beautifully combines comfort, luxury, and an excellent location. The home features a bright living room with an open kitchen, two generously sized bedrooms, a luxurious bathroom, a separate internal
storage/laundry room, a lovely balcony, an external storage room, and a private parking space in the underground parking garage. A move-in ready home where you can simply move in your furniture.
Layout
Through the well-maintained communal entrance on the ground floor, equipped with a video intercom, elevator, and stairwell, you reach the fourth floor where the apartment is located. The neat entryway provides access to all rooms of the home and immediately showcases the high-quality finishes.
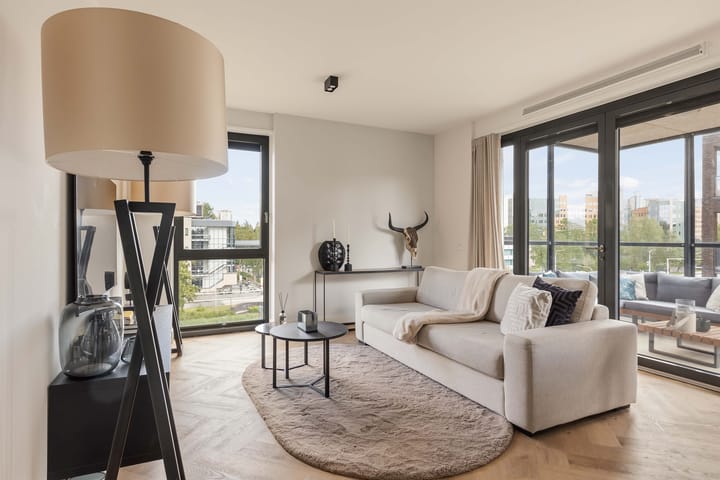
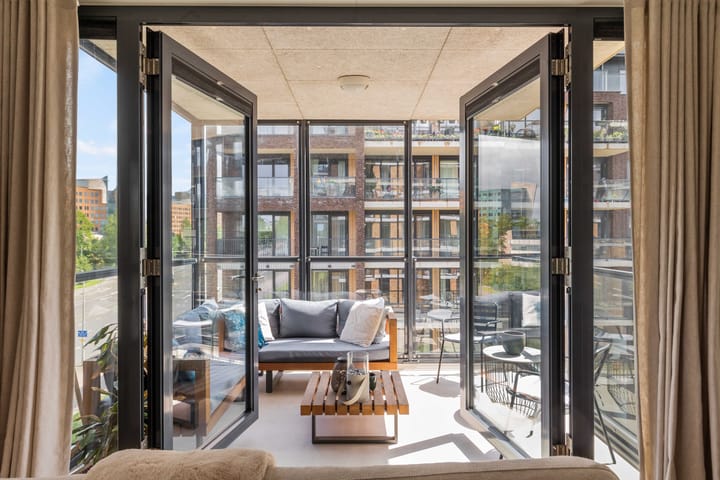
The living room is wonderfully bright thanks to the large windows and its corner location, allowing plenty of natural light to flood in. The attractive herringbone flooring and sleek finishes give the space a modern and warm feel. From the living room, large French doors open onto the covered balcony, allowing the indoors and outdoors to blend together naturally. A wonderful spot to enjoy your morning coffee, a good book, or a long summer evening in peace and quiet.
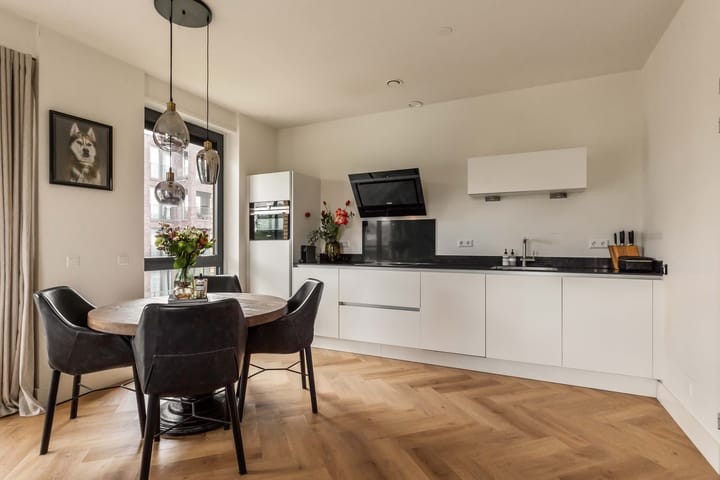
The open kitchen flows seamlessly into the living room and features a sleek, contemporary design with white cabinet fronts and a dark countertop. The kitchen is equipped with various built-in appliances, including an induction cooktop, range hood, combi-oven, refrigerator with freezer, and dishwasher. A delightful space where cooking and socializing effortlessly come together.
The apartment features two well-laid-out bedrooms. The master bedroom is spacious and, thanks to the large windows, wonderfully bright. The second room is ideal as a children’s room, guest room, home office, or hobby room and is also a comfortable size.
The luxurious bathroom features modern finishes and is equipped with a spacious walk-in shower with a rain showerhead, a vanity unit, a wall-mounted toilet, and a designer radiator. Additionally, there is a separate guest toilet accessible from the hallway, offering extra convenience.
The practical internal storage room offers plenty of space for the washer, dryer, utilities, and extra storage. Additionally, the apartment has a separate external storage room of approx. 8 m² in the basement, ideal for bicycles and other items. The private parking space in the enclosed parking garage completes the living comfort.
Surroundings
Maimonideslaan is located in the popular and modern residential area surrounding the Stadshart Amstelveen, a beloved location due to its combination of tranquility, greenery, and urban amenities. Here, you live in a well-maintained, contemporary residential environment with all daily conveniences within easy reach.
The well-known Stadshart Amstelveen shopping center is a short distance away and offers a wide range of shops, specialty stores, supermarkets, restaurants, cafés, and cultural amenities such as the theater and library. This is also an excellent location for relaxation and recreation; the Amsterdamse Bos is nearby and offers plenty of opportunities for walking, exercising, or relaxing in nature.
Accessibility is excellent. Various tram and bus lines are located in the immediate vicinity and offer quick connections to Amsterdam, Schiphol, and surrounding municipalities. By car, you can reach the A9, A2, A4, and A10 Ring Road within minutes.
Homeowners’ Association (VvE)
- Monthly VvE fee for the apartment is €114.40
- Monthly VvE fee for the storage unit is €40.42
- Monthly VvE fee for the parking space is €18.72
- Professionally managed by Amstarr VvE Beheer
- Long-term maintenance plan (MJOP) in place, valid through 2033
Details
• Living area approx. 74 m²
• Year built approx. 2018
• Insulated with HR++ double-glazed windows
• Heating and hot water via central heating boiler
• Mechanical ventilation available
• Elevator available
• Energy label A (valid until 02/09/2030)
• Delivery date to be agreed upon
Measurement Instructions
The property has been measured using the Measurement Instructions, which are based on the standards set forth in NEN 2580. The Measurement Instructions are intended to provide a more uniform method of measurement for indicating the usable floor area. The Measurement Instructions do not completely rule out differences in measurement results due to, for example, differences in interpretation, rounding, and limitations in performing a measurement.
The property was measured by a reliable professional company, and the buyer indemnifies the employees of Voorma & Millenaar makelaars o.g. and the seller for any discrepancies in the stated measurements. The buyer declares that they have been given the opportunity to measure the property themselves or have it measured in accordance with NEN 2580.
Highlights
AI-generated from the description
Bright living with balcony
Corner layout, large windows and balcony doors.
Private parking and access
Private parking, elevator, near tram, bus and highways.
Prime spot near Stadshart
Close to Stadshart, shops and Amsterdamse Bos.
Advertisement
Features
Transfer of ownership
Last asking price
€ 575,000 kosten koper
Asking price per m²
€ 7,770
Status
Sold
VVE (Owners Association) contribution
€ 173.54 per month
Construction
Type apartment
Upstairs apartment (apartment)
Building type
Resale property
Year of construction
2018
Type of roof
Flat roof covered with asphalt roofing
Surface areas and volume
Areas
Living area
74 m²
Exterior space attached to the building
9 m²
External storage space
20 m²
Volume in cubic meters
259 m³
Layout
Number of rooms
3 rooms (2 bedrooms)
Number of bath rooms
1 bathroom and 1 separate toilet
Bathroom facilities
Walk-in shower, toilet, and washstand
Number of stories
1 story
Facilities
Elevator, mechanical ventilation, and TV via cable