Sold

- 116 m²living area
- 2bedrooms
- Benergy label
Sales history
- Listed since
- October 16, 2025
- Date of sale
- October 15, 2025
Description
*** This Property is listed by an MVA Certified Expat Broker ***


In the City Centre of Amstelveen, we offer this spacious three-room apartment of approx. 116 m², situated on the third floor of this relatively young complex dating from 2004. The apartment is well-maintained and has an energy label B. What immediately stands out is the ceiling height of approx. 2.80 meters.
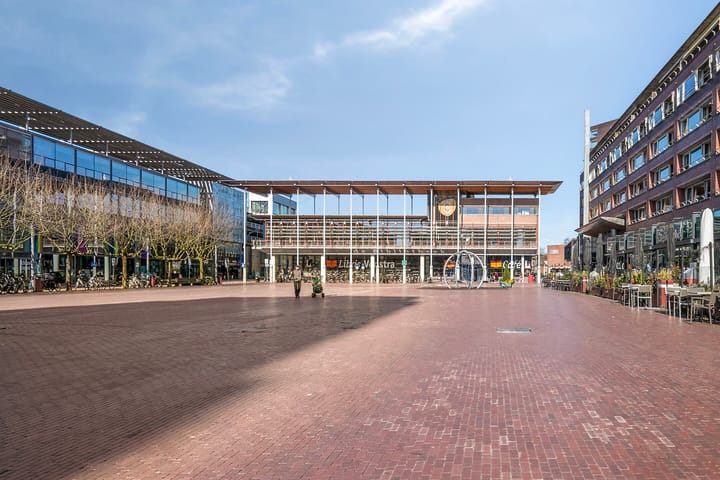
You will live here very centrally in relation to shops, public transport, and the A10 and A9 highways towards Schiphol Airport and Amsterdam, among other destinations. The luxurious 5-star shopping center is very versatile and offers a wide range of shops, cafes, and restaurants, as well as the Cobra Museum. For recreation, you can visit the Amsterdamse Bos and De Poel.
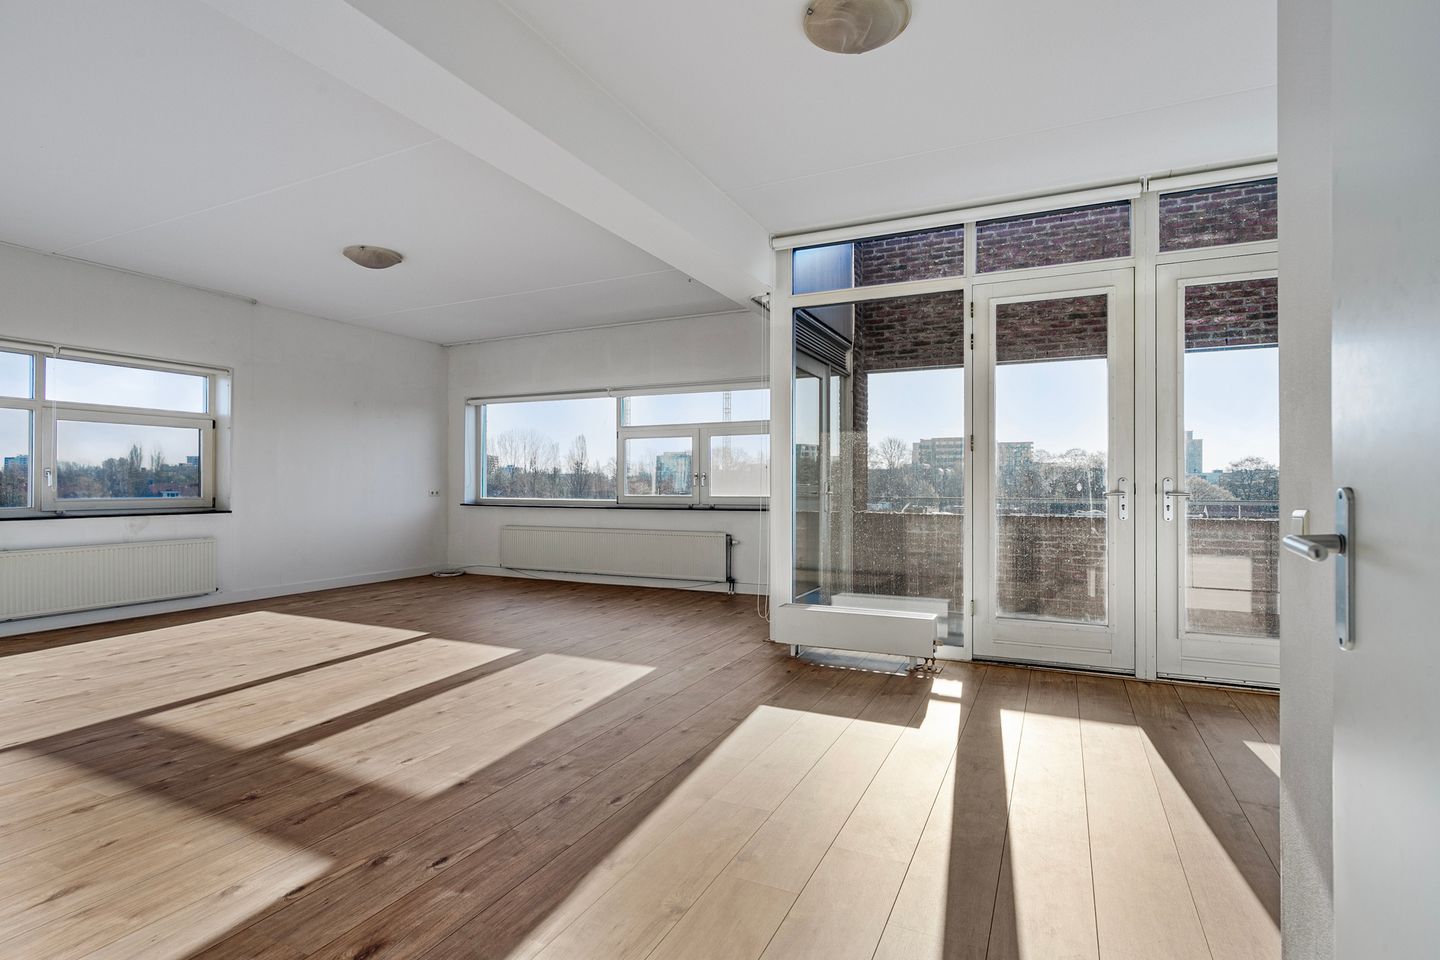
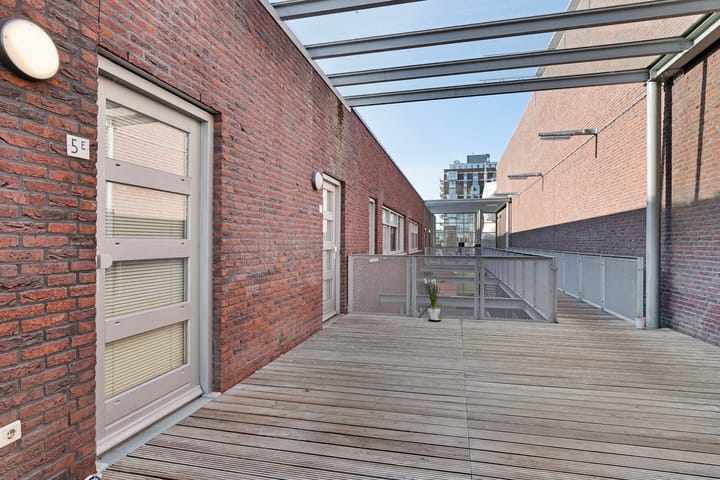
Through the secured hall with intercom, the elevator takes you to the gallery on the third floor. Once inside the apartment, the long hallway provides access to all rooms. At the end of the hallway, the large living room with open kitchen is accessible. The large windows provide pleasant light in the space. The L-shaped kitchen is equipped with various appliances. The space is large enough for a spacious dining table where you can enjoy delightful meals. French doors provide access to the balcony. The balcony's location ensures that you can enjoy the morning and afternoon sun.
The two bedrooms are spacious, as is the bathroom. The modern bathroom has a bathtub, shower, and double sink. The central heating system and mechanical ventilation are located in a separate storage room, which also houses the connections for the washing machine and dryer.
In the basement of the complex, there is a communal bicycle storage.
In short: a bright and well-laid-out apartment in a central location in the City Centre of Amstelveen.
Surroundings
The City Centre with all imaginable amenities (including a theater, library, shops such as De Bijenkorf, Zara, etc., and various restaurants) are within walking distance, as is the Amstelveen bus station (bus 300 takes you to Schiphol Plaza within 15 minutes) and tram lines (line 5 to Zuidas and line 25 to Amsterdam Central Station). Secondary and primary schools are within walking distance.
Homeowners' Association (VvE)
- VvE (Homeowners' Association), professionally managed by Rebo Vastgoed Groep.
- Multi-Year Maintenance Plan (MJOP) available until 2049.
- The service costs amount to € 264.25 per month
PARTICULARITIES
- Located on the third floor
- Lovely south-east facing terrace
- Year of construction approx. 2004
- Living area approx. 116 m²
- Hot water and heating via private central heating system
- Insulation through double glazing
- Energy label B
- Acceptance in consultation
- Various additional clauses and project notary apply
Measurement Instruction
The property has been measured using the Measurement Instruction, which is based on the standards as laid down in NEN 2580. The Measurement Instruction is intended to apply a more uniform method of measurement to provide an indication of the usable area. The Measurement Instruction does not completely exclude differences in measurement results due to, for example, differences in interpretation, rounding off, and limitations when performing a measurement.
The property has been measured by a reliable professional company, and the buyer indemnifies the employees of Voorma & Millenaar estate agents and the seller against any discrepancies in the stated measurements. The buyer declares to have been given the opportunity to measure the property (or have it measured) in accordance with NEN 2580.
Advertisement
Features
Transfer of ownership
- Service charges
- € 264 per month
- Last asking price
- € 690,000 kosten koper
- Asking price per m²
- € 5,948
- Status
- Sold
Construction
- Type apartment
- Galleried apartment (apartment)
- Building type
- Resale property
- Year of construction
- 2004
- Type of roof
- Flat roof covered with asphalt roofing
Surface areas and volume
- Areas
- Living area
- 116 m²
- Exterior space attached to the building
- 9 m²
- Volume in cubic meters
- 325 m³
Layout
- Number of rooms
- 3 rooms (2 bedrooms)
- Number of bath rooms
- 1 bathroom and 1 separate toilet
- Bathroom facilities
- Shower, double sink, and bath
- Number of stories
- 1 story
- Facilities
- Elevator, mechanical ventilation, and TV via cable
- Located at
- 3rd floor
Energy
- Energy label
- B
- Insulation
- Double glazing
- Heating
- CH boiler
- Hot water
- CH boiler
- CH boiler
- Gas-fired combination boiler
Cadastral data
- AMSTELVEEN H 13613
- Cadastral map
- Ownership situation
- Full ownership
Exterior space
- Location
- In centre and unobstructed view
- Balcony/roof terrace
- Balcony present
Storage space
- Shed / storage
- Built-in
- Facilities
- Electricity and running water
Parking
- Type of parking facilities
- Paid parking and resident's parking permits
VVE (Owners Association) checklist
- Registration with KvK
- Yes
- Annual meeting
- Yes
- Periodic contribution
- Yes
- Reserve fund present
- Yes
- Maintenance plan
- Yes
- Building insurance
- Yes
Popularity
730x
Viewed
10x
Saved
15-10-2025
On Funda
Neighborhood
Stadshart
Amstelveen- Residents
- 2,000
- Family with children
- 17%
- Avg. asking price / m²
- € 5,891
Discover the neighborhood
Curious about the housing supply, residents and local real estate agents?

Don’t want to forget this home?
Save it as a favorite. You’ll easily find it back and get notified when something changes.
