Why would you want to live here?
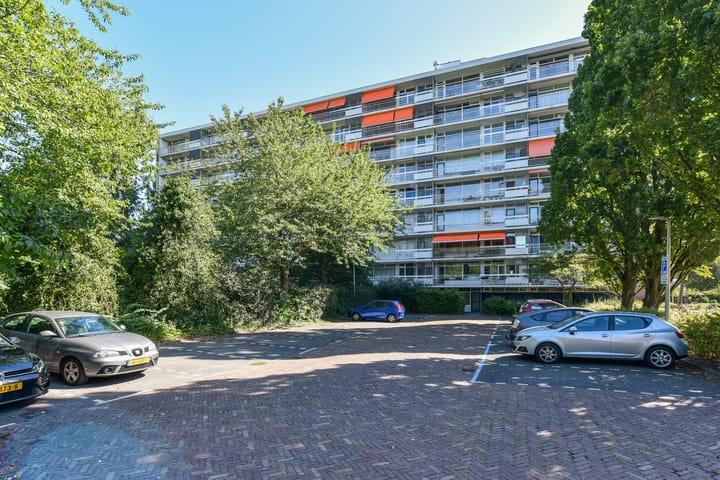
This lovely corner apartment is located on the seventh floor and offers unobstructed views and a sunny west-facing balcony. It’s situated in the quiet, green neighborhood of Elsrijk, in the popular Vredeveld area.
Everything you need is close by: schools, shops, Stadshart Amstelveen, and the Amsterdamse Bos are just around the corner. Within walking distance, you’ll find a small shopping plaza with a Jumbo supermarket, butcher, flower shop, and a great Thai restaurant.
The location is ideal: you can quickly reach Amsterdam, the Zuidas, Schiphol, or major highways. Tram 5, which takes you to places like WTC and Schiphol, stops just a 5-minute walk away. It’s the perfect spot for anyone who wants peace and quiet at home, but still wants to be well-connected.
What makes this apartment special?
The apartment complex has a neat and well-maintained entrance with two elevators and a stairwell. On the seventh floor, you reach the corner apartment, which is equipped with a video intercom system. The entire apartment has smooth, plastered walls and ceilings for a clean and modern finish.
Upon entering, you step into a long hallway that leads to a central hall, from which all rooms are accessible.
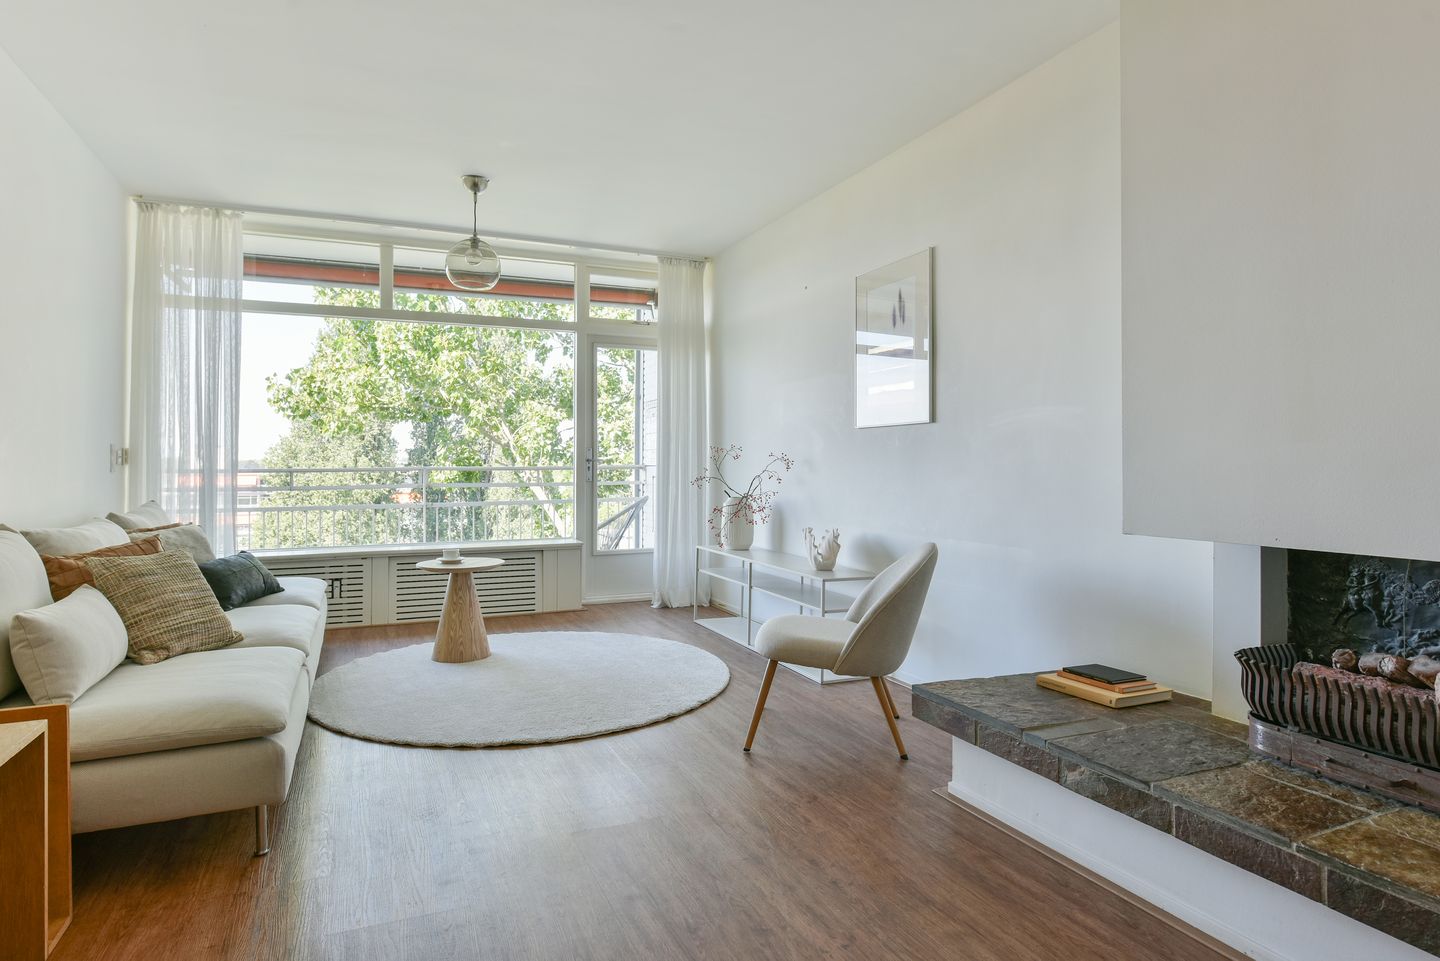
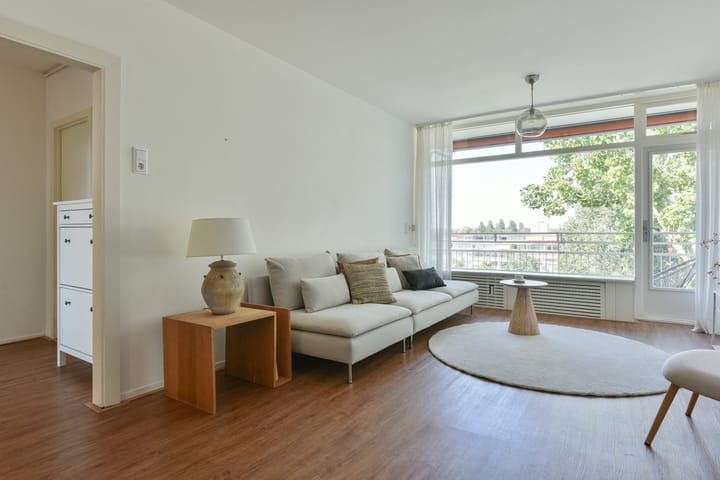
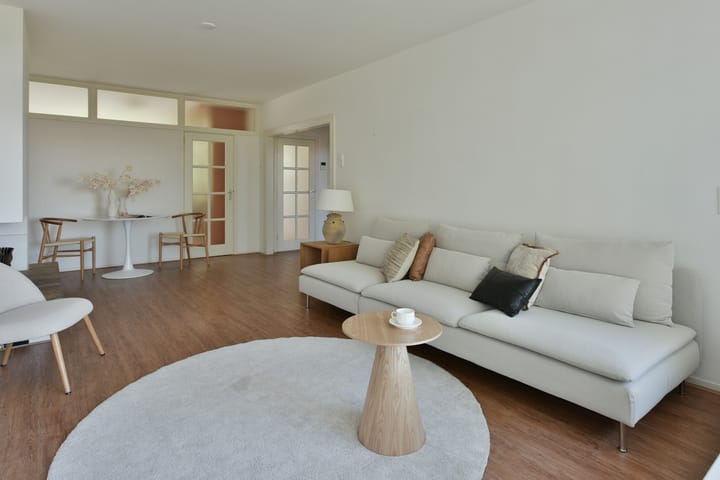
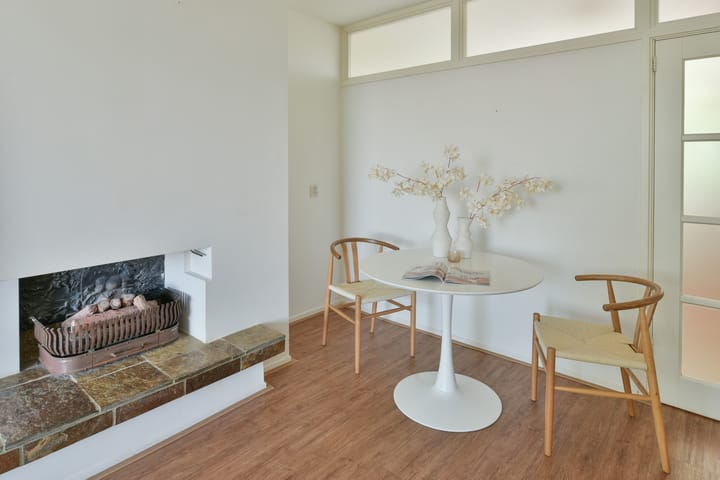
The bright living room is spacious and features large windows that let in plenty of natural light. It has a well-kept laminate floor and a non-functional fireplace. From the living room, you can access the west-facing balcony, which runs the full width of the apartment — a great spot to enjoy the afternoon and evening sun.
The closed kitchen is practically laid out and offers enough space for a small dining area. The utility closet is also located here. The kitchen is equipped with various built-in appliances, including an extractor hood, dishwasher, and a washing machine. The cooking hob combines both ceramic and gas burners, offering extra flexibility. The kitchen also has direct access to the balcony.
The bathroom was renovated in 2021 and includes a toilet, a washbasin with vanity unit, a towel radiator, a shower, and a second connection for a washing machine.
At the front of the apartment, along the gallery side, are both bedrooms. The spacious master bedroom features a built-in sliding wardrobe. The second, bright bedroom includes a closet with the electric boiler neatly tucked away inside.
In the basement of the complex, you’ll have access to a generous storage unit — perfect for extra belongings or storing your bike.
Good to know:
• Year of construction: 1964;
• Energy label: C;
• Video intercom system and elevator available;
• HR++ glazing installed in 2025;
• Sunny west-facing balcony;
• Bathroom renovated in 2021;
• District heating for central heating and hot water via electric boiler (Daalderop, rented);
• Private storage in the basement;
• Freehold property (no ground lease);
• Active Homeowners’ Association (VvE) with monthly service charges of €266.63 and a heating advance of €72.10;
• The purchase agreement will include an age clause, asbestos clause, "as is, where is" clause, and a non-residency clause;
• Transfer via designated notary: Bellaar Notarissen, Amstelveen;
• Quick delivery possible.
Advertisement
Features
Transfer of ownership
Last asking price
€ 475,000 kosten koper
Asking price per m²
€ 6,090
Status
Sold
VVE (Owners Association) contribution
€ 338.73 per month
Construction
Type apartment
Galleried apartment (apartment)
Building type
Resale property
Year of construction
1964
Type of roof
Flat roof covered with asphalt roofing
Surface areas and volume
Areas
Living area
78 m²
Exterior space attached to the building
11 m²
External storage space
7 m²
Volume in cubic meters
252 m³
Layout
Number of rooms
3 rooms (2 bedrooms)
Number of bath rooms
1 bathroom
Bathroom facilities
Shower, toilet, sink, and washstand
Number of stories
1 story
Facilities
Optical fibre, elevator, and passive ventilation system