*English translation below*
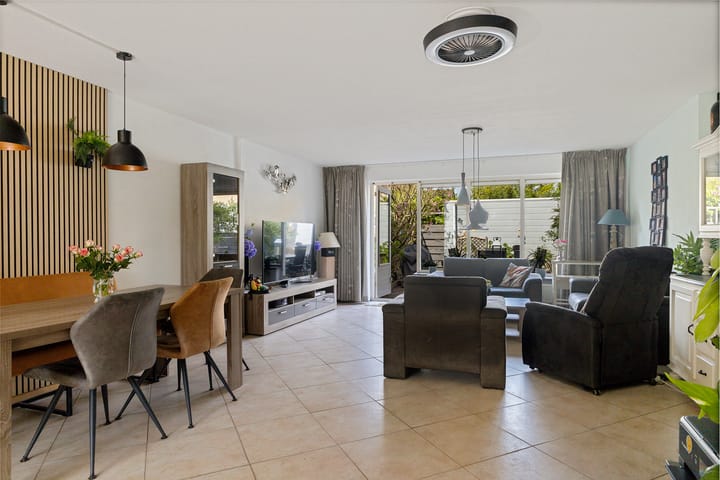
Nieuw in de verkoop via Westwijk Makelaars: Deze keurige en ruime 5-kamer tussenwoning met uitbouw en een royale achtertuin op het westen! Met een perfecte combinatie van licht, ruimte en comfort biedt deze eengezinswoning alles wat je zoekt. 116m2 woonoppervlakte. Perceel oppervlakte 119 m2.
De woning is aan de achterzijde vergroot met een uitbouw, waardoor de leefruimte op de begane grond aanzienlijk is toegenomen. Op zolder is een dakkapel geplaatst die niet alleen extra ruimte, maar ook veel natuurlijk licht toevoegt. Daardoor ontstaat een heerlijk lichte, ruime extra kamer.
Met maar liefst 4 slaapkamers is er meer dan voldoende plek voor het hele gezin of een fijne werkplek aan huis. De achtertuin, gesitueerd op het Noord Westen, is ideaal voor de middag- en avondzon en perfect om te ontspannen of gezellig te borrelen met vrienden.
Parkeren doe je hier helemaal zorgeloos, want je hebt altijd vrij parkeren voor de deur. Ook de locatie is ideaal: winkels, scholen, openbaar vervoer en speelgelegenheden zijn allemaal binnen handbereik, waardoor dit de perfecte gezinswoning is.
Bijzonderheden:
Energielabel A
Uitbouw begane grond (1999)
Dakkapel achterzijde (2002)
Keuken 2016: koel/vriescombinatie, vaatwasser (2024), combimagnetron (2022), oven/gasfornuis, keukenboiler
Moderne badkamer 2020: douchecabine, wastafelmeubel, zwevend toilet
Cv-ketel 2022 Intergas HR ECO 36, slimme thermostaat
Vloerverwarming
Ventilatiebox 2022 Itho Daalderop
Stoppenkast 2016
Schuur bekleed met kunststof panelen
Wacht niet langer en grijp deze unieke kans om comfortabel en ruim te wonen in een kindvriendelijke, groene buurt!
For sale via Westwijk Makelaars: This nice and spacious 5-room in between house with an extension and a generous west-facing backyard! Offering the perfect combination of light, space, and comfort, this family home has everything you are looking for. 116m2 living space. Plot space 119m2.
The house has been extended at the rear, significantly increasing the ground floor living space. An attic dormer has been added, providing not only extra space but also plenty of natural light, creating a bright and spacious additional room.
With no less than 4 bedrooms, there is more than enough room for the whole family or a comfortable home office. The west-facing backyard is perfect for enjoying the afternoon and evening sun, ideal for relaxing or socializing with friends.
Parking is hassle-free here, with always free parking available right in front of the door. The location is also ideal: shops, schools, public transport, and playgrounds are all within easy reach, making this the perfect family home.
Particularies:
Energy label A
Ground floor extension (1999)
Dormer at the rear (2002)
Kitchen 2016: fridge/freezer, dishwasher (2024), combination microwave (2022), oven/gas stove, kitchen boiler
Modern bathroom 2020: shower cabin, vanity unit, wall-mounted toilet
Central heating boiler 2022 Intergas HR ECO 36, smart thermostat
Underfloor heating
Ventilation unit 2022 Itho Daalderop
Electrical panel 2016
Shed clad with plastic panels
Don't wait any longer—seize this unique opportunity to live comfortably and spaciously in a child-friendly, green neighborhood!
Highlights
AI-generated from the description
Spacious living with extension
Rear ground floor extension enlarges living space.
Generous west-facing garden
Northwest-facing backyard with afternoon and evening sun.
Comfortable and energy efficient
Energy label A, underfloor heating, 2022 HR boiler.
Advertisement
Features
Transfer of ownership
Last asking price
€ 649,000 kosten koper
Asking price per m²
€ 5,595
Status
Sold
Construction
Kind of house
Single-family home, row house
Building type
Resale property
Year of construction
1991
Type of roof
Gable roof covered with roof tiles
Surface areas and volume
Areas
Living area
116 m²
External storage space
7 m²
Plot size
119 m²
Volume in cubic meters
401 m³
Layout
Number of rooms
5 rooms (4 bedrooms)
Number of bath rooms
1 bathroom and 1 separate toilet
Bathroom facilities
Shower, toilet, sink, and washstand
Number of stories
2 stories and an attic
Facilities
Skylight, optical fibre, mechanical ventilation, and TV via cable
Energy
Energy label
A
Insulation
Completely insulated
Heating
CH boiler
Hot water
CH boiler
CH boiler
Intergas HR ECO 36 (gas-fired combination boiler from 2022, in ownership)