Sold
Bakboord 561186 VA AmstelveenGaljoenbuurt
€ 650,000 k.k.

- 125 m²living area
- 135 m²plot size
- 4bedrooms
- Benergy label
Sales history
- Listed since
- July 16, 2026
- Date of sale
- August 4, 2026
- Term
- 2 weeks
Is this your new home?
Add this home as My Home and follow its value, market developments, and neighborhood trends.

Bakboord 56, 1186 VA Amstelveen
Not your home?See what your own home is worth
Description
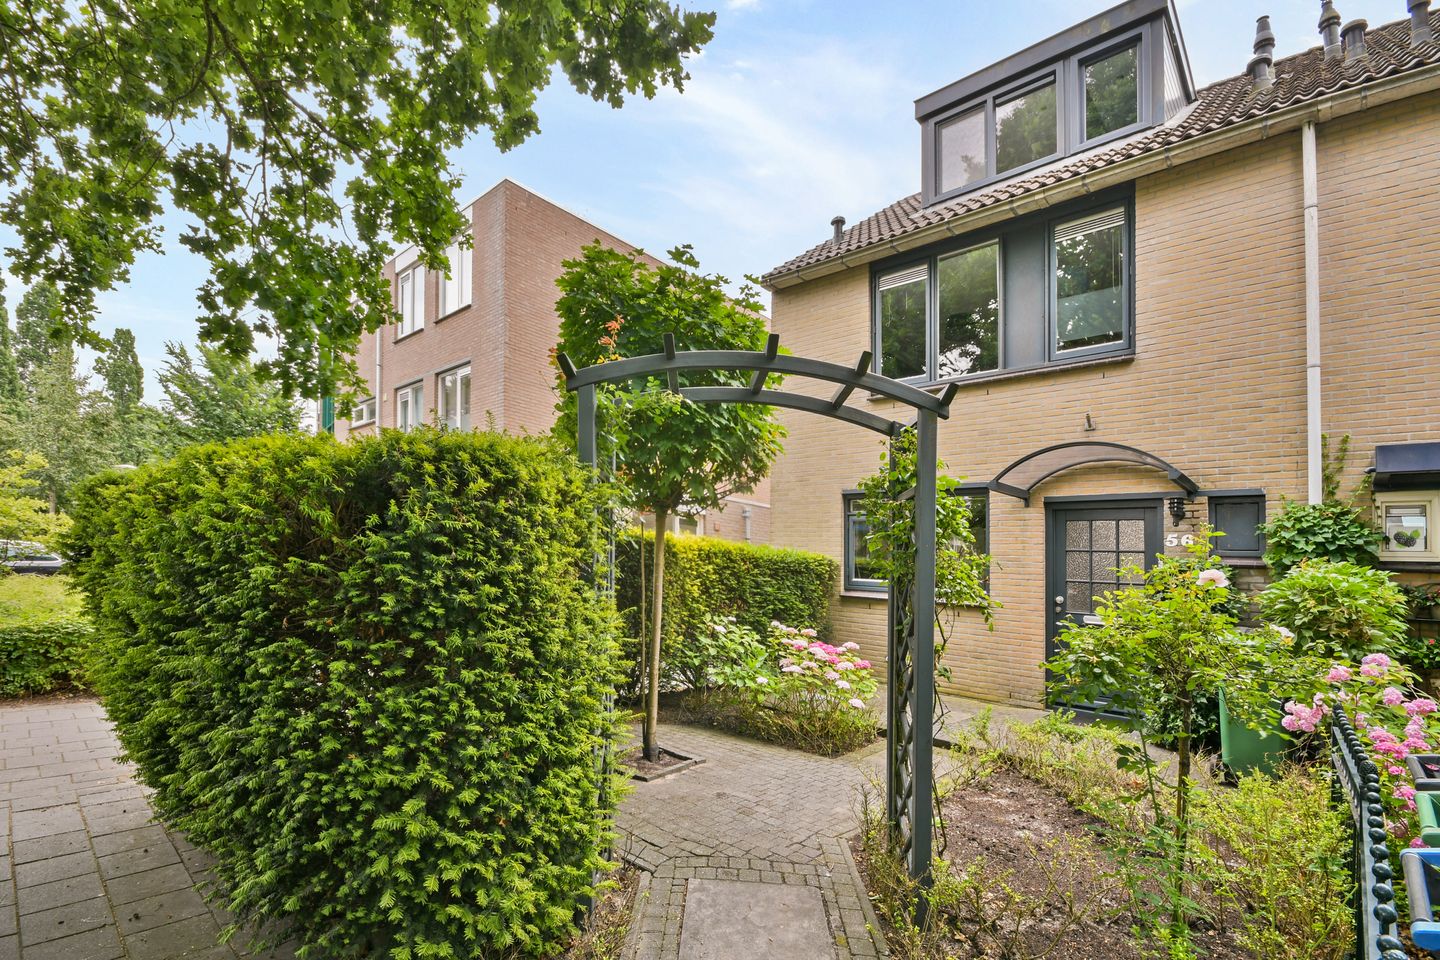
What a wonderful corner house in a fantastic location in Amstelveen!
This spacious family home offers four bedrooms, a sunny south-facing rear garden, an energy label B and dormer windows to both the front and rear (including a double dormer at the rear), creating an impressive amount of living space.
Thanks to the recently replaced central heating boiler (2023) and the opportunity to create a generous open-plan kitchen with a cooking island, this is a home that combines comfort with future potential.
Situated in a quiet, family-friendly residential area overlooking a children's playground and football pitch. A variety of shopping centres, an international school, public transport and excellent road connections to Amsterdam, Schiphol Airport and Utrecht are all close by. As an added bonus, a new Albert Heijn XL supermarket will soon open within walking distance at Waardhuizen Shopping Centre.
In short: a wonderful family home offering generous living space, a sunny garden and endless opportunities to create your dream home.
LIVING
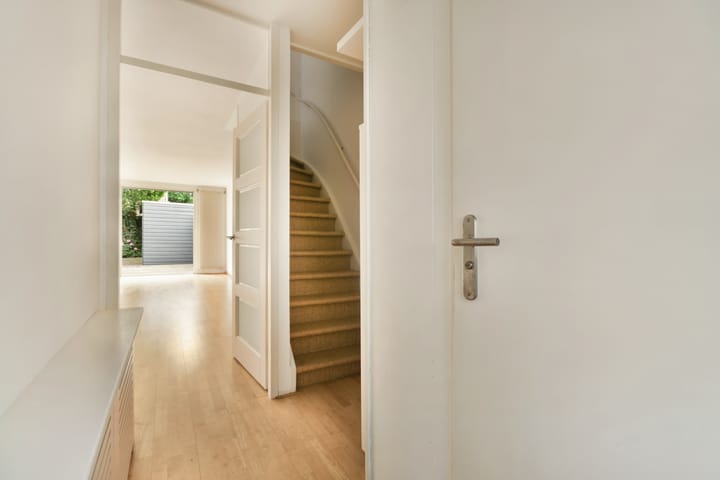
The front garden leads to the entrance of the property. The hallway provides access to the cloakroom area, the guest WC and the staircase to the first floor.
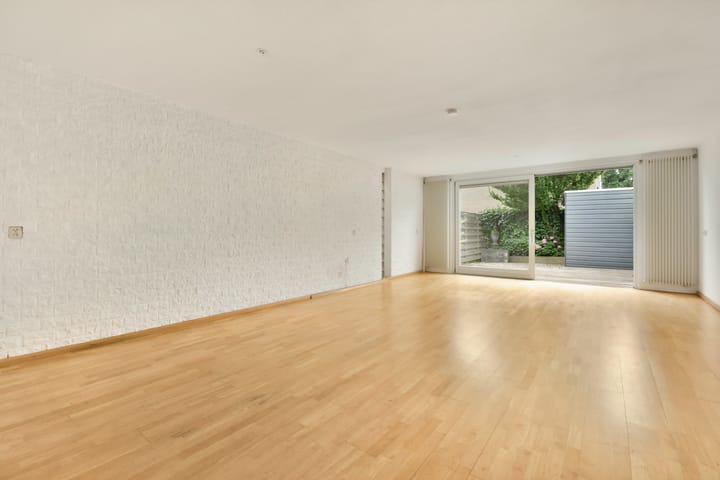
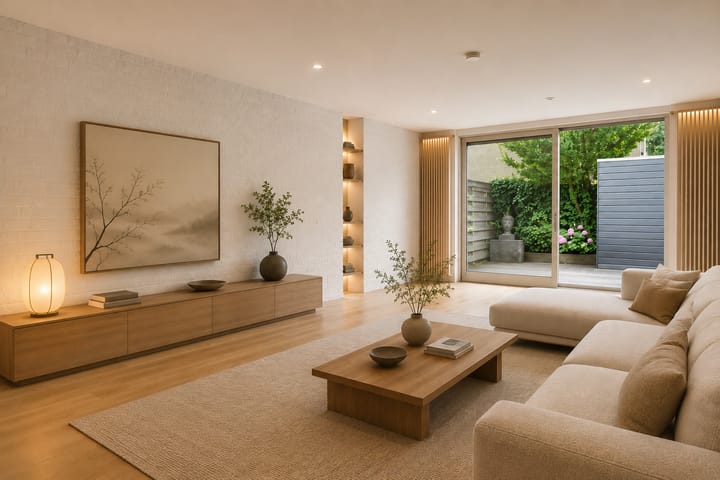
Upon entering the living room, the pleasant natural light immediately stands out. At the rear of the property is the spacious sitting area with lovely views over the sunny rear garden. There is ample room for a comfortable seating area where family and friends can relax together.
The living room and kitchen are currently separated by an internal wall. For those who appreciate modern open-plan living, this wall can easily be removed to create a spacious kitchen-diner with a large central island.
COOKING
The kitchen is located at the front of the property and overlooks the green surroundings, the football pitch and the children's playground. A delightful place to cook while enjoying views of the peaceful street.
Its practical position adjacent to the living room provides excellent potential to create a contemporary open-plan kitchen with generous worktop space, a large cooking island and an inviting dining area at the heart of the home.
SLEEPING
The property offers no fewer than four well-proportioned bedrooms.
The first floor comprises three spacious bedrooms. Each room is versatile and can easily serve as a principal bedroom, children's bedroom or home office.
A fixed staircase leads to the second floor, where the generous fourth bedroom is located. Thanks to the dormer windows at both the front and rear — with a double dormer at the rear — this floor is exceptionally spacious and filled with natural light. The landing also offers additional storage space and houses the central heating system, with the boiler having been replaced in 2023.
BATHING
The family bathroom is situated on the first floor and is fitted with a whirlpool bath, a separate shower, a washbasin and a second WC.
OUTSIDE
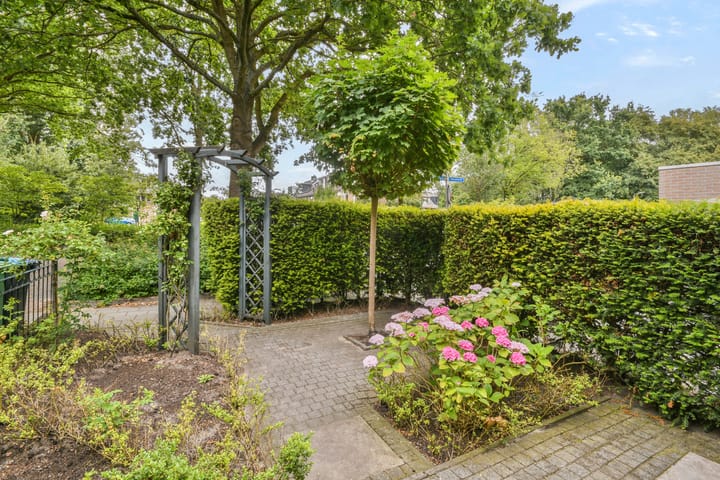
The sunny rear garden enjoys a desirable south-facing aspect, allowing you to make the most of the sunshine throughout the day. There is plenty of space for a large outdoor dining table, a lounge set or a safe play area for children.
At the rear of the garden is a practical detached storage shed, ideal for bicycles, garden furniture and tools.
LOCATION
The property is situated in a quiet and particularly family-friendly residential neighbourhood in Amstelveen. At the front, it overlooks a football pitch and children's playground, providing a safe and enjoyable place for children to play.
For everyday shopping, several shopping centres are within easy reach, including Groenhof, Middenhoven and Waardhuizen. The vibrant Stadshart Amstelveen, offering an extensive selection of shops, restaurants, cafés, the public library and Amstelland Hospital, is also just a short distance away.
An important added benefit is the forthcoming opening of a large Albert Heijn XL supermarket at Waardhuizen Shopping Centre, which will be within walking distance of the property.
Families will also appreciate the excellent range of educational facilities nearby, including several primary schools, secondary schools and an international school.
Accessibility is excellent. The N201, A9 and A2 provide fast connections to Amsterdam, Schiphol Airport, Haarlem and Utrecht. Public transport is also well organised, and there is ample free parking available in the immediate vicinity.
HIGHLIGHTS
• Approx. 125 sq.m of living space;
• Energy Label B;
• Four bedrooms;
• Central heating boiler replaced in 2023;
• Excellent opportunity to create an open-plan kitchen with a cooking island;
• Sunny south-facing rear garden;
• Detached storage shed;
• Free parking in the surrounding area;
• Non-owner-occupancy, age and asbestos clauses apply;
• Completion by mutual agreement.
"We have composed this information with due care. On our part, however, no liability whatsoever is accepted for any incompleteness, inaccuracy or otherwise, or its consequences. All specified sizes are measured in accordance with NEN 2580 and are indicative. We advise you to call in a broker who will assist you with his expertise in the purchase process. If you do not wish to take professional counseling, you are legally competent enough to oversee all matters that are of interest. The General Consumer conditions of the NVM are applicable "
Advertisement
Features
Transfer of ownership
- Last asking price
- € 650,000 kosten koper
- Asking price per m²
- € 5,200
- Status
- Sold
Construction
- Kind of house
- Single-family home, corner house
- Building type
- Resale property
- Year of construction
- 1983
- Type of roof
- Gable roof covered with roof tiles
Surface areas and volume
- Areas
- Living area
- 125 m²
- External storage space
- 7 m²
- Plot size
- 135 m²
- Volume in cubic meters
- 443 m³
Layout
- Number of rooms
- 5 rooms (4 bedrooms)
- Number of bath rooms
- 1 bathroom and 1 separate toilet
- Bathroom facilities
- Shower, bath, toilet, sink, washstand, and whirlpool
- Number of stories
- 3 stories
- Facilities
- Skylight, optical fibre, sliding door, and TV via cable
Energy
- Energy label
- B
- Insulation
- Double glazing
- Heating
- CH boiler
- Hot water
- CH boiler
- CH boiler
- Gas-fired combination boiler from 2023, in ownership
Cadastral data
- AMSTELVEEN M 3823
- Cadastral map
- Area
- 135 m²
- Ownership situation
- Full ownership
Exterior space
- Location
- In residential district
- Garden
- Back garden and front garden
- Back garden
- 0.06 metre deep and 0.06 metre wide
- Garden location
- Located at the south with rear access
Storage space
- Shed / storage
- Detached brick storage
- Facilities
- Electricity
Parking
- Type of parking facilities
- Public parking
Popularity
2,601x
Viewed
71x
Saved
16-7-2026
On Funda
Neighborhood

Galjoenbuurt
Amstelveen- Residents
- 3,250
- Family with children
- 35%
- Avg. asking price / m²
- € 5,418
Discover the neighborhood
Curious about the housing supply, residents and local real estate agents?

Don’t want to forget this home?
Save it as a favorite. You’ll easily find it back and get notified when something changes.
