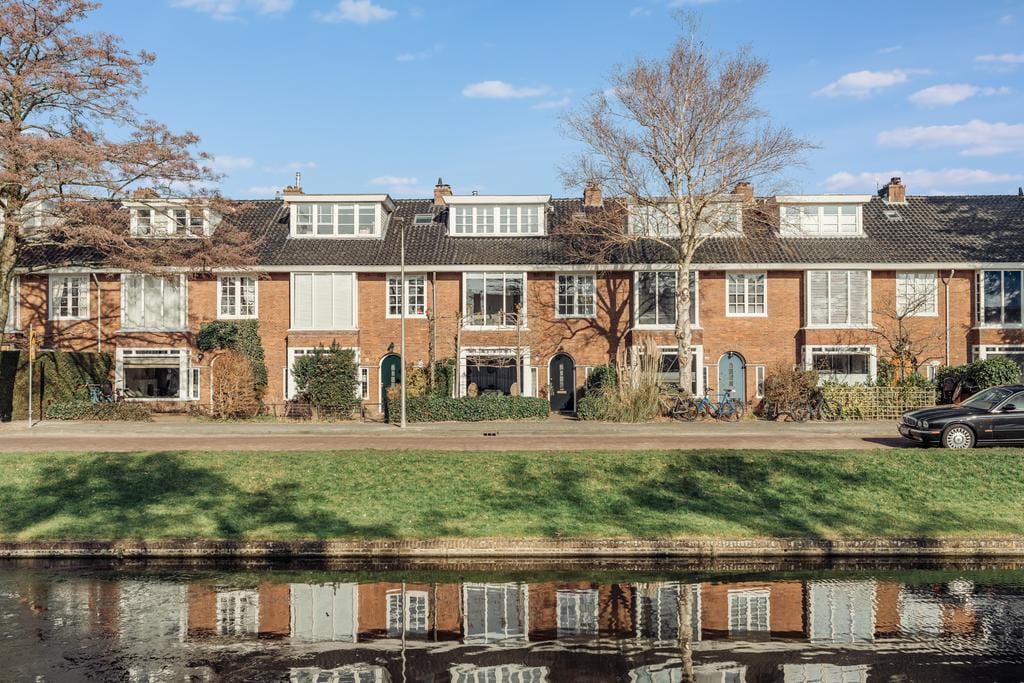
We proudly present Charlotte van Montpensierlaan 22 in Amstelveen – a truly beautiful, high-quality family home in the characteristic '30's building style, located in the popular Elsrijk neighborhood. This charming home combines space, comfort, and style in a way that immediately feels like coming home. With a generous living area of approximately 154 m², this house offers everything a family needs.
This excellently maintained house is move-in ready and exudes warmth and coziness, with the eye-catching feature being the inviting gas fireplace in the living room – the perfect place to relax after a busy day.
LAYOUT
Upon entering, you're greeted by the characteristic 1930s details in the vestibule with its original granite floor, which immediately sets the tone for the rest of the house: stylish, bright, and inviting. From the hallway with a separate toilet, you step into the spacious living room, which spans the entire length of the house. The beautiful bay window at the front offers a stunning view of the water and provides abundant natural light.
On the garden side, you'll find the modern open-plan kitchen with a cooking island, where cooking and socializing effortlessly blend. Whether you're hosting a leisurely dinner or enjoying a relaxing breakfast in the morning sun, this is a place you'll love.
The house boasts both a sunny front and back garden (with rear access), ideal for summer days and cozy evenings outdoors. At the back of the garden, there's also a spacious shed for extra storage or a hobby room.
The elegant staircase leads to the first floor, where three spacious bedrooms and a separate dressing room/study are located. The luxurious bathroom features a double sink, bathtub, and generous walk-in shower. A separate toilet is located on the landing.
The second floor offers two more spacious bedrooms – perfect as a study, guest room, or a comfortable spot for an au pair. Here, you'll also find ample storage space and a second full bathroom with a walk-in shower, sink, natural light, and toilet.
LOCATION
The house is situated in a quiet, green, and family-friendly neighborhood on one of Elsrijk's most beautiful avenues, with a direct view of the (nationally listed) water. Here you can enjoy peace, space, and nature every day – while the city is always close by.
In the immediate vicinity, you'll find several parks, excellent (international) schools, childcare facilities, and shops such as the Stadshart and the Oude Dorp. Thanks to its convenient location, public transport and major arterial roads are easily accessible, allowing you to reach Amsterdam's city center in just minutes.
This unique combination of a peaceful residential area, beautiful nature, and optimal accessibility makes this a place you'll enjoy living – the perfect balance between city life and comfort.
SPECIAL FEATURES
- Living area approximately 154 m² (according to NEN2580 measurement report);
- Front and back garden (with shed);
- Move-in ready home;
- Rear access;
- Beautiful water views and plenty of privacy;
- Located in the popular Elsrijk neighborhood (Amstelveen-Noord);
- Freehold property;
- Oak flooring with underfloor heating;
- Paintwork inside and out done in 2025;
- New CV (building year 2024/ installed 2025);
- Five bedrooms;
- Two full bathrooms;
- Authentic stained glass details;
- Double glazing and fully insulated;
- Energy label C;
- Notary of buyer's choice (Amstelveen or Amsterdam);
- Delivery negotiable/can be arranged quickly.