Sold

De Bosporus 91183 GD AmstelveenZeestratenbuurt

€ 750,000 k.k.
Map
  • 133 m²
  • 146 m²
  • 3
  • C

Sales history

Listed since
March 5, 2026
Date of sale
May 7, 2026
Term
2 months

Is this your new home?

Add this home as My Home and follow its value, market developments, and neighborhood trends.

De Bosporus 9, 1183 GD Amstelveen
Add as My Home

Description

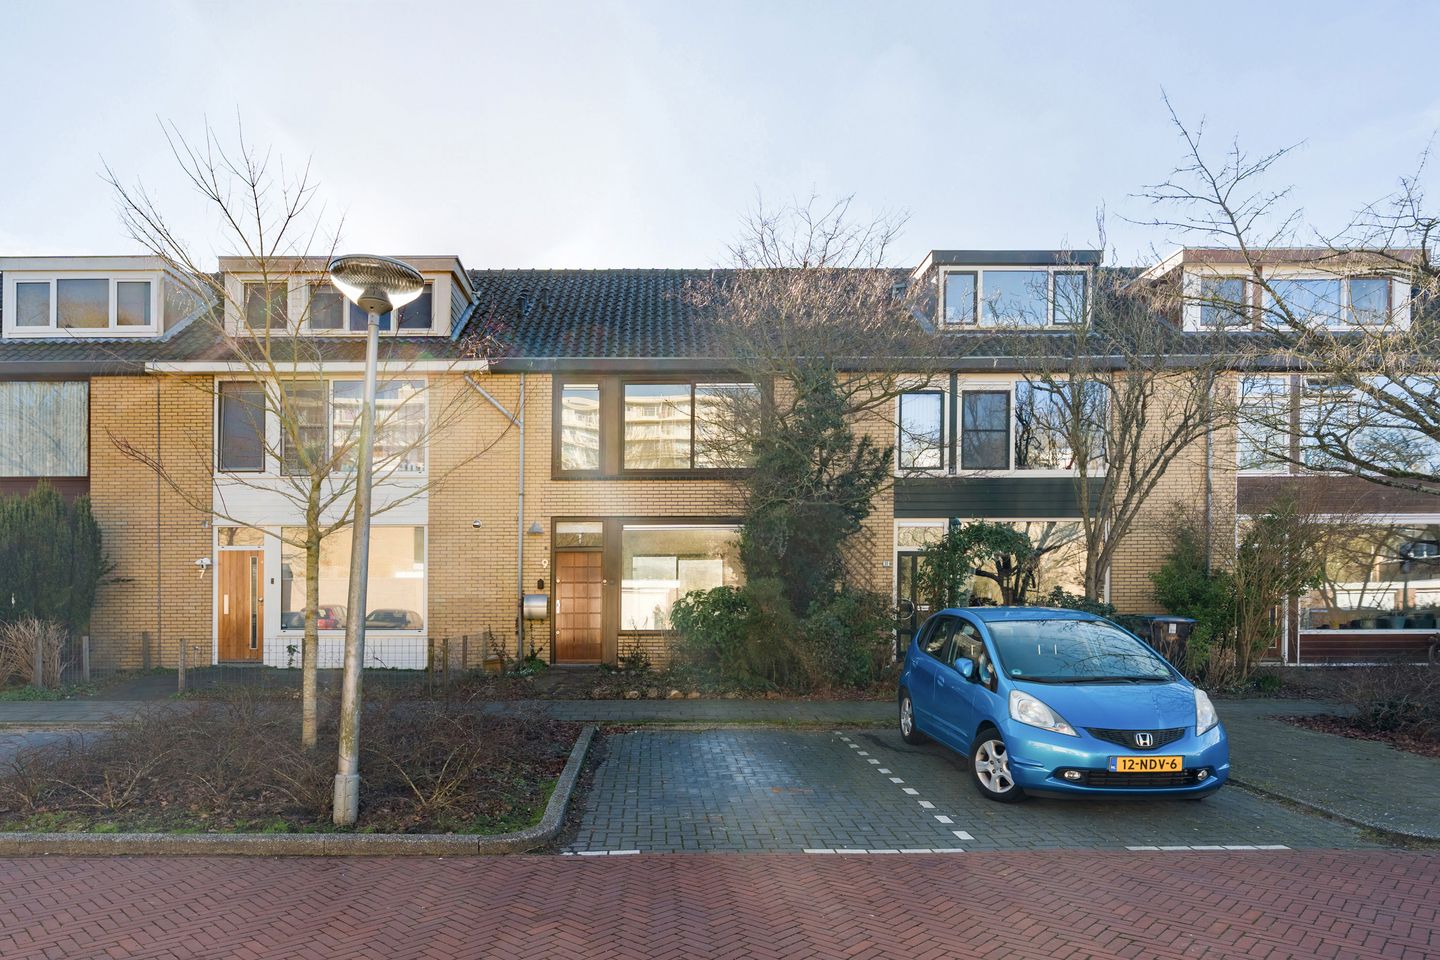
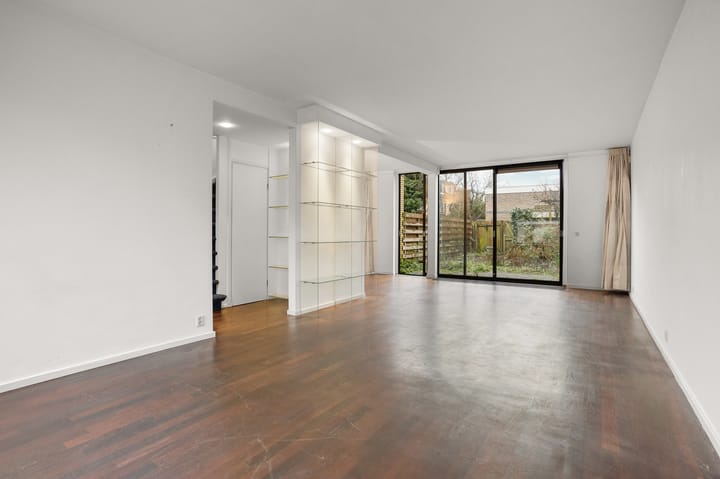
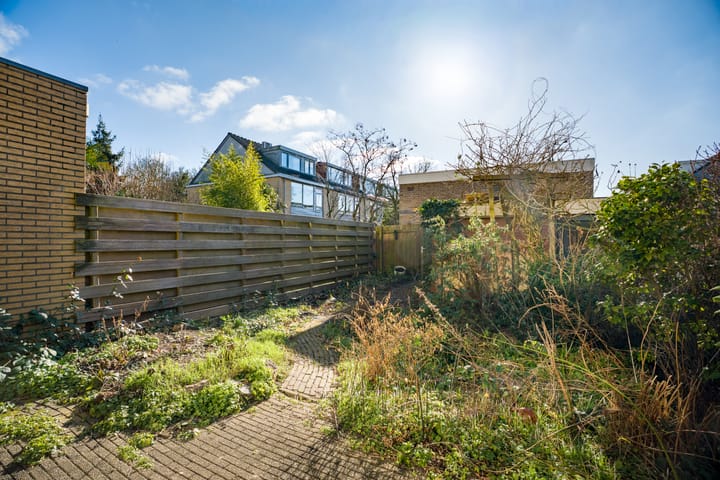
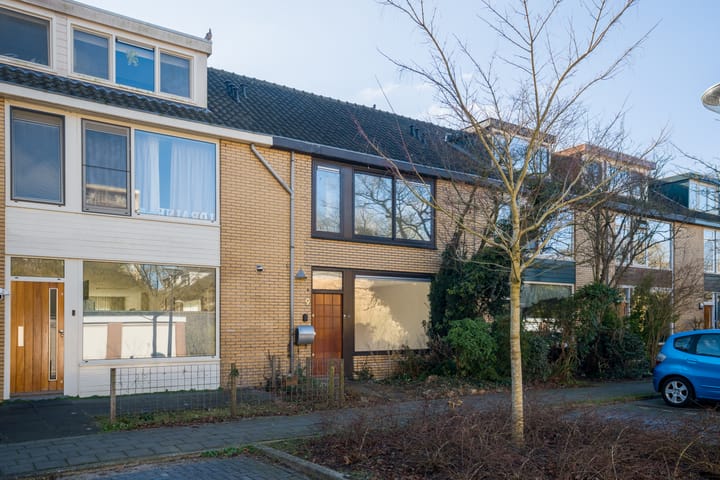
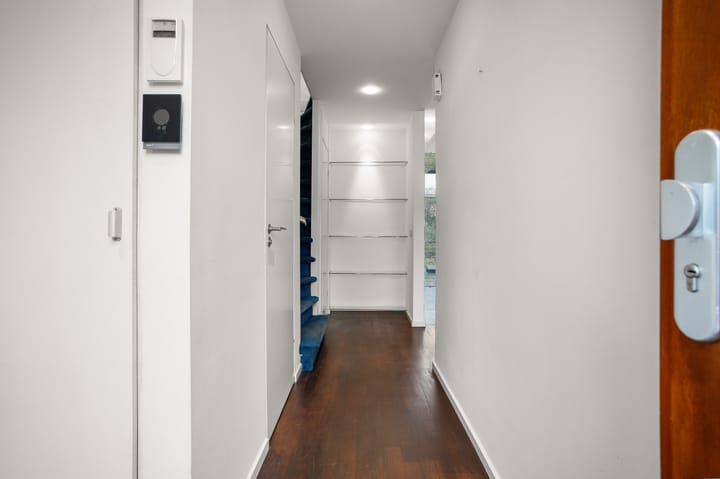
In the quiet, green and centrally located residential area of Kostverloren, this solid single-family home with a sunny south-facing garden is situated. The house has a living area of approximately 133 m² and is located on freehold land. This spacious and bright home offers an excellent foundation for those seeking comfort, space and the opportunity to modernize it entirely to their own taste. The ground floor features a generous through-living room with plenty of natural light and large sliding doors to the rear garden, allowing the indoor and outdoor spaces to blend seamlessly. The first floor offers three well-proportioned bedrooms and a bathroom. On the attic floor there is a spacious fourth bedroom and a second bathroom. The property offers plenty of potential to be arranged fully in accordance with your own living requirements. In addition, there are interesting extension possibilities, such as a rear extension or the addition of an extra dormer window at the front, creating additional living space. In short, a wonderful family home with a sunny garden in a quiet and central location in the heart of Amstelveen!! Surroundings and accessibility: De Bosporus is located in the Kostverloren district, a child-friendly and centrally situated residential area with many amenities nearby. Within a few minutes’ walk you will find the Kostverlorenhof shopping centre with various shops and a supermarket for daily groceries. Other shopping centres such as Stadshart, Bankrashof and Gelderlandplein in Buitenveldert are also easily and quickly accessible by bicycle and car. In the immediate vicinity there are several primary schools, childcare facilities and secondary schools. There are also various sports clubs, including football and hockey clubs and an athletics association. For relaxation, you can visit the De Poel recreational area and the Amsterdamse Bos, a wonderful place for a pleasant walk, a nice bike ride or a run. Accessibility is excellent. Via the Beneluxbaan and, among others, the A9 motorway, there are good connections to Amsterdam, the Zuidas business district and Schiphol Airport. With bus and tram connections within easy reach, you can also travel conveniently to the Stadshart or to Amsterdam. Layout: Ground floor: Front garden; entrance to the house; hallway; meter cupboard (modern installation); separate toilet with wall-mounted closet and washbasin; understairs storage cupboard; through-living room with sliding doors to the rear garden; sunny rear garden with stone storage shed equipped with electricity. First floor: Landing; open kitchen; two spacious rooms; bathroom with washbasin, shower and toilet. Attic floor: Landing; laundry room with separate connections for washing machine and dryer and a washbasin; a spacious bedroom with a dormer window at the rear; second bathroom with washbasin, shower and toilet (sanibroyeur); central heating room; Particulars: • Year of construction 1966 • Living area approx. 133 m² (measurement report available) • Plot size 146 m² • Sunny south-facing rear garden • Freehold property • Window frames fitted with double glazing • Heating and hot water via Nefit HR central heating boiler (2014) • Notary of buyer’s choice, deed of sale according to Ring Amsterdam model • Transfer in consultation The following clauses will be included in the deed of sale: - Age clause - Non-owner-occupancy clause - “As is, where is” clause

Features

Transfer of ownership

Last asking price
€ 750,000 kosten koper
Asking price per m²
€ 5,639
Status
Sold

Construction

Kind of house
Single-family home, row house
Building type
Resale property
Year of construction
1966
Specific
Partly furnished with carpets and curtains
Type of roof
Gable roof covered with roof tiles

Surface areas and volume

Areas
Living area
133 m²
External storage space
7 m²
Plot size
146 m²
Volume in cubic meters
443 m³

Layout

Number of rooms
5 rooms (3 bedrooms)
Number of bath rooms
2 bathrooms and 1 separate toilet
Bathroom facilities
2 showers, 2 toilets, and 2 sinks
Number of stories
3 stories
Facilities
Outdoor awning, passive ventilation system, and TV via cable

Energy

Energy label
Insulation
Double glazing
Heating
CH boiler
Hot water
CH boiler
CH boiler
Nefit HR (gas-fired combination boiler from 2014, in ownership)

Cadastral data

AMSTELVEEN I 3683
Cadastral map
Area
146 m²
Ownership situation
Full ownership

Exterior space

Location
Alongside a quiet road and in residential district
Garden
Back garden and front garden
Back garden
75 m² (11.00 metre deep and 6.80 metre wide)
Garden location
Located at the south with rear access

Storage space

Shed / storage
Detached brick storage
Facilities
Electricity

Parking

Type of parking facilities
Public parking

Popularity

6,163x

Viewed

117x

Saved

5-3-2026

On Funda

Neighborhood

Zeestratenbuurt

Amstelveen
Residents
2,000
Family with children
34%
Avg. asking price / m²
€ 6,007

Discover the neighborhood

Curious about the housing supply, residents and local real estate agents?

View neighborhood insights

Don’t want to forget this home?

Save it as a favorite. You’ll easily find it back and get notified when something changes.