Sold
Lantaarnopsteker 71188 DH AmstelveenBeroepenbuurt
€ 665,000 k.k.

- 110 m²living area
- 114 m²plot size
- 5bedrooms
- Aenergy label
Sales history
- Listed since
- October 11, 2025
- Date of sale
- November 21, 2025
- Term
- 5 weeks
Description
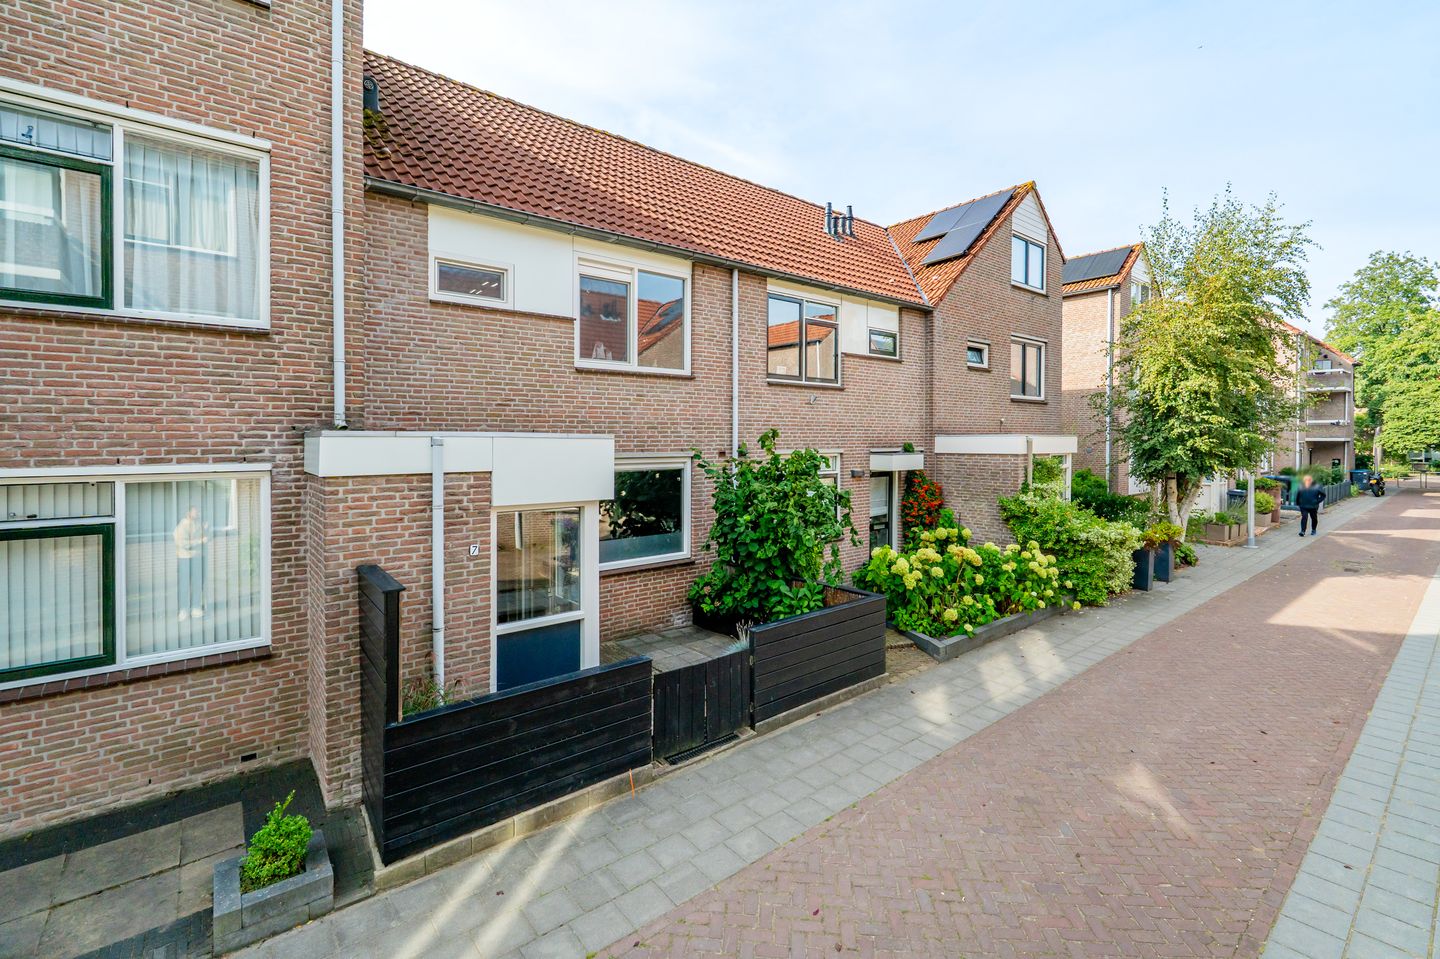
Located in the popular and family-friendly Middenhoven neighborhood in Amstelveen, you'll find this lovely 6-room family home of approximately 110 m² with a sunny southwest-facing backyard. Situated on a quiet, low-traffic street, the house offers no fewer than five bedrooms, ideal for a larger family. The current owners have always meticulously maintained the house, so all you have to do is pack your belongings and move in!
View our virtual tour.
Neighborhood
The house is ideally located in the popular and family-friendly Middenhoven neighborhood, with all daily amenities within easy reach. You'll find (international) schools, shops, sports facilities, and public transport all within easy reach. The highways to Amsterdam and Schiphol Airport are also easily accessible, making this an excellent location for commuters. Parking is also easy and free in the area.
Layout:
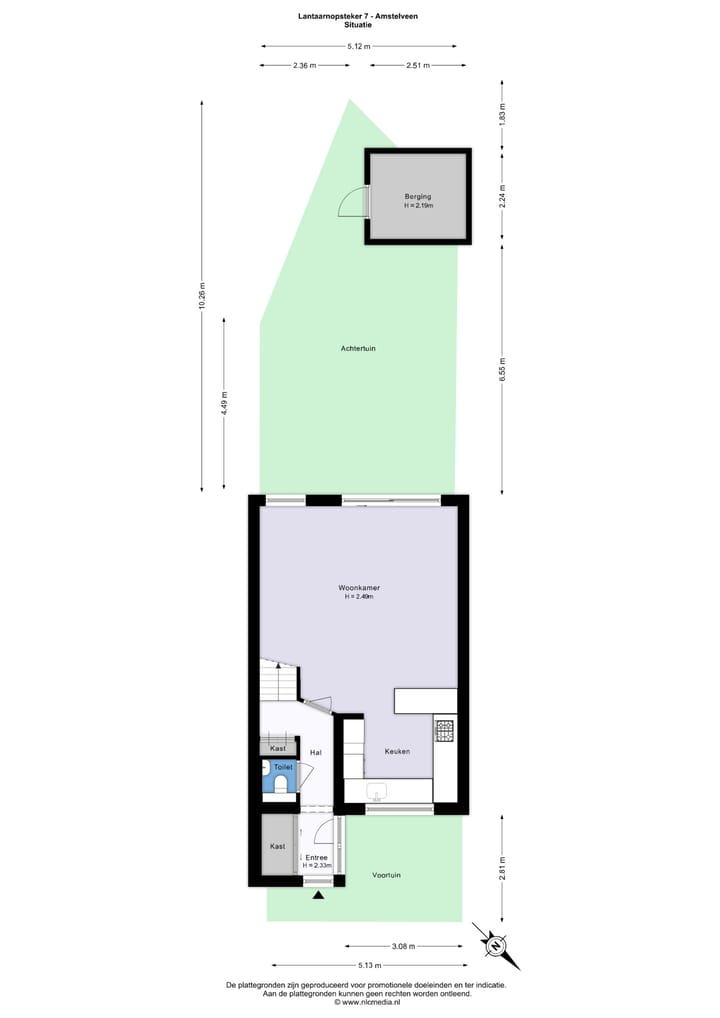
You enter the house through the well-maintained front garden. The entrance hall is neatly finished and features a spacious wardrobe with sliding doors, ideal for storing coats and shoes out of sight. You'll also find a separate toilet with a hand basin, a handy built-in cupboard, the stairs to the first floor, and access to the living room.
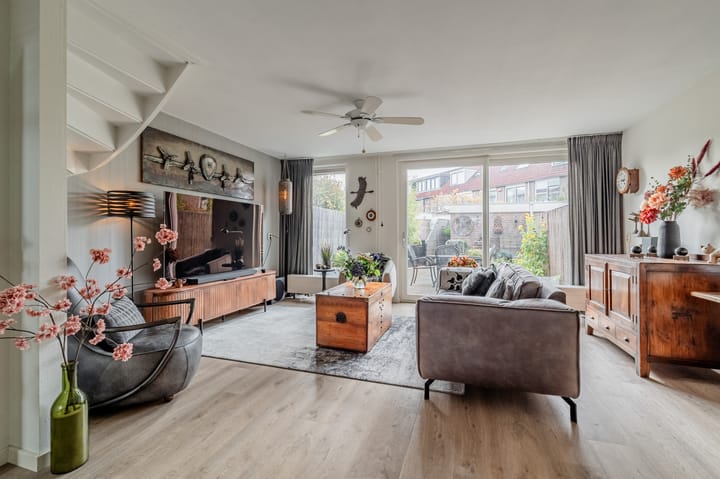
The living room features sleek PVC flooring and benefits from large sliding doors, allowing plenty of natural light to flood in. From here, you can step directly into the sunny back garden.
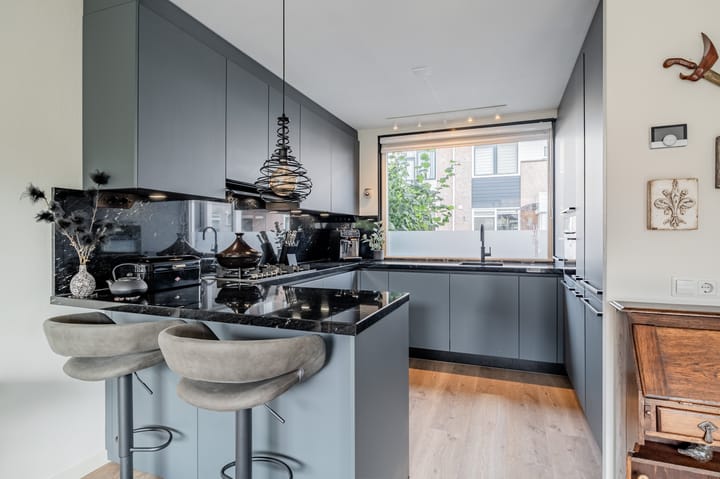
At the front of the house is the modern kitchen, which was completely renovated in 2022. This kitchen offers ample storage space and features a stylish marble countertop. Naturally, all necessary built-in appliances are included: a 5-burner gas cooktop with extractor hood, fridge/freezer, dishwasher, combination oven, handy pantry cupboard, and a Quooker. The large window makes this a bright and pleasant place to cook.
The first floor offers a landing with access to a spacious bathroom and two generously sized bedrooms (previously three). The modern bathroom features a walk-in shower, a second toilet, and a vanity.
The master bedroom is located at the rear and can easily be divided into two bedrooms. The third bedroom is located at the front.
The second floor has been extended with a generous dormer window at the rear, creating additional space and light. Here you will find two rooms, the smaller of which is currently used as a hobby room but would also be ideal as a bedroom or office. The spacious landing houses the central heating system and connections for the washing machine and dryer.
Front garden:
The well-maintained front garden has a lockable gate, ideal for small children or pets.
Back garden:
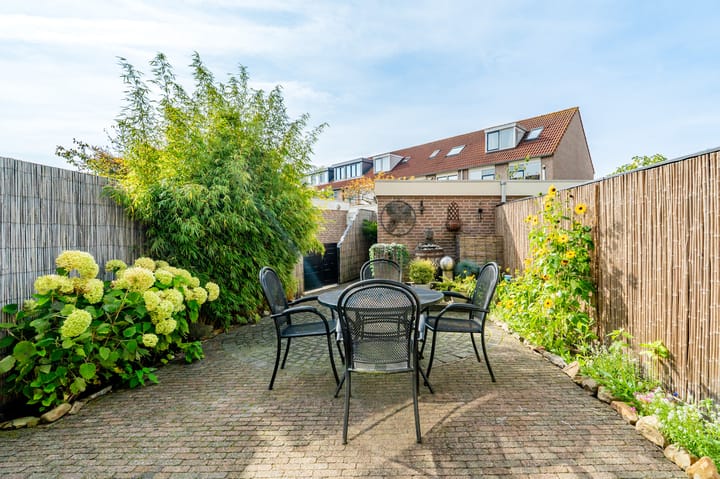
The deep back garden is conveniently located southwest, allowing you to enjoy the sun all day long. On hot summer days, the large electric awning provides necessary shade and comfort.
Storage:
The stone shed at the back of the garden offers ample space for several bicycles and storing all sorts of items, from garden tools to seasonal items.
Details:
- Living area is 110 m² (measured in accordance with NEN 2580 and measurement report available);
- Located on a low-traffic street in a popular location with various amenities nearby;
- Freehold land;
- Sunny southwest-facing garden;
- Features 5 bedrooms;
- Energy label A;
- Kitchen renovated in 2022:
- Fitted with uPVC window frames and double glazing (HR++);
- Underfloor heating in the kitchen, hallway, and toilet on the ground floor;
- Large dormer window spanning the entire width of the second floor;
- Electric awning on the ground floor;
Have we piqued your interest?
Then we invite you to view this property from the inside.
Advertisement
Features
Transfer of ownership
- Last asking price
- € 665,000 kosten koper
- Asking price per m²
- € 6,045
- Status
- Sold
Construction
- Kind of house
- Single-family home, row house
- Building type
- Resale property
- Year of construction
- 1986
- Specific
- Partly furnished with carpets and curtains
- Type of roof
- Combination roof covered with asphalt roofing and roof tiles
Surface areas and volume
- Areas
- Living area
- 110 m²
- Exterior space attached to the building
- 6 m²
- Plot size
- 114 m²
- Volume in cubic meters
- 378 m³
Layout
- Number of rooms
- 6 rooms (5 bedrooms)
- Number of bath rooms
- 1 bathroom and 1 separate toilet
- Bathroom facilities
- Walk-in shower, toilet, and washstand
- Number of stories
- 3 stories
- Facilities
- Outdoor awning, mechanical ventilation, and TV via cable
Energy
- Energy label
- A
- Insulation
- Double glazing and floor insulation
- Heating
- CH boiler and partial floor heating
- Hot water
- CH boiler
- CH boiler
- Tzerra Ace 39c CCS + eTwist (gas-fired combination boiler from 2022, in ownership)
Cadastral data
- AMSTELVEEN M 4741
- Cadastral map
- Area
- 114 m²
- Ownership situation
- Full ownership
Exterior space
- Location
- Alongside a quiet road, sheltered location and in residential district
- Garden
- Back garden
- Back garden
- 53 m² (10.26 metre deep and 5.12 metre wide)
- Garden location
- Located at the south with rear access
Storage space
- Shed / storage
- Detached brick storage
- Facilities
- Electricity
Parking
- Type of parking facilities
- Public parking
Popularity
3,965x
Viewed
62x
Saved
10-10-2025
On Funda
Neighborhood

Beroepenbuurt
Amstelveen- Residents
- 1,565
- Family with children
- 40%
- Avg. asking price / m²
- € 5,674
Discover the neighborhood
Curious about the housing supply, residents and local real estate agents?

Don’t want to forget this home?
Save it as a favorite. You’ll easily find it back and get notified when something changes.
