Sold
Marketentster 781188 DG AmstelveenBeroepenbuurt
€ 695,000 k.k.

- 122 m²living area
- 171 m²plot size
- 3bedrooms
- Aenergy label
Sales history
- Listed since
- April 3, 2026
- Date of sale
- May 4, 2026
- Term
- 4 weeks
Description
Living by the water in the green and family-friendly Middenhoven: a spacious and bright family home with a sunny garden, 3 bedrooms with the possibility to create additional bedrooms, unobstructed views, and a large storage.
Surroundings
The property is located on a quiet street at the edge of the popular, family-friendly neighborhood of Middenhoven. At the rear, the house borders directly on the water, providing unobstructed views and optimal privacy in the garden. The neighborhood is characterized by a green and safe layout with residential squares, various playgrounds, and a pleasant living environment where children can play outside carefree. In the immediate vicinity, there are several primary and secondary schools, various daycare centers, and an international school. The shopping center is within walking distance for daily groceries, and a health center, sports facilities, and a swimming pool are also nearby. Excellent tram and bus connections to various stations (Amstelveen, Zuid WTC, Amsterdam Central, and Schiphol Airport), as well as access to the A9/A10 highways, ensure good accessibility.
Key Features
* Living area of 122 m²
* Energy label A
* 3 bedrooms, possibility to create additional bedrooms
* Solar panels
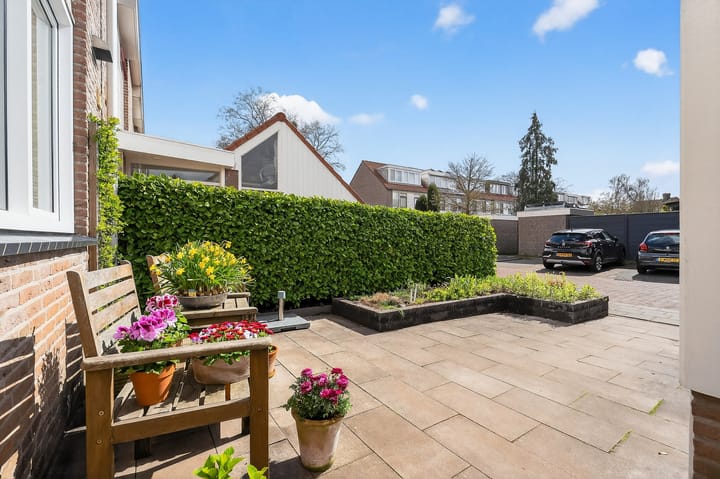
* Beautifully landscaped front and back garden
* Property on private land (no leasehold)
The Property
Ground Floor
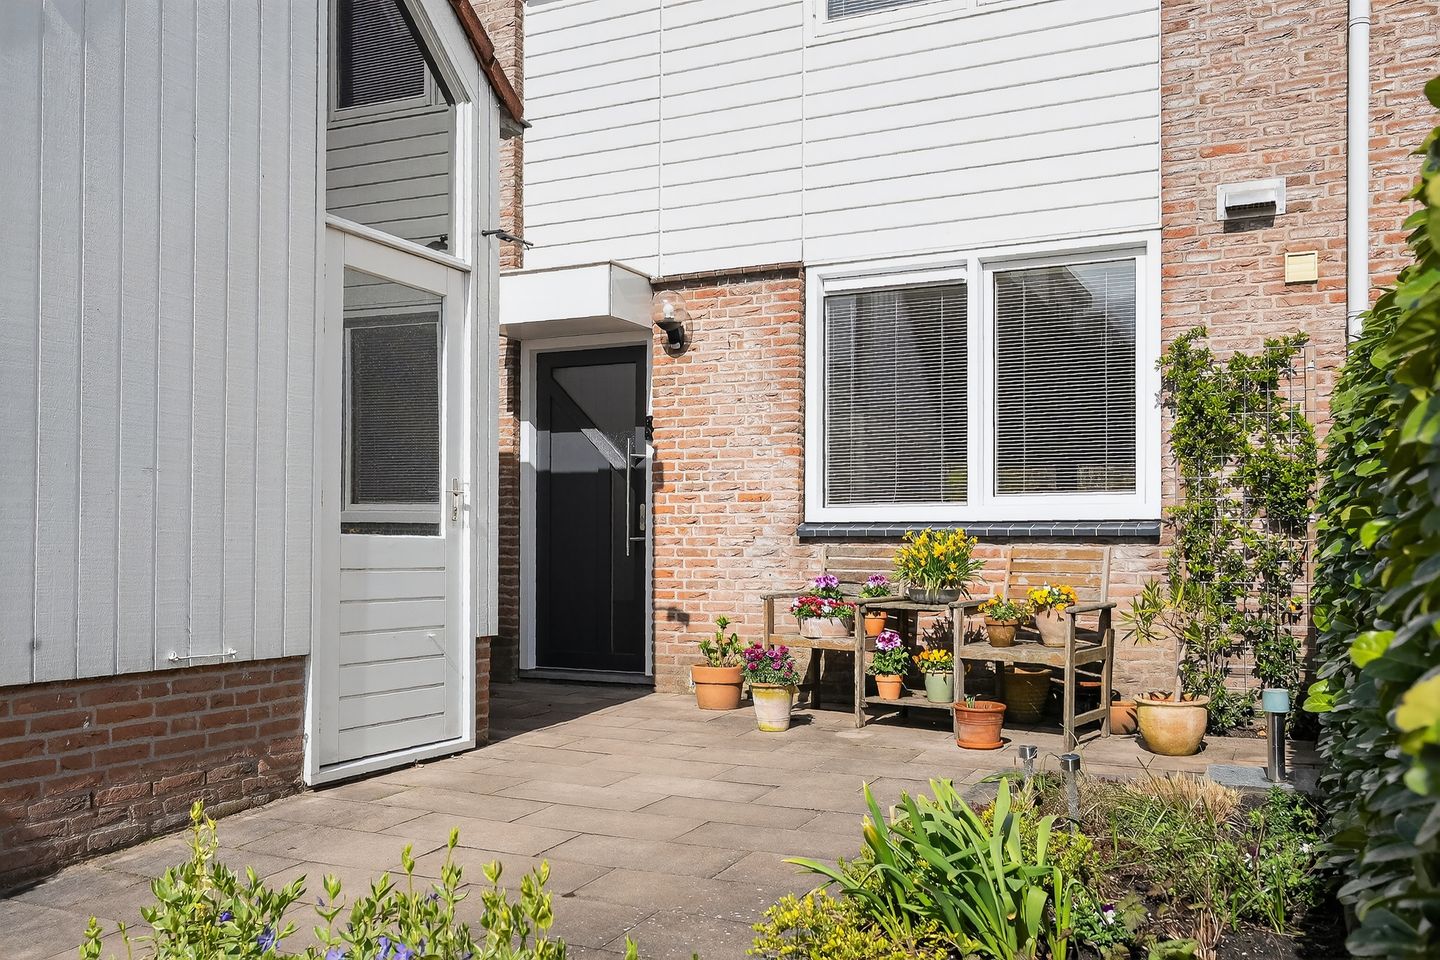
The house is approached via a sunny front garden, which also contains a practical storage shed, ideal for bicycles or garden tools.
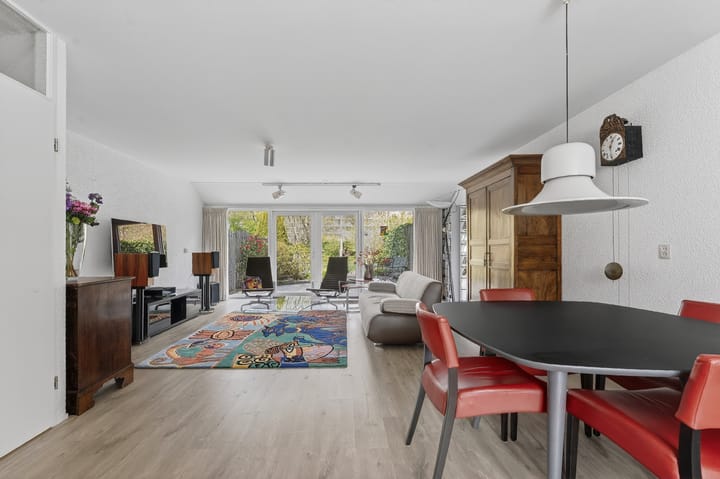
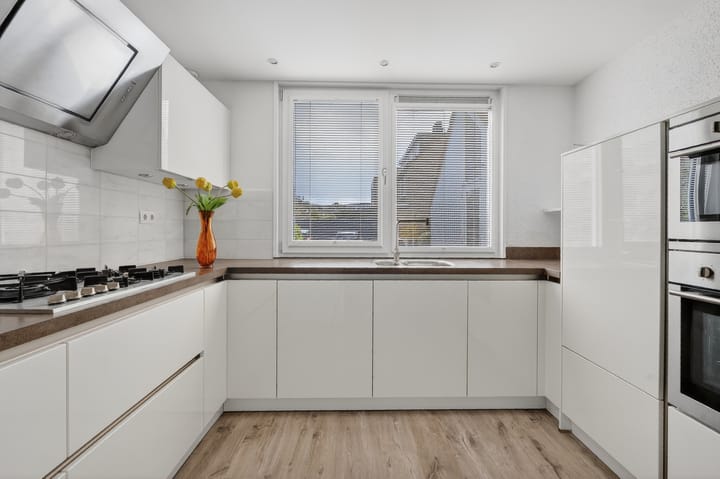
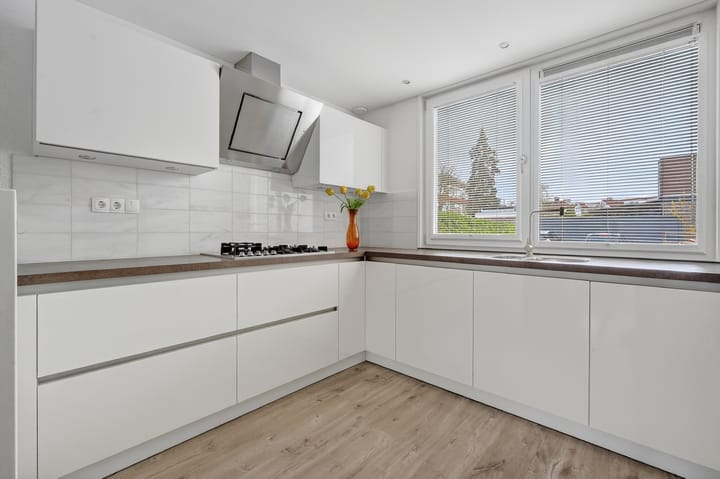
Upon entering, you arrive at a neat entrance hall with cloakroom space, a utility meter cupboard (equipped with a smart meter and fiber optic connection), and a separate toilet. From the living room, there is access to a practical under-stairs storage cupboard. The kitchen at the front of the house is finished in a light color scheme and equipped with various built-in appliances. The spacious and bright living room, together with the dining area, forms one open space and, thanks to the large windows and French doors, offers a beautiful connection to the garden. The layout is playful and offers plenty of possibilities for a comfortable seating area and a generous dining area. The French doors are fitted with screens and provide direct access to the terrace and the deep rear garden.
The beautifully landscaped rear garden, designed by a landscape architect, is a true eye-catcher and offers several pleasant seating areas. Directly adjacent to the house is a spacious terrace, while a second, lower terrace by the water is accessible via a playful wooden-stepped staircase. This allows you to enjoy sun and tranquility at any time of the day.
First Floor
The first floor offers a practical and bright layout with two full-sized bedrooms and a bathroom. There is also the option to create a third bedroom. At the rear is the spacious master bedroom with large windows, offering a beautiful view of the garden and the water.
At the front is the second, also generously sized bedroom, which can be efficiently divided and adapted to various living requirements. The bathroom is compact but complete, featuring a shower, bathtub, sink, and toilet. Everything is functionally arranged and provides a good base for modernization according to personal taste.
Second Floor
The second floor has an attic and a large space with a dormer at the rear and a Velux skylight with exterior sunshade at the front. This space can easily be converted into, for example, two additional bedrooms. With multiple (bed)rooms and a quiet, attractive location, this is a lovely family home that can grow with you.
Advertisement
Features
Transfer of ownership
- Last asking price
- € 695,000 kosten koper
- Asking price per m²
- € 5,697
- Status
- Sold
Construction
- Kind of house
- Single-family home, row house
- Building type
- Resale property
- Year of construction
- 1987
- Type of roof
- Gable roof
Surface areas and volume
- Areas
- Living area
- 122 m²
- External storage space
- 7 m²
- Plot size
- 171 m²
- Volume in cubic meters
- 419 m³
Layout
- Number of rooms
- 4 rooms (3 bedrooms)
- Number of bath rooms
- 1 bathroom and 1 separate toilet
- Bathroom facilities
- Shower, bath, toilet, sink, and washstand
- Number of stories
- 3 stories
- Facilities
- Skylight, optical fibre, mechanical ventilation, TV via cable, and solar panels
Energy
- Energy label
- A
- Insulation
- Floor insulation and completely insulated
- Heating
- CH boiler
- Hot water
- CH boiler and electrical boiler
- CH boiler
- Intergas (gas-fired from 2018, in ownership)
Cadastral data
- AMSTELVEEN M 4999
- Cadastral map
- Area
- 171 m²
- Ownership situation
- Full ownership
Exterior space
- Location
- Alongside a quiet road and in residential district
- Garden
- Back garden and front garden
- Back garden
- 85 m² (15.08 metre deep and 5.64 metre wide)
- Garden location
- Located at the north
Storage space
- Shed / storage
- Attached wooden storage
- Facilities
- Electricity
Parking
- Type of parking facilities
- Public parking
Popularity
3,210x
Viewed
56x
Saved
3-4-2026
On Funda
Neighborhood

Beroepenbuurt
Amstelveen- Residents
- 1,565
- Family with children
- 40%
- Avg. asking price / m²
- € 5,674
Discover the neighborhood
Curious about the housing supply, residents and local real estate agents?

Don’t want to forget this home?
Save it as a favorite. You’ll easily find it back and get notified when something changes.
