Sold
Populierenlaan 801185 TA AmstelveenPopulierenbuurt
€ 765,000 k.k.

- 128 m²living area
- 156 m²plot size
- 4bedrooms
- Cenergy label
Sales history
- Listed since
- January 24, 2026
- Date of sale
- February 19, 2026
- Term
- 3 weeks
Description
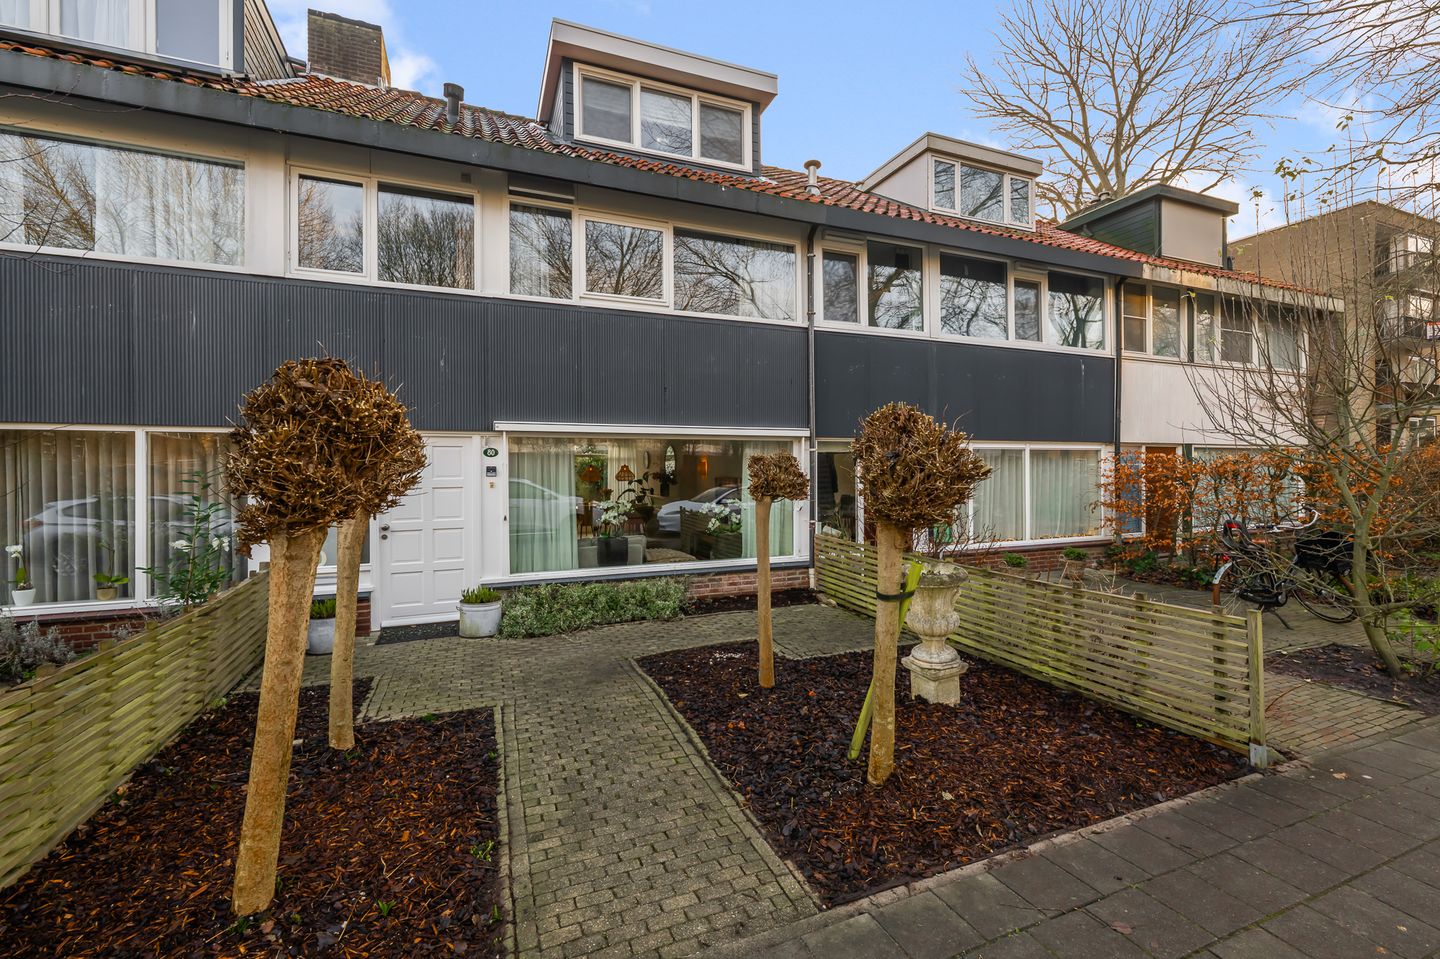
Well-maintained, bright, spacious, 5-room, 128m2 living space with front and back garden in one of the most desirable neighborhoods of Amstelveen Keizer Karel Park.
VERY CENTRAL LOCATION - SHOPS - SCHOOLS - TRANSPORT
The house is located on a quiet and child-friendly street in the desirable "Keizer Karel Park" neighborhood. The Amsterdamse Bos and De Poel are a 5-minute walk away. Various shops for daily groceries are also nearby, such as those on Lindenlaan and Van der Hooplaan.
The Stadshart shopping center is a short distance away, offering a wide range of shops and restaurants, as well as the Amstelveen Theatre, a cinema, library, a tram stop, and the bus station. Buses 178 and 357, which run to Amsterdam city center and Schiphol Airport, are just a short walk from the house. Major highways (including the A9, A4, and Beneluxbaan) are easily and quickly accessible.
Nearby, you'll also find sports clubs, a sports complex with a swimming pool called "De Meerkamp," secondary schools, primary schools, and the International School of Amsterdam, located on Sportlaan, just 1.4 km away.
LAYOUT
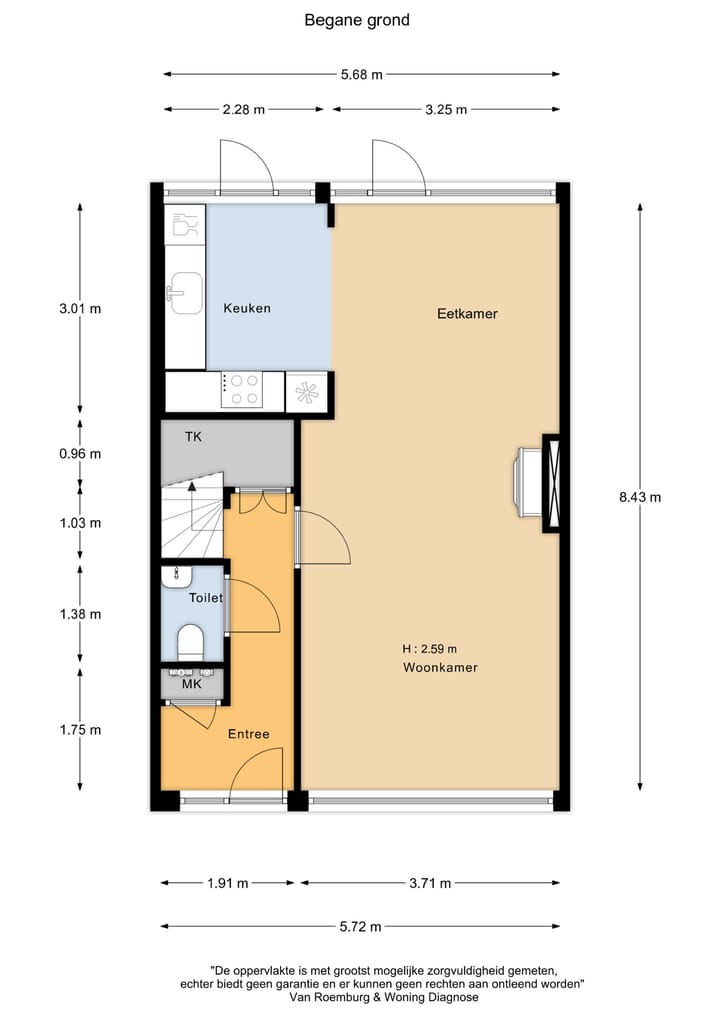
The entrance hall with meter cupboard and coat closet provides access to the beautifully finished toilet and the living room.
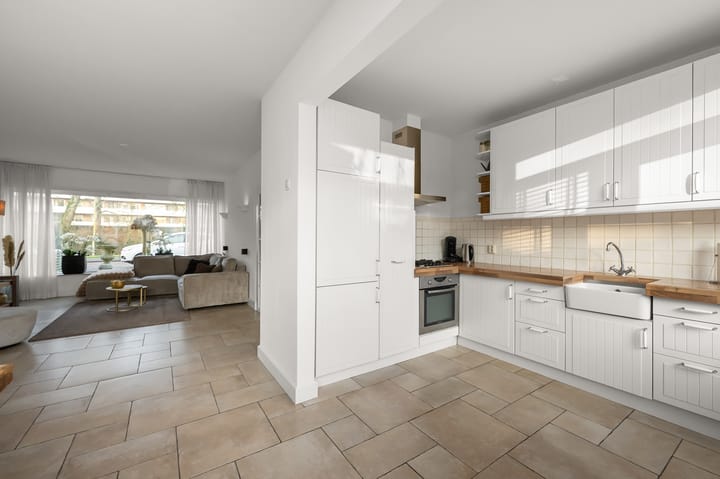
The entire ground floor has underfloor heating and stone floor tiles. Comfortable and easy to clean.
The spacious living room extends from the front to the back of the house. This allows for plenty of light, creating space for a cozy dining area overlooking the beautiful garden. The garden is accessible from here and the kitchen.
A sunshade is also located at the front and back.
The semi-open kitchen features a fresh color scheme and ample countertops, cupboards, and drawers. It is also equipped with a 4-burner gas stove, extractor hood, dishwasher, refrigerator/freezer, and oven.
FIRST FLOOR
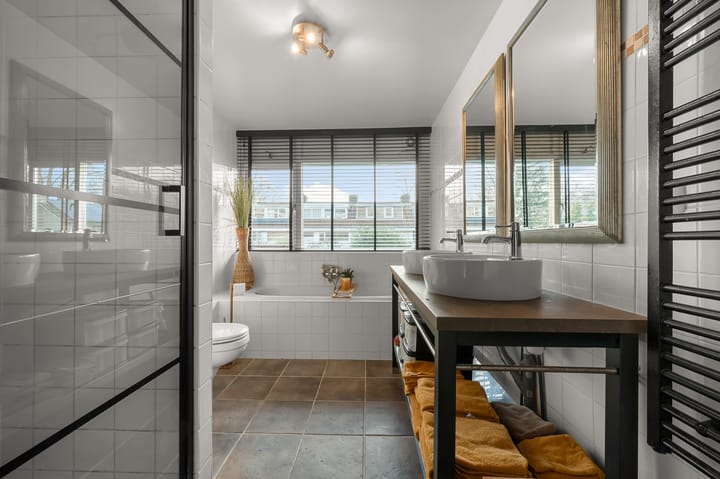
A beautiful bathroom with everything you need: a shower, bathtub, double sinks, wall-hung toilet, and towel radiator.
Three rooms can be used for sleeping, working, or one can be used as a walk-in closet, as shown here.
SECOND FLOOR
This bright white plastered and painted floor is spacious thanks to the two dormer windows. It features a practical division into a beautiful relaxation, sleeping, and work area, and a section for the washing machine and dryer.
GARDEN
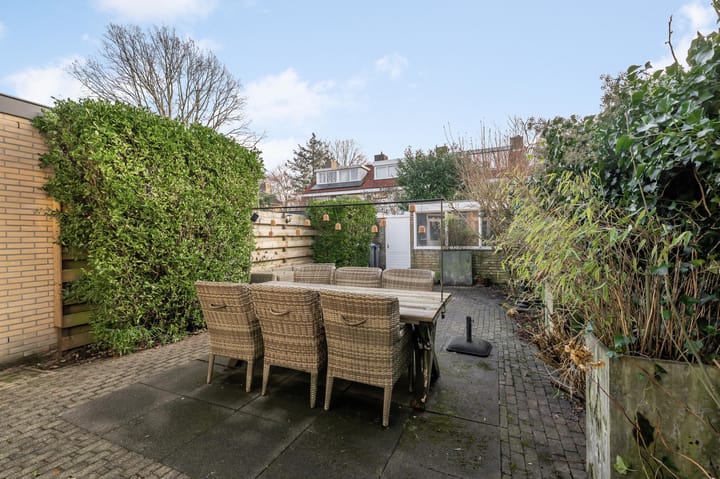
The garden (5 x 12 meters) is beautifully paved and features established plants. At the back of the garden is a practical, spacious 9m² shed. Its east-facing location means sun until 1:30 PM and even later in the back of the garden. There is also rear access.
THINGS YOU MUST KNOW
Living area: 128 m²
Plot: 156 m²
Year of construction: 1961
Remeha central heating system (2017, currently being maintained)
Underfloor heating on the ground floor
Free parking is available in front of the door. Energy label C.
The second floor has two dormer windows with uPVC window frames, and was completely renovated in 2024.
Walls are plastered and freshly painted white throughout.
Delivery is negotiable.
This well-maintained, spacious 5-bedroom house in a highly desirable and central location is definitely worth a viewing. Lots of space available for purchase, perhaps ready for you to move in!
Advertisement
Features
Transfer of ownership
- Last asking price
- € 765,000 kosten koper
- Asking price per m²
- € 5,977
- Status
- Sold
Construction
- Kind of house
- Single-family home, row house
- Building type
- Resale property
- Year of construction
- 1961
- Type of roof
- Gable roof covered with roof tiles
Surface areas and volume
- Areas
- Living area
- 128 m²
- External storage space
- 9 m²
- Plot size
- 156 m²
- Volume in cubic meters
- 310 m³
Layout
- Number of rooms
- 5 rooms (4 bedrooms)
- Number of bath rooms
- 1 bathroom and 1 separate toilet
- Bathroom facilities
- Shower, double sink, bath, toilet, and washstand
- Number of stories
- 3 stories
- Facilities
- Optical fibre and TV via cable
Energy
- Energy label
- C
- Insulation
- Roof insulation
- Heating
- CH boiler and partial floor heating
- Hot water
- CH boiler
- CH boiler
- Remeha Avanta 28c (gas-fired combination boiler from 2017, in ownership)
Cadastral data
- AMSTELVEEN M 2459
- Cadastral map
- Area
- 156 m²
- Ownership situation
- Full ownership
Exterior space
- Location
- In residential district and unobstructed view
- Garden
- Back garden and front garden
- Back garden
- 72 m² (11.94 metre deep and 6.03 metre wide)
- Garden location
- Located at the east with rear access
Storage space
- Shed / storage
- Detached brick storage
- Facilities
- Electricity
Parking
- Type of parking facilities
- Public parking
Popularity
2,864x
Viewed
62x
Saved
24-1-2026
On Funda
Neighborhood

Populierenbuurt
Amstelveen- Residents
- 3,700
- Family with children
- 30%
- Avg. asking price / m²
- € 7,163
Discover the neighborhood
Curious about the housing supply, residents and local real estate agents?

Don’t want to forget this home?
Save it as a favorite. You’ll easily find it back and get notified when something changes.
