Sold
Rentmeesterslaan 661181 DR AmstelveenRandwijck Oost
€ 875,000 k.k.

- 119 m²living area
- 153 m²plot size
- 5bedrooms
- Denergy label
Sales history
- Listed since
- August 27, 2025
- Date of sale
- September 5, 2025
- Term
- 9 days
Description
Direct online een bezichtiging inplannen? Ga naar onze website!
---
ALGEMEEN
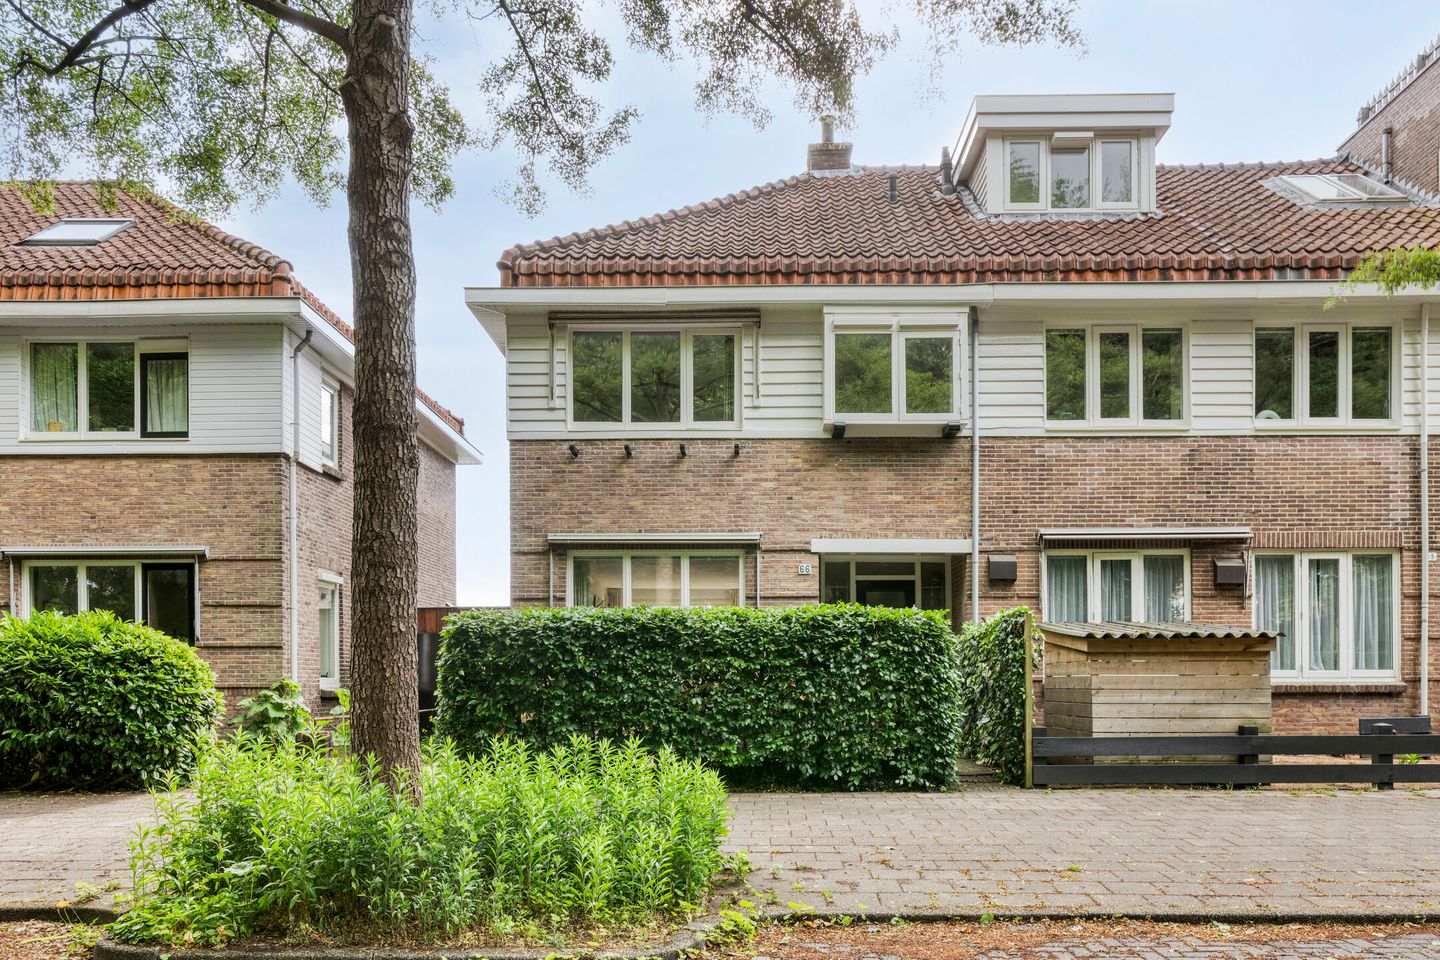
Deze woning is direct beschikbaar! Welkom in Randwijck, waar wonen een perfecte balans tussen rust, charme en bereikbaarheid biedt. Dit ruime hoek-herenhuis uit de jaren '30 is een ideale plek voor jonge gezinnen, tweepersoonshuishoudens of iedereen die zoekt naar ruimte en comfort. Met authentieke details, een royale indeling met vier slaapkamers én een fijne tuin op het oosten, voelt dit huis meteen als een warm thuis.
Bovendien geniet je hier van een gunstige ligging: op korte afstand van het Amsterdamse Bos, uitstekende scholen en een goede verbinding met de Zuidas en Amsterdam Centrum. Ontdek de perfecte combinatie van karakter, modern wooncomfort en een fantastische locatie!
HIGHLIGHTS
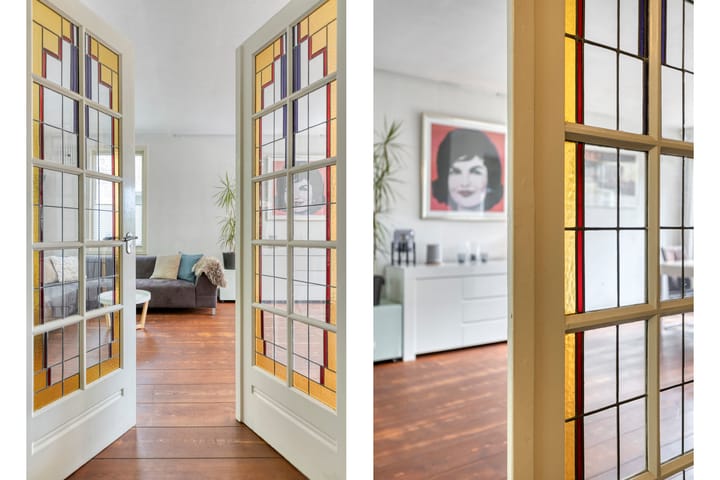
- Jaren ’30 charme: Authentieke details zoals glas-in-looddeuren en een stijlvolle bouwstijl.
- Ruimte voor iedereen: Met vier slaapkamers en een grote zolder zijn er volop mogelijkheden voor een gezin, thuiswerken of hobby’s.
- Hoekligging met vrij uitzicht: Dankzij de hoekpositie geniet je van veel lichtinval en zicht op het groen.
- Perfecte locatie: Gelegen in de populaire wijk Randwijck, op korte afstand van Amsterdamse Bos, Zuidas en openbaar vervoerverbindingen.
LIGGING & BEREIKBAARHEID
De woning ligt in het gezellige, kindvriendelijke Randwijck, een buurt die bekend staat om zijn groene karakter, goede scholen en prettige woonomgeving. Hier ervaar je een gevoel van rust en ruimte, terwijl de stad onder handbereik ligt.
- Amsterdamse Bos: Binnen 5 minuten fietsen sta je in dit prachtige natuurgebied voor een wandeling, sportief uitje of ontspannen middag.
- Voorzieningen in de buurt: Winkels, scholen, parken en sportverenigingen: alles wat je nodig hebt is op enkele minuten afstand bereikbaar.
- Goede verbindingen: Met de Zuidas en diverse openbaar vervoermogelijkheden dichtbij, ben je binnen de kortste keren in het bruisende hart van Amsterdam.
INDELING
Begane grond

Via de entree kom je in een royale hal die meteen de kenmerkende jaren '30 sfeer weerspiegelt. Glas-in-looddeuren geven toegang tot de lichte woonkamer die is voorzien van een houten vloer. Hier is ruimte genoeg voor een gezellige zithoek en een grote eettafel, perfect voor avonden met vrienden en familie. De open keuken in L-vorm is voorzien van moderne gemakken (gaskookplaat, oven, vaatwasser) en biedt toegang tot de zonnige tuin.
Eerste verdieping
De drie slaapkamers op de eerste verdieping bieden volop mogelijkheden. De kamer aan de voorzijde heeft een charmante erker met uitzicht op de groene straat. Aan de achterzijde bevindt zich een slaapkamer met plek voor een tweepersoonsbed en een garderobekast. De ruime lichte badkamer is wat gedateerd maar functioneel ingedeeld met ligbad, een granieten vloer en twee openslaande ramen met uitzicht over de achtertuin.
Zolderverdieping
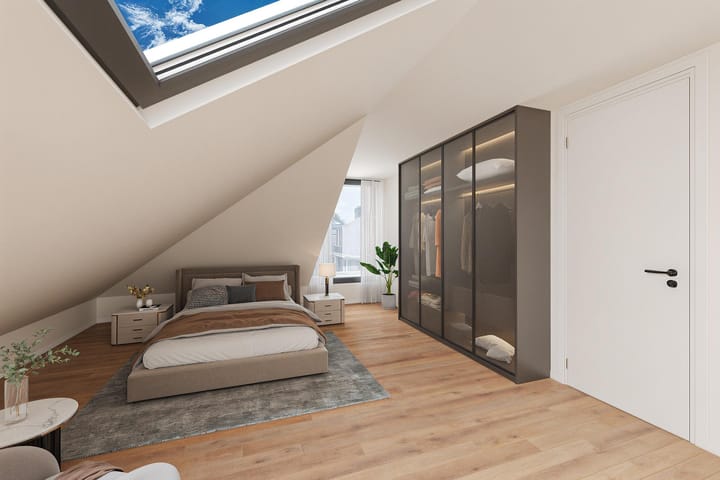
De ruime zolder is een echte verrassing. Dankzij de dakkapel is de ruimte licht en veelzijdig. Gebruik het als extra slaapkamer, werkruimte of misschien wel als atelier. Daarnaast vind je hier handige opbergruimtes en de cv-ruimte.
BIJZONDERHEDEN
- Woonoppervlakte: 119 m²
- Bouwjaar: 1927

- Zonnige tuin op het oosten met stenen berging voorzien van nieuw dak (2025)
- Houtwerk aan buitenzijde is geschilderd in zomer van 2024
- Kindvriendelijke en groene buurt met uitstekende voorzieningen
- Veel lichtinval dankzij de hoekligging
KORTOM:
Deze jaren ’30 hoekwoning in Randwijck heeft alles: sfeer, ruimte, een zonnige tuin en een toplocatie. Of je nu kiest voor een ontspannen gezinsleven, een plek voor je hobby’s of een mix van beide, dit huis biedt de mogelijkheden die je zoekt. Direct online een bezichtiging inplannen? Ga naar onze website!
Enthousiast geworden? Plan direct een bezichtiging in via onze website en ontdek zelf of dit jouw droomhuis is! ?
--------------------------------------------------------------------------------------------------------------------------
Schedule a viewing online directly? Visit our website!
---
GENERAL
This property is immediately available! Welcome to Randwijck, where living offers the perfect balance of tranquility, charm, and accessibility. This spacious corner townhouse from the 1930s is an ideal home for young families, couples, or anyone looking for space and comfort. With authentic details, a generous layout featuring four bedrooms, and a lovely east-facing garden, this house instantly feels like a warm home.
Additionally, you can enjoy its excellent location: close to the Amsterdamse Bos, prestigious schools, and with great connections to the Zuidas and Amsterdam City Centre. Discover the perfect combination of character, modern living comfort, and a fantastic location!
HIGHLIGHTS
- 1930s charm: Authentic details such as stained-glass doors and a stylish architectural design.
- Space for everyone: Four bedrooms and a spacious attic offering plenty of possibilities for a family, working from home, or hobbies.
- Corner property with open views: Enjoy abundant natural light and a green outlook thanks to its corner position.
- Perfect location: Situated in the popular Randwijck neighborhood, close to Amsterdamse Bos, Zuidas, and public transport connections.
LOCATION & ACCESSIBILITY
The property is situated in the cozy, family-friendly Randwijck area, known for its green character, excellent schools, and pleasant living environment. Here, you’ll experience a sense of peace and space while being within easy reach of the city.
- Amsterdamse Bos: Just a 5-minute bike ride away, you can enjoy this beautiful nature area for a walk, a workout, or a relaxed afternoon.
- Local amenities: Shops, schools, parks, and sports clubs are all just minutes away.
- Excellent connections: With the Zuidas and various public transport options nearby, you can be in the vibrant heart of Amsterdam in no time.
LAYOUT
Ground floor
The entrance leads to a spacious hallway that immediately reflects the characteristic 1930s atmosphere. Stained-glass doors open to the bright living room, featuring a wooden floor. There is ample space for a cozy sitting area and a large dining table, perfect for evenings with friends and family. The L-shaped open kitchen is equipped with modern appliances (gas stove, oven, dishwasher) and provides access to the sunny garden.
First floor
The three bedrooms on the first floor offer plenty of possibilities. The room at the front features a charming bay window with a view of the green street. At the rear, there is a bedroom with enough space for a double bed and a wardrobe. The spacious, bright bathroom is somewhat dated but practically laid out with a bathtub, a granite floor, and two large windows offering a view of the backyard.
Attic floor
The spacious attic is a real surprise. Thanks to the dormer window, the space is light and versatile. Use it as an additional bedroom, workspace, or even as an art studio. Additionally, there are convenient storage spaces and the central heating area.
SPECIAL FEATURES
- Living area: 119 m²
- Year of construction: 1927
- Sunny east-facing garden with stone shed featuring a new roof (2025)
- Exterior woodwork painted in summer 2024
- Family-friendly and green neighborhood with excellent amenities
- Abundant natural light thanks to the corner location
IN SHORT:
This 1930s corner home in Randwijck has it all: charm, space, a sunny garden, and a prime location. Whether you’re looking for a relaxed family home, a place for your hobbies, or a mix of both, this house offers the opportunities you’re looking for.
Excited? Schedule a viewing directly on our website and see if this is your dream home!
Advertisement
Features
Transfer of ownership
- Last asking price
- € 875,000 kosten koper
- Asking price per m²
- € 7,353
- Status
- Sold
Construction
- Kind of house
- Single-family home, corner house
- Building type
- Resale property
- Year of construction
- 1928
- Type of roof
- Combination roof covered with roof tiles
Surface areas and volume
- Areas
- Living area
- 119 m²
- Exterior space attached to the building
- 2 m²
- External storage space
- 8 m²
- Plot size
- 153 m²
- Volume in cubic meters
- 421 m³
Layout
- Number of rooms
- 5 rooms (5 bedrooms)
- Number of bath rooms
- 1 bathroom and 1 separate toilet
- Bathroom facilities
- Shower, bath, toilet, and washstand
- Number of stories
- 3 stories
- Facilities
- Optical fibre
Energy
- Energy label
- D
- Insulation
- Completely insulated
- Heating
- CH boiler
- Hot water
- CH boiler
- CH boiler
- Intergas (gas-fired combination boiler from 2014, in ownership)
Cadastral data

- AMSTELVEEN H 3270
- Cadastral map
- Area
- 153 m²
- Ownership situation
- Full ownership
Exterior space
- Location
- Alongside a quiet road, sheltered location and in residential district
- Garden
- Back garden and front garden
- Back garden
- 81 m² (11.50 metre deep and 7.00 metre wide)
- Garden location
- Located at the east with rear access
Storage space
- Shed / storage
- Detached brick storage
Parking
- Type of parking facilities
- Public parking and resident's parking permits
Popularity
3,228x
Viewed
72x
Saved
27-8-2025
On Funda
Neighborhood
Randwijck Oost
Amstelveen- Residents
- 3,715
- Family with children
- 36%
- Avg. asking price / m²
- € 6,651
Discover the neighborhood
Curious about the housing supply, residents and local real estate agents?

Don’t want to forget this home?
Save it as a favorite. You’ll easily find it back and get notified when something changes.
