
Sold

- 136 m²living area
- 124 m²plot size
- 5bedrooms
- Aenergy label
Sales history
- Listed since
- January 22, 2026
- Date of sale
- March 11, 2026
- Term
- 6 weeks
Description
Why would you want to live here?
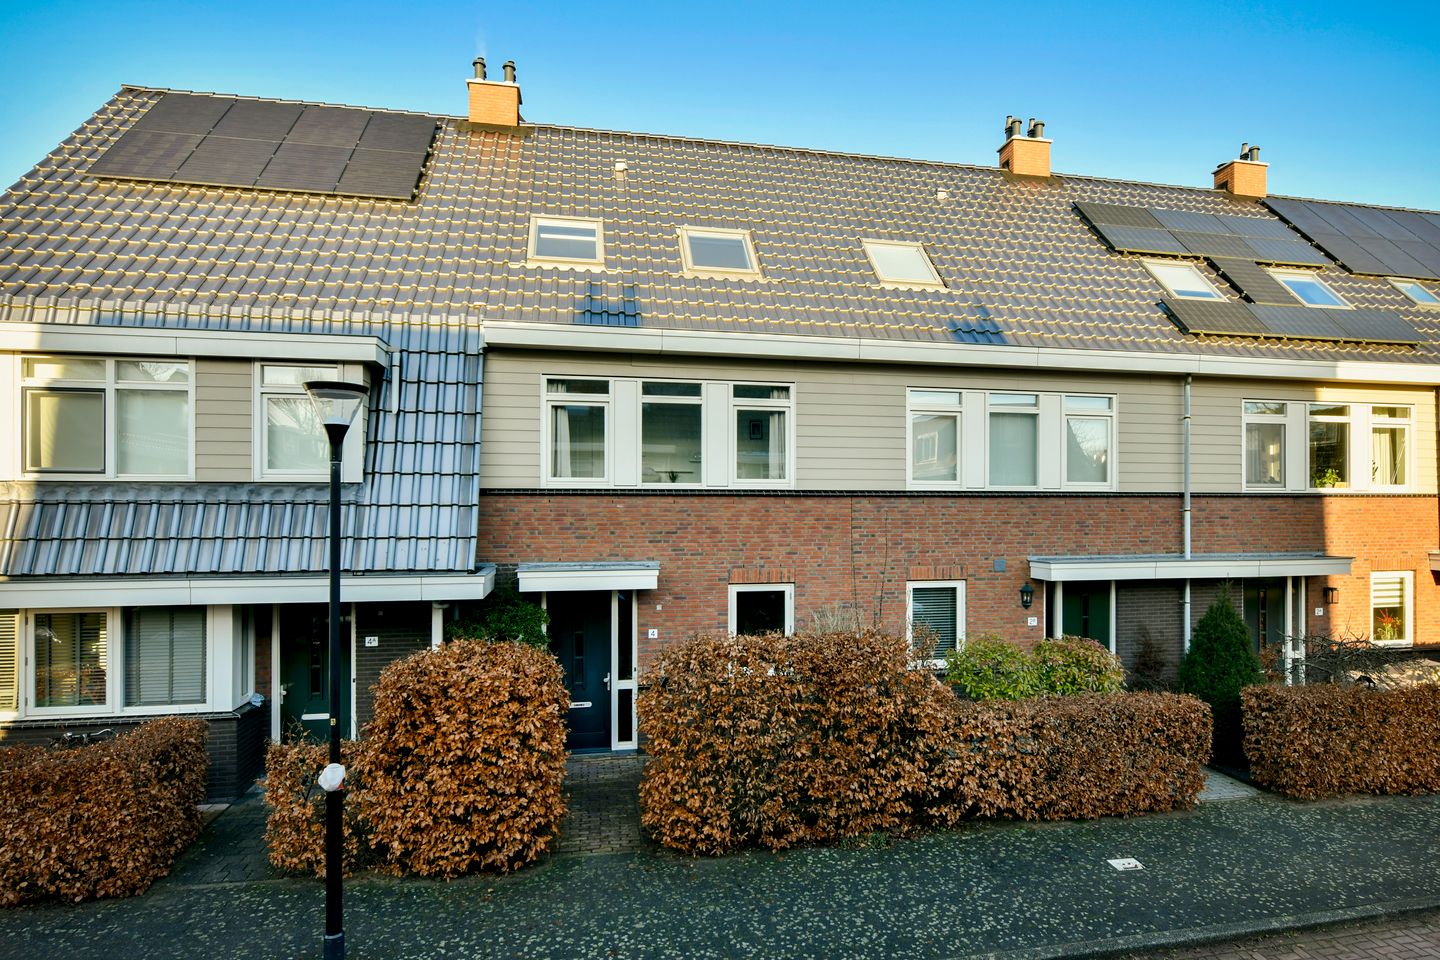
Sint Urbanusstraat is located in a quiet and well-organised neighbourhood in Bovenkerk, an area where children easily play together outside and neighbours know one another. Schools, shops and sports facilities are all within close reach, and public transport connections are excellent. If you enjoy living close to the city while also valuing space and a relaxed residential environment, this is an ideal location.
The Amsterdamse Bos is within walking distance and forms a natural part of everyday life, perfect for a breath of fresh air, relaxation or a visit to the playground.
What makes this property special?
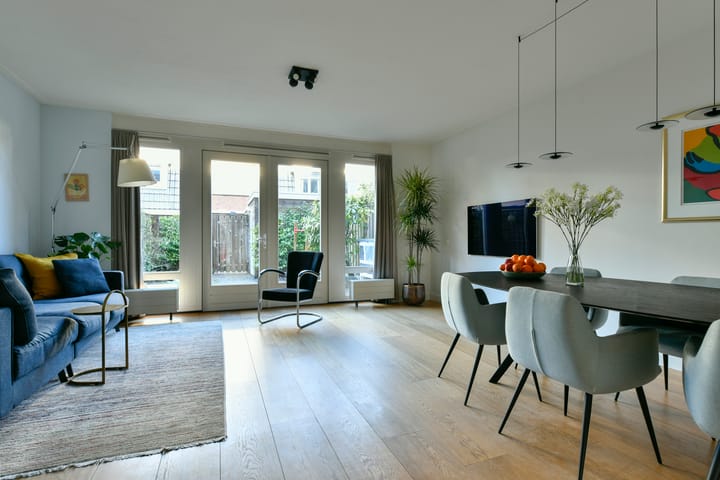
This family home was built in 2011 and blends seamlessly with the characteristic 1930s architectural style of the neighbourhood. Inside, the home features a calm and consistent finish, creating a cohesive and harmonious feel throughout. Hardwood flooring is installed on both the ground floor and the first floor.
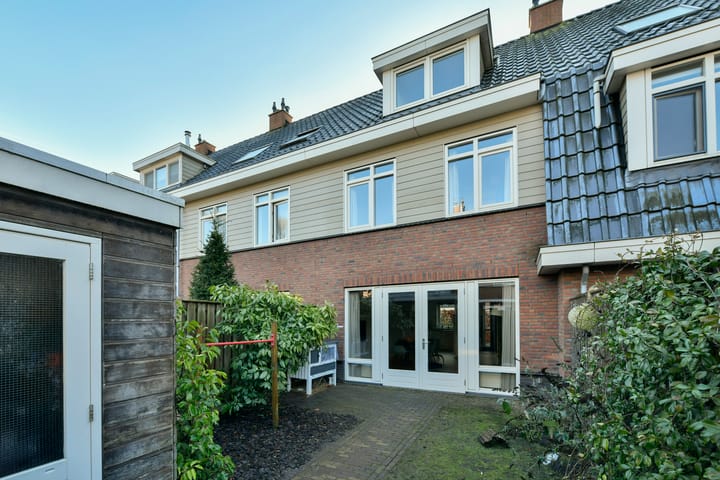
The living room is located at the rear of the house and features French doors opening onto the garden. The garden is practical and easy to maintain, with a separate storage shed for bicycles and other belongings. A built-in cupboard in the living room, featuring a clever “cupboard-within-a-cupboard” design, provides ample storage without compromising the sense of space.
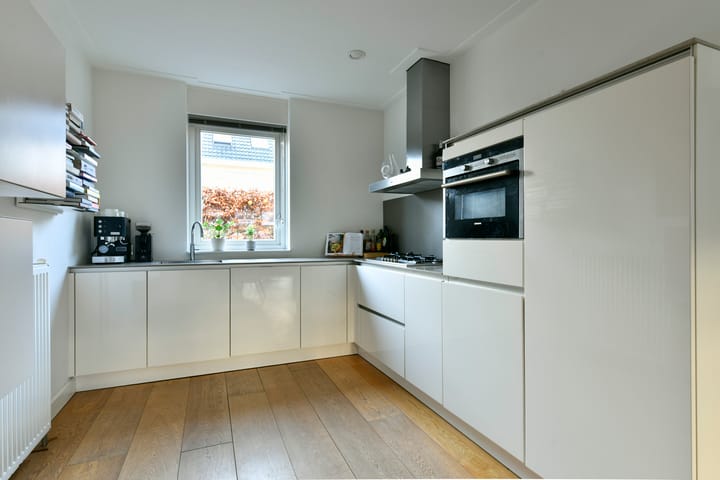
The kitchen faces the street and has a modern design, fully equipped with built-in Siemens appliances. The hallway provides access to the separate toilet and the meter cupboard.
On the first floor, you will find three bedrooms and a spacious bathroom with a walk-in shower, bathtub, washbasin and toilet. Two of the bedrooms feature fitted wardrobes which will remain in the property. One of the bedrooms is also perfectly suited as a home office, ideal for working or studying from home in peace and quiet.
The second floor offers two additional full-sized bedrooms. Thanks to the generous ceiling height, these rooms feel light and spacious. The landing accommodates the washing machine as well as the central heating system and mechanical ventilation unit, neatly concealed in built-in cupboards that match the style of the other fitted wardrobes throughout the house. A loft storage area is accessible via a pull-down ladder.
Why you will want to live here?
With five bedrooms, this is a home that can grow with your family, offering space for children, guests, hobbies or working from home. The neighbourhood is safe and lively without being busy; children often play outside and can move around independently.
Bovenkerk has a village-like atmosphere, where all daily amenities are close at hand. Cultural activities and local initiatives are also very much part of life here, with the recently restored Sint Urbanus Church serving as the recognisable heart of the neighbourhood.
A personal note from the sellers:
What we have always loved about this home is the combination of space and tranquillity, right in the heart of a neighbourhood where children naturally play outside. Our children grew up here with friends just around the corner, schools, riding stables and sports clubs nearby, and the forest as an extension of our backyard.
Bovenkerk quickly felt familiar to us, a place where people greet one another and where life largely takes place outdoors. This house and neighbourhood have provided us with everything we needed for many years. However, with a family of six, we now feel ready for a little more space. We are staying in the area and are therefore leaving this home behind with pleasure for the next residents, hoping they will enjoy it just as much as we have.
Good to know:
• Energy label A
• Five bedrooms
• Calm, modern interior finish
• Many custom-made built-in wardrobes
Curious to see more?
This is truly a home that needs to be experienced from the inside.
Advertisement
Features
Transfer of ownership
- Last asking price
- € 825,000 kosten koper
- Asking price per m²
- € 6,066
- Status
- Sold
Construction
- Kind of house
- Single-family home, row house
- Building type
- Resale property
- Year of construction
- 2011
- Specific
- With carpets and curtains
- Type of roof
- Gable roof covered with roof tiles
Surface areas and volume
- Areas
- Living area
- 136 m²
- Other space inside the building
- 2 m²
- External storage space
- 6 m²
- Plot size
- 124 m²
- Volume in cubic meters
- 373 m³
Layout
- Number of rooms
- 6 rooms (5 bedrooms)
- Number of bath rooms
- 1 bathroom and 1 separate toilet
- Bathroom facilities
- Walk-in shower, bath, toilet, and sink
- Number of stories
- 3 stories and an attic
- Facilities
- Mechanical ventilation and TV via cable
Energy
- Energy label
- A
- Insulation
- Completely insulated
- Heating
- CH boiler
- Hot water
- CH boiler
- CH boiler
- Intergas (gas-fired from 2011, in ownership)
Cadastral data
- AMSTELVEEN O 8813
- Cadastral map
- Area
- 124 m²
- Ownership situation
- Full ownership
Exterior space
- Location
- In residential district
- Garden
- Back garden and front garden
- Back garden
- 54 m² (9.00 metre deep and 6.00 metre wide)
- Garden location
- Located at the northeast with rear access
Storage space
- Shed / storage
- Detached wooden storage
- Facilities
- Electricity
Parking
- Type of parking facilities
- Public parking
Popularity
5,032x
Viewed
90x
Saved
22-1-2026
On Funda
Neighborhood
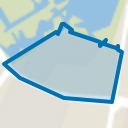
Bovenkerk
Amstelveen- Residents
- 3,185
- Family with children
- 41%
- Avg. asking price / m²
- € 6,611
Discover the neighborhood
Curious about the housing supply, residents and local real estate agents?

Don’t want to forget this home?
Save it as a favorite. You’ll easily find it back and get notified when something changes.
