
Sold
Albatrospad 171021 TR AmsterdamVogelbuurt-Zuid
€ 750,000 k.k.

- 115 m²living area
- 2bedrooms
- A+energy label
Sales history
- Listed since
- April 2, 2026
- Date of sale
- May 22, 2026
- Term
- 7 weeks
Is this your new home?
Add this home as My Home and follow its value, market developments, and neighborhood trends.

Albatrospad 17, 1021 TR Amsterdam
Not your home?See what your own home is worth
Description
Spacious corner apartment of no less than 115 m², situated on a single residential level on the fifth floor with lift, featuring energy label A+, a private parking space and a large storage unit in the basement.
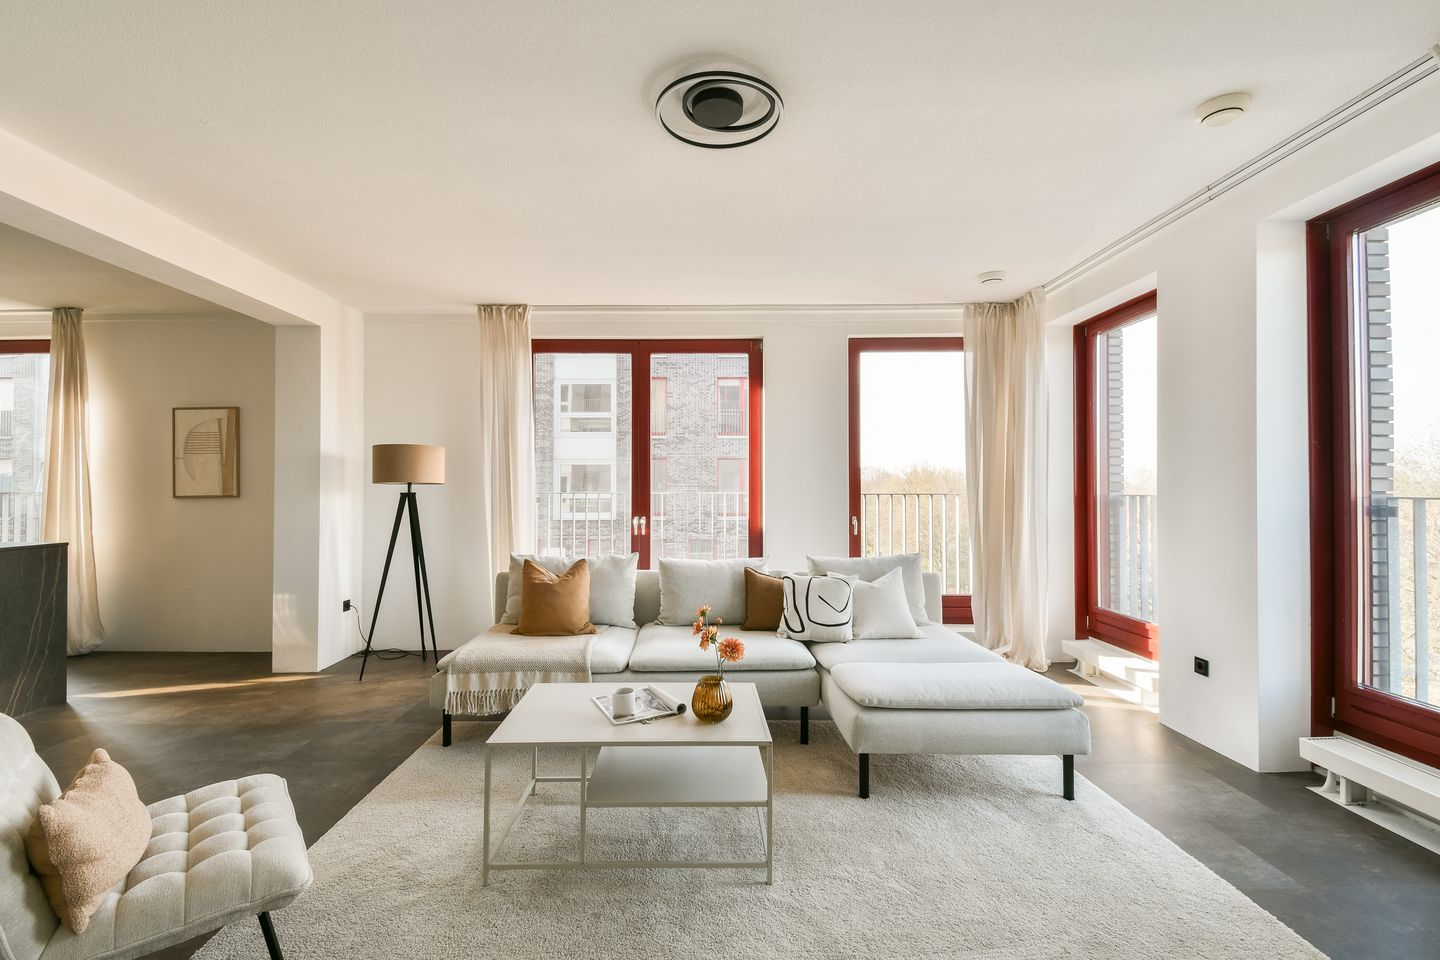
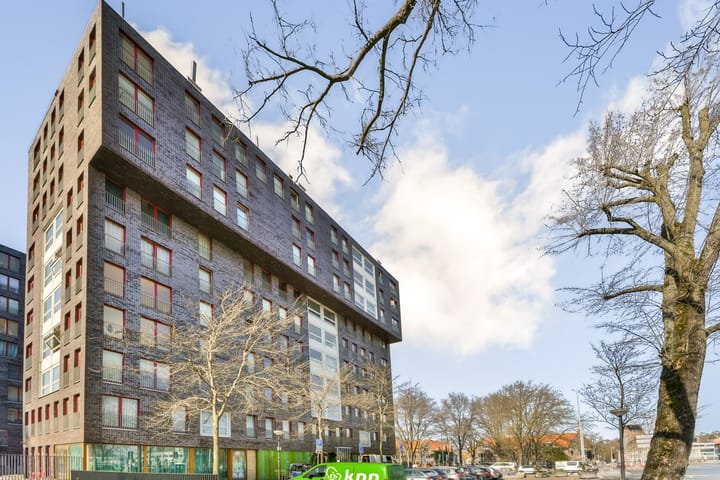
The apartment is located in De Albatros, a residential complex that was awarded the Zuiderkerk Prize for the quality of its design. Thanks to its unique corner position, the many large windows and the open views over the low-rise surroundings of Amsterdam-Noord, you live here exceptionally light and spacious.
The apartment was fully modernised in 2026 and includes, two bedrooms, a large pantry and a utility room that also serves as a laundry room.
WELCOME
The building features a spacious, modern hall with access to the lift and stairwell. From here, you reach the fifth floor, where the apartment is located.
Upon entering the apartment, the generously sized entrance area immediately stands out. This space includes a separate toilet and flows into the living area. The many windows and the corner position provide pleasant natural light and an open feel throughout.
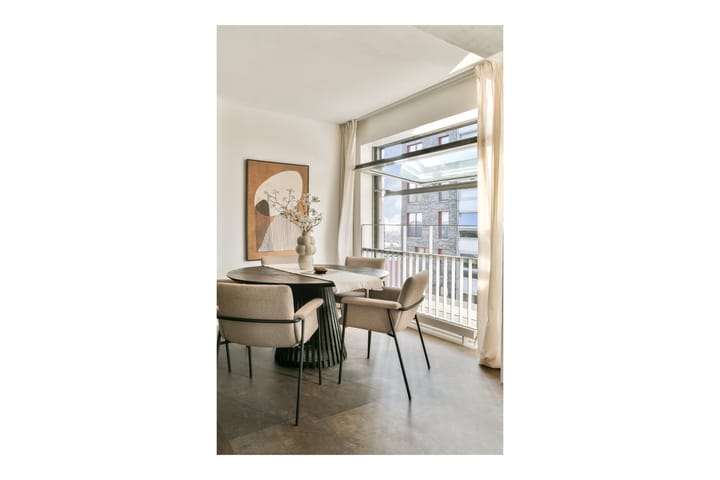
The window opposite the entrance opens horizontally, creating a loggia-like effect (covered balcony). In the afternoon, sunlight enters abundantly, making this a particularly pleasant spot.
LIVING
The living room is very spacious and feels exceptionally light and airy thanks to the large windows and the corner position. The apartment is open-plan with few internal walls, resulting in a modern and spacious atmosphere. From the seating area, there are open views over the surrounding low-rise buildings of Amsterdam Noord.
KITCHEN
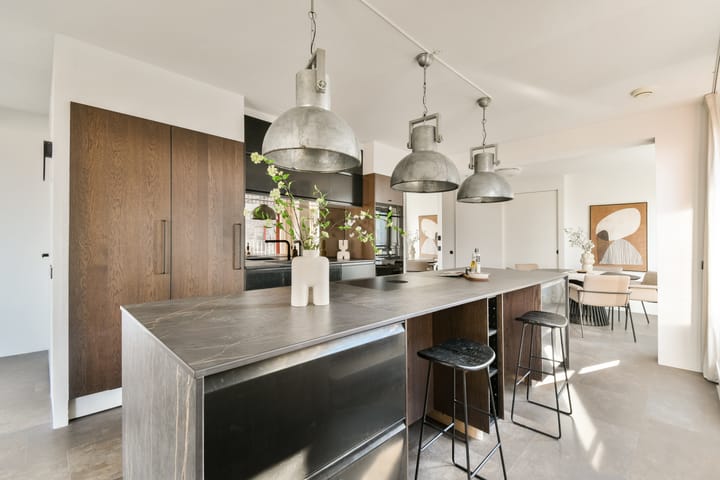
The open kitchen is a real eye-catcher and is designed as a central place to come together. The generous kitchen island with bar seating invites cooking while staying connected with guests.
The kitchen is fitted with high-quality built-in appliances, including an induction hob with integrated extraction and a convection oven with pyrolytic cleaning and steam function, complemented by a combi microwave, dishwasher and separate full-height fridge and freezer (approx. 180 cm). The Quooker providing boiling, cold and sparkling water, together with the many cabinets and drawers, completes the kitchen.
Behind the kitchen is a practical pantry with additional storage space and a sink.
BEDROOMS
The two bedrooms are accessible via the hallway, which can be closed off with a sliding door for additional privacy.
The main bedroom is located at the end of the hallway and features a very spacious, fully fitted walk-in-closet. The large windows can be fully opened and, in combination with the steel balustrade, create a pleasant balcony-like feel.
The second bedroom is also light and is currently arranged with a desk and a guest bed — ideal as a home office and guest room.
BATHROOM
The bathroom features a walk-in shower, toilet, designer washbasin with vanity unit and a mirrored cabinet. The finish is modern and well cared for.
EXTRAS
In the hallway leading to the bedrooms there is a practical utility room with connections for a washing machine and dryer, as well as the central heating installation. The apartment is heated by radiators.
In the basement level (-1) there is a private storage unit and a private parking space in the secured parking garage.
SURROUNDINGS
The apartment is located in the popular district of Amsterdam-Noord, known for its sense of space, tranquillity and growing range of amenities.
In the immediate vicinity are various shops (Buurtwinkel Sans, Dirk, Jumbo), cafés and restaurants (Sam’s Koffie, De Verbroederij, De Pizzabakkers, Restaurant Camarat) and recreational areas such as Noorderpark and Vliegenbos. The best ice cream in Noord you’ll find just around the corner at IJskoud de Beste.
The location is easily accessible by both car and public transport. Thanks to the nearby ferry connection, the apartment is also easily reached by bicycle or on foot from the centre of Amsterdam.
OWNERSHIP
The land beneath the complex is owned by the Municipality of Amsterdam and issued under a long-term leasehold. The current lease period runs until 2054 and has been fully prepaid. No application has yet been made to convert to the perpetual leasehold system.
SUMMARY
• 115 m² of living space on a single residential level
• Located on the fifth floor with lift
• Corner apartment with exceptional natural light
• Private parking space in the basement
• Spacious storage unit in the basement
• Energy label A+
• Logical and spacious layout with a high degree of privacy
• Open views over the low-rise surroundings of Amsterdam-Noord
• Two bedrooms, including a generous main bedroom with walk-in wardrobe
• Fully modernised in 2026
• Luxury open kitchen with island and high-quality appliances
• Electrically operated window with loggia effect
• Practical utility room and internal storage space
• Leasehold prepaid until 2054
DISCLAIMER
The property has been measured in accordance with NEN2580. This measurement instruction is intended to provide a more uniform method of measuring usable floor area. Differences in measurement outcomes cannot be fully excluded, for example due to interpretation differences, rounding or limitations during measurement.
This information has been compiled with due care. However, no liability is accepted for any incompleteness, inaccuracy or otherwise, nor for the consequences thereof. All stated dimensions and surface areas are indicative. The buyer has an independent duty to investigate all matters of relevance.
Non-occupancy clause
A non-occupancy clause will be included in the purchase agreement. The seller has not personally occupied the property and can therefore not inform the buyer about characteristics or defects that would only be known to an occupier.
Advertisement
Features
Transfer of ownership
- Last asking price
- € 750,000 kosten koper
- Asking price per m²
- € 6,522
- Status
- Sold
- VVE (Owners Association) contribution
- € 309.00 per month
Construction
- Type apartment
- Apartment with shared street entrance (apartment)
- Building type
- Resale property
- Year of construction
- 2006
- Type of roof
- Flat roof
Surface areas and volume
- Areas
- Living area
- 115 m²
- External storage space
- 20 m²
- Volume in cubic meters
- 372 m³
Layout
- Number of rooms
- 3 rooms (2 bedrooms)
- Number of bath rooms
- 1 bathroom and 1 separate toilet
- Bathroom facilities
- Walk-in shower, toilet, sink, and washstand
- Number of stories
- 1 story
- Facilities
- Elevator and mechanical ventilation
- Located at
- 5th floor
Energy
- Energy label
- A+
- Insulation
- Completely insulated
- Heating
- CH boiler
- Hot water
- CH boiler
- CH boiler
- Intergas Kompact HRE (gas-fired, in ownership)
Cadastral data
- AMSTERDAM K 8655
- Cadastral map
- Ownership situation
- Municipal ownership encumbered with long-term leaset
- Fees
- Paid until 30-04-2054
- AMSTERDAM K 8655
- Cadastral map
- Ownership situation
- Municipal ownership encumbered with long-term leaset
- Fees
- Paid until 30-04-2054
Exterior space
- Location
- In residential district, open location and unobstructed view
Garage
- Type of garage
- Built-in and underground parking
- Capacity
- 1 car
- Facilities
- Electrical door
Parking
- Type of parking facilities
- Parking on private property
VVE (Owners Association) checklist
- Registration with KvK
- Yes
- Annual meeting
- Yes
- Periodic contribution
- Yes (€ 309.00 per month)
- Reserve fund present
- Yes
- Maintenance plan
- Yes
- Building insurance
- Yes
Popularity
4,631x
Viewed
62x
Saved
1-4-2026
On Funda
Neighborhood

Vogelbuurt-Zuid
Amsterdam- Residents
- 4,075
- Family with children
- 29%
- Avg. asking price / m²
- € 6,714
Discover the neighborhood
Curious about the housing supply, residents and local real estate agents?

Don’t want to forget this home?
Save it as a favorite. You’ll easily find it back and get notified when something changes.
