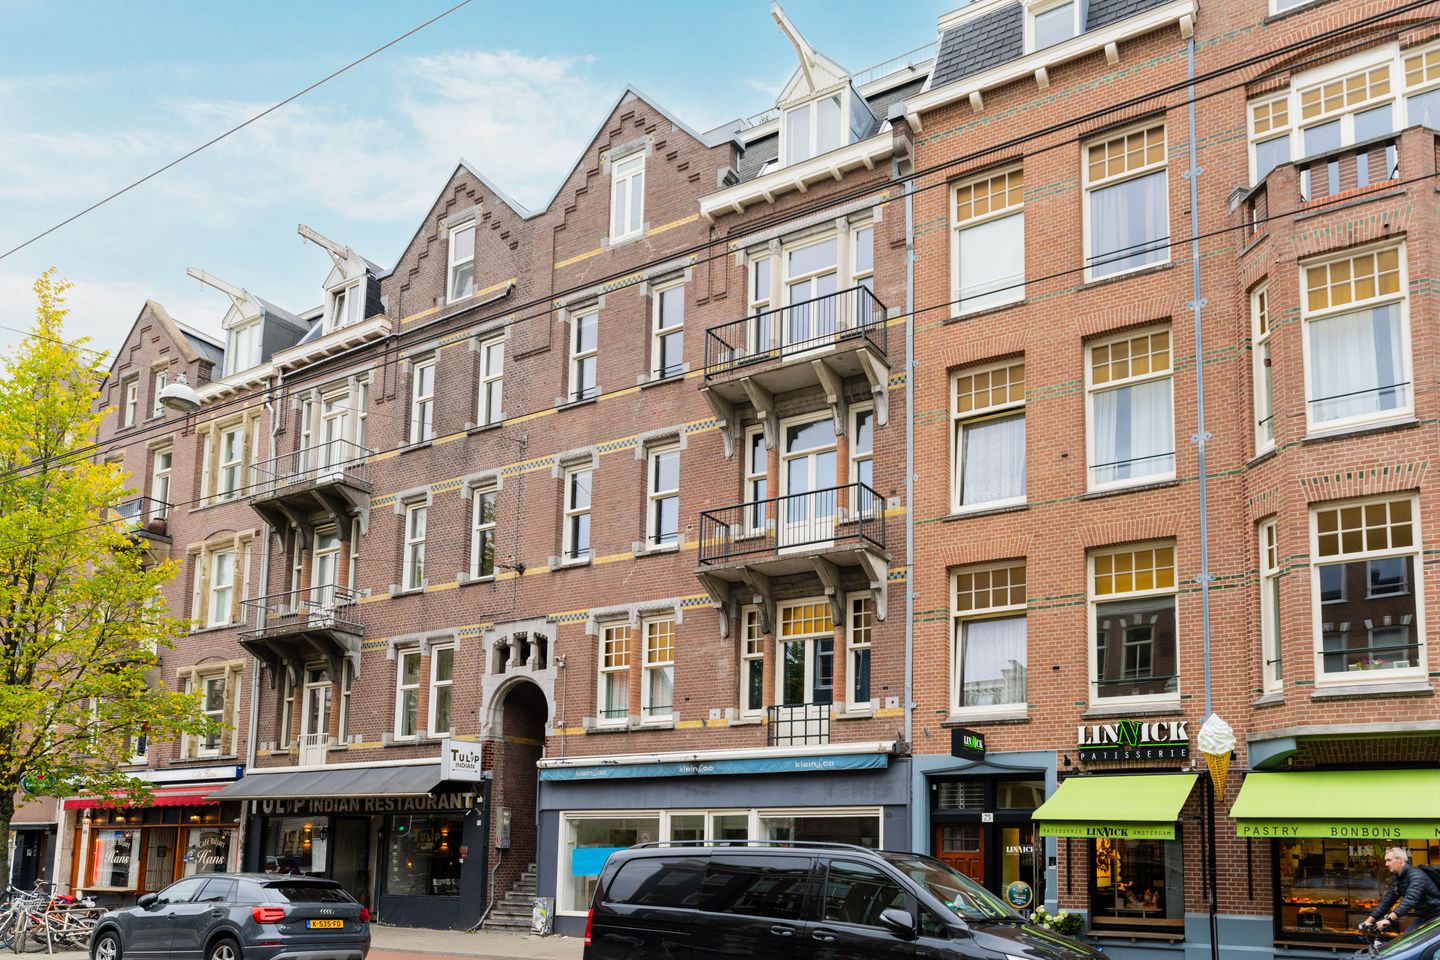
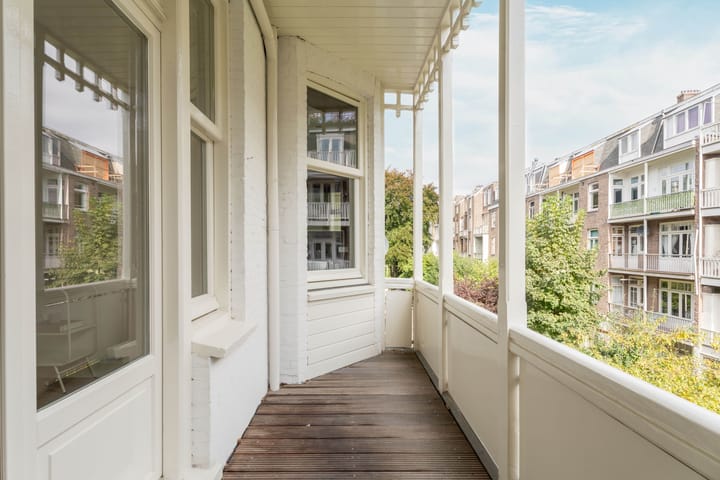
Very tastefully and high-quality renovated three-room apartment of approximately 79 m² with two balconies, energy label C and impressive 2.90 metre high ceilings, situated on freehold land in one of the most sought-after parts of Amsterdam-Zuid. The apartment was completely renovated in 2018 and has been meticulously maintained ever since.
The property is located on the second floor of an elegant building on the Amstelveenseweg, just a stone’s throw from the Vondelpark. Here you live right between the lively atmosphere of Zuid and the tranquillity of the park, with a wide variety of cafés, trendy restaurants and charming shops literally around the corner.
SURROUNDINGS
The location between Koninginneweg and the entrance to the Vondelpark is very popular, and for good reason. In the immediate vicinity you will find a great selection of restaurants, cafés and coffee spots such as Restaurant Blauw, Ron’s Gastrobar, Sotto, Franklin Bar & Kitchen, Bar Bonnie and Café Schinkelhaven. For daily groceries, Albert Heijn, Vlaams Broodhuys and Etos are all just around the corner.
Within a few minutes you can walk or cycle to the Vondelpark, Museumplein or the exclusive shopping street PC Hooftstraat. Everything Amsterdam-Zuid has to offer is within easy reach.
Accessibility is excellent. Trams and buses to Schiphol, Amstelveen, Station Zuid and Central Station all stop within walking distance, for example at Zeilstraat, Hoofddorpplein and Haarlemmermeerstation. By car you can reach the A10 ring road in just a few minutes via Stadionplein, Hoofddorpplein or Surinameplein. Schiphol Airport is only a fifteen minute drive away, and both the Zuidas business district and the city centre can be reached within ten minutes by bike.
In short, a fantastic location offering the best of both worlds: vibrant city life combined with peaceful green surroundings.
LAYOUT
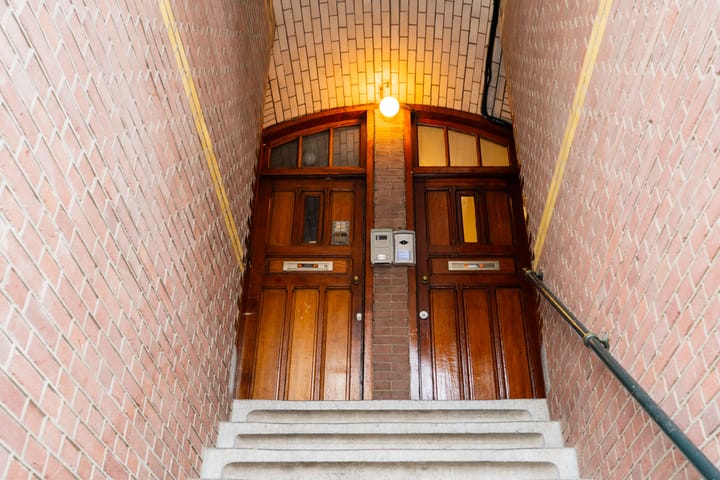
A hardstone external staircase leads to the communal entrance on the first floor and the private staircase to the second floor.
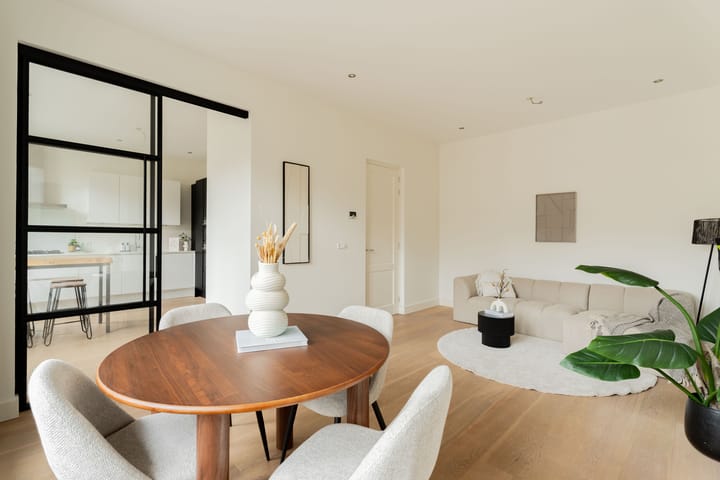
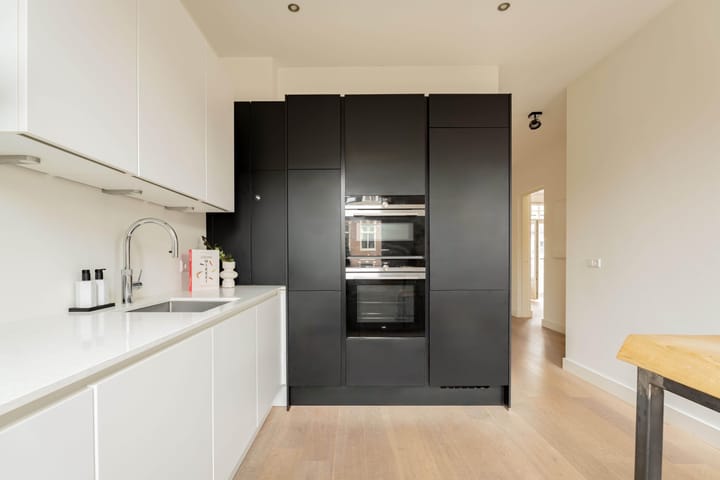
Second floor: The spacious hallway provides access to all rooms. Upon entering, the high-end finishes and the 2.90 metre high ceilings immediately catch the eye, creating a wonderful sense of space. At the front is the bright living room with large windows and a west-facing balcony, perfect for enjoying the afternoon and evening sun. The living room connects seamlessly to the modern kitchen, which is equipped with Siemens appliances including a Quooker, dishwasher, five burner gas hob, two ovens and a fridge freezer.
At the rear is the master bedroom with French doors opening onto the second balcony facing east, ideal for a morning coffee in the sun. The modern bathroom features a walk-in shower and washbasin. There is also a second bedroom, a separate toilet and a convenient storage area with a washing machine connection and central heating boiler.
The entire apartment features an oak engineered parquet floor, adding warmth and character throughout. With energy label C, the home is relatively energy efficient for a classic Amsterdam building.
HOMEOWNERS’ ASSOCIATION
There is a small and active homeowners’ association consisting of five members. The monthly contribution for this apartment is €200. A multi-year maintenance plan was drawn up in 2023.
DETAILS
- Freehold (no leasehold)
- Ready to move in
- Two balconies
- Energy label C
- Double glazing throughout
- High-quality renovation in 2018
- Excellent maintenance
- Located within a protected cityscape
- Quick delivery possible
- Buyer’s choice of notary, Amsterdam region
CLAUSES
The age clause, asbestos clause and non-occupancy clause apply.
Advertisement
Features
Transfer of ownership
Last asking price
€ 765,000 kosten koper
Asking price per m²
€ 9,684
Status
Sold
VVE (Owners Association) contribution
€ 200.00 per month
Construction
Type apartment
Upstairs apartment
Building type
Resale property
Year of construction
1907
Specific
Protected townscape or village view (permit needed for alterations)
Surface areas and volume
Areas
Living area
79 m²
Exterior space attached to the building
8 m²
Volume in cubic meters
285 m³
Layout
Number of rooms
3 rooms (2 bedrooms)
Number of bath rooms
1 bathroom and 1 separate toilet
Bathroom facilities
Walk-in shower, sink, and washstand
Number of stories
1 story
Located at
3rd floor
Energy
Energy label
C
Insulation
Double glazing
Heating
CH boiler
Hot water
CH boiler
CH boiler
Gas-fired combination boiler from 2017, in ownership