Fully modernized apartment near the popular Vondelpark in Amsterdam South.
A modern apartment situated on the first floor of a pleasant apartment complex within walking distance of Vondelpark. The property offers a total living area of 50 m² and features a bright living space with a lot of natural light, a modern open-plan kitchen equipped with Bosch appliances, one bedroom and a luxurious bathroom. The sunny south-facing balcony enjoys pleasant views towards the Sloterkade and provides the perfect setting to relax and enjoy the afternoon and evening sun. The apartment also benefits from a separate storage unit, an active and professionally managed homeowners' association (VvE) and no ground lease.
Layout
Ground Floor
Entrance with access to the modern lobby featuring an intercom system, mailboxes, staircase and elevator. There is also access to the separate storage unit of approximately 4 m².
First Floor
The entrance hall provides access to the utility meter cupboard, a guest toilet, a separate laundry room, the bedroom and the living area. The living area is located at the front of the apartment and features an oak herringbone floor and a modern open-plan kitchen fitted with high-end Bosch built-in appliances. The balcony is truly ideal, compact yet charming and the perfect place to enjoy the afternoon and evening sunshine.
The bedroom is located at the rear of the apartment and provides access to the modern bathroom, which is equipped with a walk-in shower and a washbasin with vanity unit.
Location
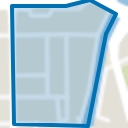
The apartment is situated in a highly desirable location between Amsterdam South and Amsterdam West, with Vondelpark just a short distance away. The surrounding area offers a wide variety of shops, restaurants, and cafés, as well as the pleasant atmosphere of the nearby Schinkel Canal. Excellent public transport connections, including several tram and bus lines, combined with convenient access to the A10 ring road, ensure easy travel to Amsterdam city centre, the Zuidas business district, and Schiphol Airport.
Key Features
• Modern city apartment located on the first floor
• Living area: 50 m² (NEN-measured)
• 1 bedroom, 1 bathroom
• South-facing balcony
• Energy label C
• Separate storage unit on the ground floor
• Situated on freehold land with a solid concrete foundation
• District heating system (block heating)
• Professionally managed homeowners' association (VvE)
• Service charges: € 315,- per month (including a €150 advance payment for heating costs)
• Prime location near the highly sought-after Vondelpark
• Wide selection of shops, cafés, and other amenities nearby
• Parking available through the municipal parking permit system
• Delivery date: to be agreed upon (in consultation)
This information has been carefully compiled by Vuursteen Makelaars & Taxateurs. With respect to the accuracy of the information, no liability can be accepted by us, nor can any rights be derived from the information provided.
The measurement instruction is based on the NEN2580. The property has been measured by a professional organization and any discrepancies in the measurements given cannot be attributed to Vuursteen Makelaars & Taxateurs. The buyer declares to have been given the opportunity to carry out its own NEN 2580 measurement.
Highlights
AI-generated from the description
Bright living with open kitchen
Living area with oak herringbone floor and modern Bosch kitchen.
Sunny south-facing balcony
Approx. 4 m² balcony with Sloterkade views and afternoon and evening sun.
Prime location near Vondelpark
Between Amsterdam South and West, near shops, eateries and public transport.
Advertisement
Features
Transfer of ownership
Service charges
€ 315 per month
Last asking price
€ 500,000 kosten koper
Asking price per m²
€ 10,000
Status
Sold
VVE (Owners Association) contribution
€ 165.00 per month
Construction
Type apartment
Upstairs apartment (apartment)
Building type
Resale property
Year of construction
1974
Type of roof
Flat roof
Surface areas and volume
Areas
Living area
50 m²
Exterior space attached to the building
4 m²
External storage space
4 m²
Volume in cubic meters
162 m³
Layout
Number of rooms
2 rooms (1 bedroom)
Number of bath rooms
1 bathroom and 1 separate toilet
Bathroom facilities
Shower, sink, and washstand
Number of stories
1 story
Facilities
Elevator, mechanical ventilation, and TV via cable