Sold
Andreas Schelfhoutstraat 61-H1058 HT AmsterdamWestlandgrachtbuurt
€ 400,000 k.k.

- 53 m²living area
- 2bedrooms
- Fenergy label
Jaren '30 benedenwoning met klassieke elementen nabij Vondelpark!
Sales history
- Listed since
- April 18, 2026
- Date of sale
- June 10, 2026
- Term
- 7 weeks
Is this your new home?
Add this home as My Home and follow its value, market developments, and neighborhood trends.

Andreas Schelfhoutstraat 61-H, 1058 HT Amsterdam
Not your home?See what your own home is worth
Description
*** ENGLISH BELOW ***
Benedenwoning met karakter en de perfecte basis om jouw woonideeën tot leven te brengen!
JAREN ’30 BENEDENWONING, TUIN OP HET NOORDEN, HOGE PLAFONDS, GLAS-IN-LOODRAMEN, VOLLEDIG NAAR EIGEN INZICHT TE VERBOUWEN
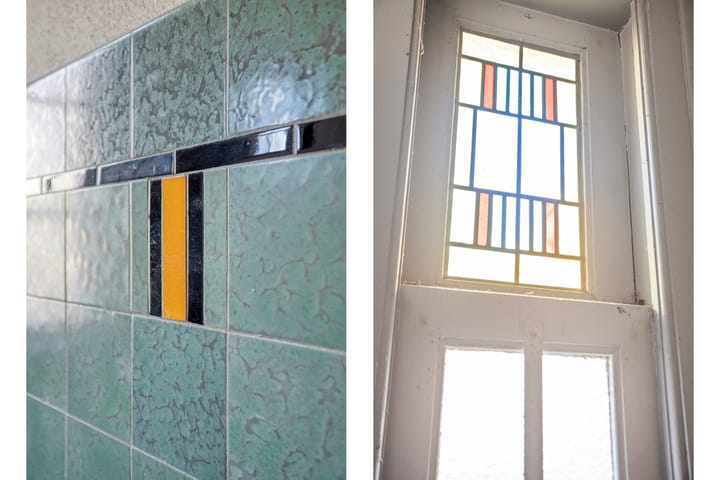
Aan de Andreas Schelfhoutstraat 61-H in Amsterdam bieden wij deze jaren ’30 benedenwoning aan. De woning beschikt over een woonkamer aan de voorzijde, twee slaapkamers aan de achterzijde, een separate keuken met openslaande deuren naar de tuin en diverse vaste kastruimtes. Kenmerkende elementen uit de bouwperiode zijn nog aanwezig, zoals hoge plafonds en glas-in-lood bovenlichten in de voorgevel.
Met een woonoppervlakte van 52,8 m² vormt dit een woning met een solide basis en duidelijke potentie. De huidige staat vraagt om een complete modernisering, waardoor er volop ruimte is om de indeling, keuken, badkamer en afwerking geheel naar eigen inzicht te realiseren. De ligging op de begane grond met een eigen tuin maakt het extra aantrekkelijk. Ben je op zoek naar een benedenwoning in Amsterdam die je volledig naar eigen smaak kunt vernieuwen?
Begane grond
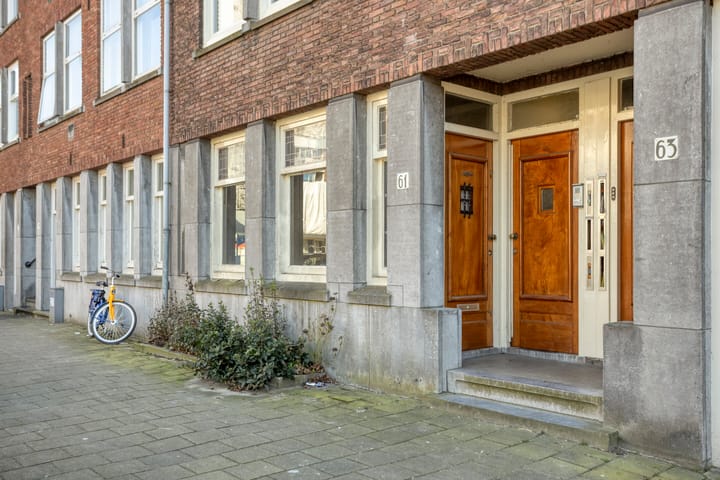
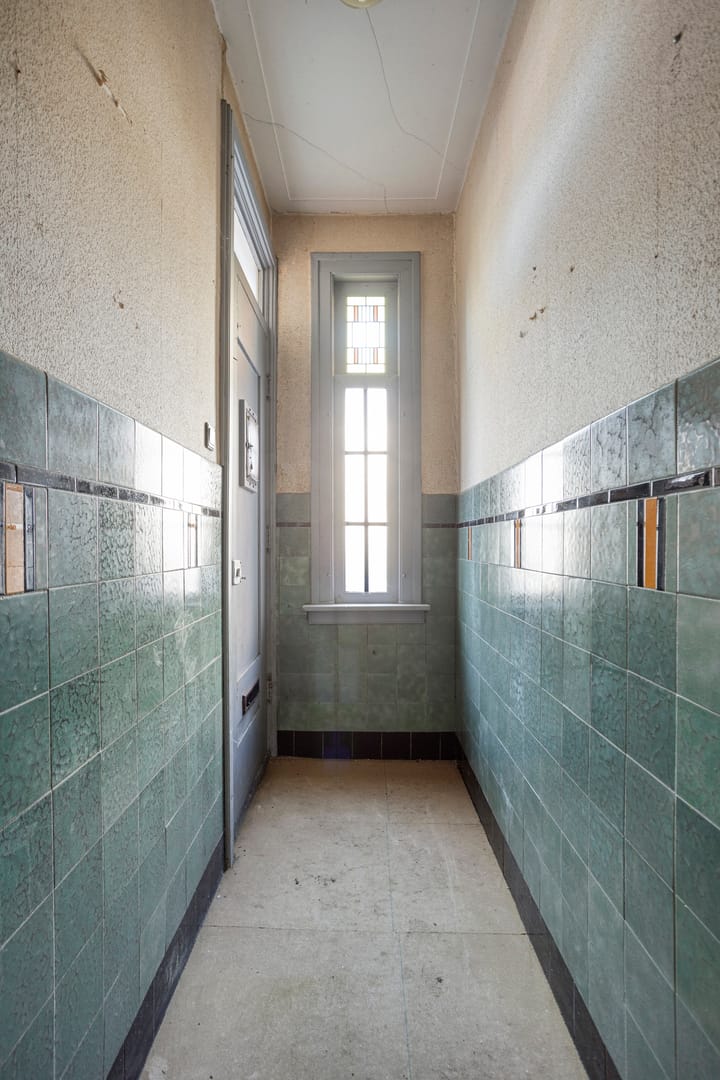
Via de eigen voordeur kom je binnen in de vestibule, die overgaat in de gang. Vanuit deze gang zijn vrijwel alle vertrekken van de woning bereikbaar, waaronder meerdere vaste kasten, het separate toilet, doucheruimte, woonkamer, keuken en de twee slaapkamers.
De woonkamer bevindt zich aan de voorzijde van de woning en beschikt over twee grote ramen met glas-in-lood bovenlichten. In de ruimte is tevens een schouw aanwezig die het oorspronkelijke karakter van de woning benadrukt. Aan de achterzijde ligt de keukenruimte met een deur naar de tuin. De aanwezige aansluitpunten bieden een duidelijke basis voor het realiseren van een nieuwe keuken naar eigen inzicht.
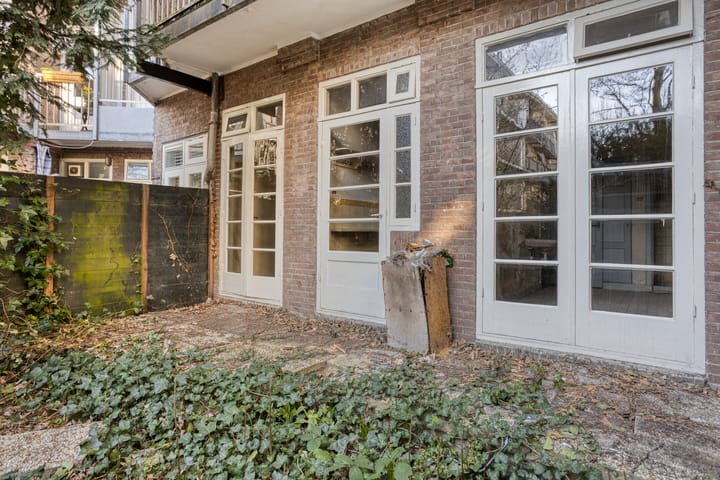
Ook de twee slaapkamers (2,28 x 4.02 en 1,79 x 4,02 m) liggen aan de achterzijde van de woning en zijn beide bereikbaar vanuit de gang. Beide kamers beschikken over openslaande deuren naar de tuin; de hoofdslaapkamer heeft de doucheruimte en suite.
Buitenruimte/parkeren
De achtertuin ligt op het noorden en biedt ruimte voor het aanleggen van een terras en groen naar eigen inzicht. Achter in de tuin staat een vrijstaande houten berging van 2,05 x 2,52 m, geschikt voor het stallen van fietsen en het opbergen van tuingereedschap.
Er zijn parkeermogelijkheden aanwezig in de straat.
Buurt
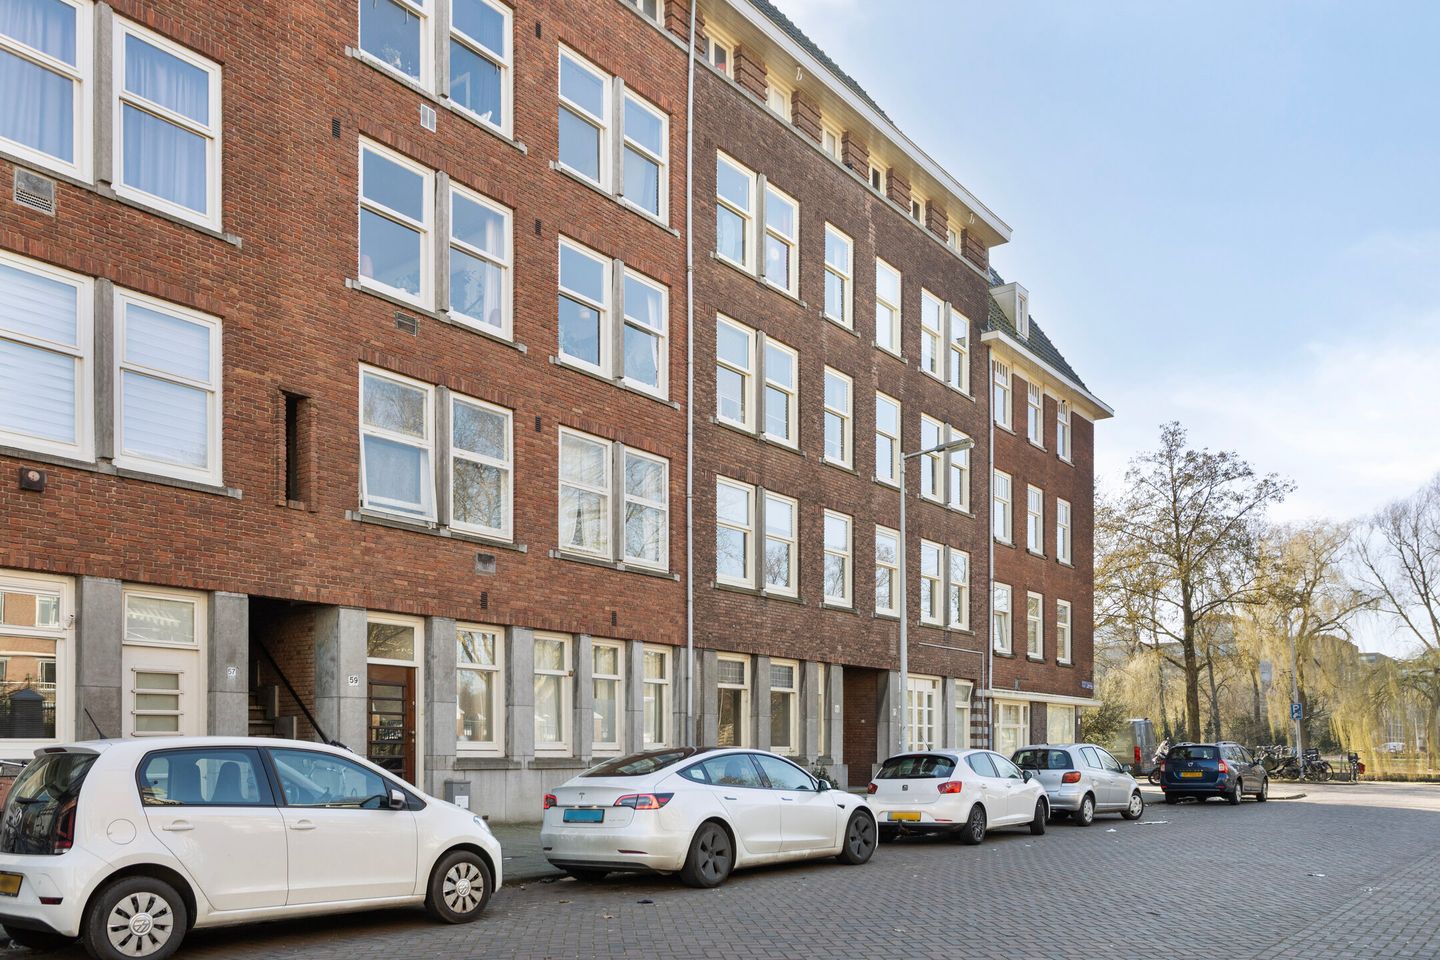
De Andreas Schelfhoutstraat ligt in Amsterdam-West, in de geliefde Hoofddorppleinbuurt. In de directe omgeving zijn diverse winkels, supermarkten, cafés en restaurants te vinden. Zowel het Vondelpark als het Rembrandtpark liggen op korte afstand en bieden volop mogelijkheden om te wandelen, sporten of ontspannen in het groen. De bereikbaarheid is goed. Tram- en busverbindingen bevinden zich op loopafstand en via de nabijgelegen uitvalswegen, waaronder de A10, zijn andere delen van de stad en de regio eenvoudig bereikbaar.
Kenmerken
- Jaren ’30 benedenwoning;
- Complete modernisering noodzakelijk;
- Woonoppervlakte: 52,8 m²;
- Twee slaapkamers;
- Erfpacht AB2000 - 1 jaarlijkse indexering € 952,57, Huidige periode: 01-03-2008 t/m 28-02-2058;
- Actieve VvE, maandelijkse bijdrage EUR 135,52
-Glas-in-lood bovenlichten aanwezig;
- Vrijstaande berging in de tuin;
- Gelegen in de Hoofddorppleinbuurt in Amsterdam-West.
Benieuwd naar de mogelijkheden van deze jaren ’30 benedenwoning? Neem contact met ons op voor een bezichtiging. Wij laten de woning graag aan je zien.
***
Ground-floor apartment with character and the perfect foundation to bring your living ideas to life!
1930s GROUND-FLOOR APARTMENT, NORTH-FACING GARDEN, HIGH CEILINGS, STAINED-GLASS WINDOWS, FULLY RENOVATABLE TO YOUR OWN DESIGN
At Andreas Schelfhoutstraat 61-H in Amsterdam, we offer this 1930s ground-floor apartment. The property features a living room at the front, two bedrooms at the rear, a separate kitchen with French doors opening onto the garden, and several built-in storage spaces. Characteristic elements from the original construction period are still present, such as high ceilings and stained-glass transom windows in the front façade.
With a living area of 52.8 m², this home offers a solid foundation and clear potential. Its current condition requires complete modernization, creating ample opportunity to redesign the layout, kitchen, bathroom, and finishes entirely according to your own preferences. Its ground-floor location with a private garden makes it especially appealing. Are you looking for a ground-floor apartment in Amsterdam that you can fully renovate to your own taste?
Ground floor
Through the private entrance you enter the vestibule, which leads into the hallway. From this hallway, almost all rooms in the apartment are accessible, including several built-in cupboards, the separate toilet, shower room, living room, kitchen, and the two bedrooms.
The living room is located at the front of the apartment and features two large windows with stained-glass transoms. The room also includes a fireplace mantle that highlights the property’s original character. At the rear is the kitchen area with a door leading to the garden. Existing connection points provide a clear basis for installing a new kitchen according to your own design.
Both bedrooms (2.28 × 4.02 m and 1.79 × 4.02 m) are also located at the rear of the apartment and are accessible from the hallway. Both rooms have French doors opening onto the garden; the main bedroom has an en-suite shower room.
Outdoor space / parking
The backyard faces north and offers space to create a terrace and greenery according to your own preferences. At the back of the garden there is a detached wooden storage shed measuring 2.05 × 2.52 m, suitable for storing bicycles and garden tools.
Parking is available on the street.
Neighborhood
Andreas Schelfhoutstraat is located in Amsterdam-West, in the popular Hoofddorpplein neighborhood. In the immediate vicinity you will find various shops, supermarkets, cafés, and restaurants. Both Vondelpark and Rembrandtpark are a short distance away and offer plenty of opportunities for walking, sports, or relaxing in green surroundings. Accessibility is good. Tram and bus connections are within walking distance, and via nearby arterial roads, including the A10 ring road, other parts of the city and the region are easily reachable.
Features
- 1930s ground-floor apartment;
- Complete modernization required;
- Living area: 52.8 m²;
- Two bedrooms;
- Leasehold AB2000 - 1 annual indexation € 952.57, Current period: 01-03-2008 to 28-02-2058;
- Active Owners' Association, monthly contribution EUR 135.52;
- Stained-glass transom windows present;
- Detached storage shed in the garden;
- Located in the Hoofddorpplein neighborhood in Amsterdam-West.
Curious about the possibilities of this 1930s ground-floor apartment? Contact us to schedule a viewing. We would be happy to show you the property.
Highlights
AI-generated from the description
1930s ground-floor home
Ground-floor apartment with living room, 2 bedrooms and separate kitchen.
Private garden with shed
North-facing backyard with detached wooden storage shed.
Character with stained glass
High ceilings, fireplace mantle and stained-glass transom windows.
Advertisement
Features
Transfer of ownership
- Last asking price
- € 400,000 kosten koper
- Asking price per m²
- € 7,547
- Status
- Sold
- VVE (Owners Association) contribution
- € 135.51 per month
Construction
- Type apartment
- Ground-floor apartment (apartment)
- Building type
- Resale property
- Year of construction
- 1933
- Specific
- Renovation project
- Type of roof
- Combination roof
Surface areas and volume
- Areas
- Living area
- 53 m²
- External storage space
- 5 m²
- Volume in cubic meters
- 174 m³
Layout
- Number of rooms
- 3 rooms (2 bedrooms)
- Number of bath rooms
- 1 separate toilet
- Number of stories
- 1 story
- Located at
- Ground floor
Energy
- Energy label
- F
Cadastral data
- AMSTERDAM O 3045
- Cadastral map
- Ownership situation
- Municipal ownership encumbered with long-term leaset (end date of long-term lease: 28-02-2058)
- Fees
- € 952.57 per year
Exterior space
- Location
- Alongside park, alongside a quiet road, in residential district and unobstructed view
- Garden
- Back garden
- Back garden
- 41 m² (6.64 metre deep and 6.22 metre wide)
- Garden location
- Located at the north
Storage space
- Shed / storage
- Detached wooden storage
Parking
- Type of parking facilities
- Paid parking and resident's parking permits
VVE (Owners Association) checklist
- Registration with KvK
- Yes
- Annual meeting
- Yes
- Periodic contribution
- Yes (€ 135.51 per month)
- Reserve fund present
- Yes
- Maintenance plan
- Yes
- Building insurance
- Yes
Popularity
9,417x
Viewed
264x
Saved
18-4-2026
On Funda
Neighborhood

Westlandgrachtbuurt
Amsterdam- Residents
- 3,585
- Family with children
- 18%
- Avg. asking price / m²
- € 8,919
Discover the neighborhood
Curious about the housing supply, residents and local real estate agents?

Don’t want to forget this home?
Save it as a favorite. You’ll easily find it back and get notified when something changes.
