NIEUW! Living at the Top! Your Own Penthouse as a Starter Home!
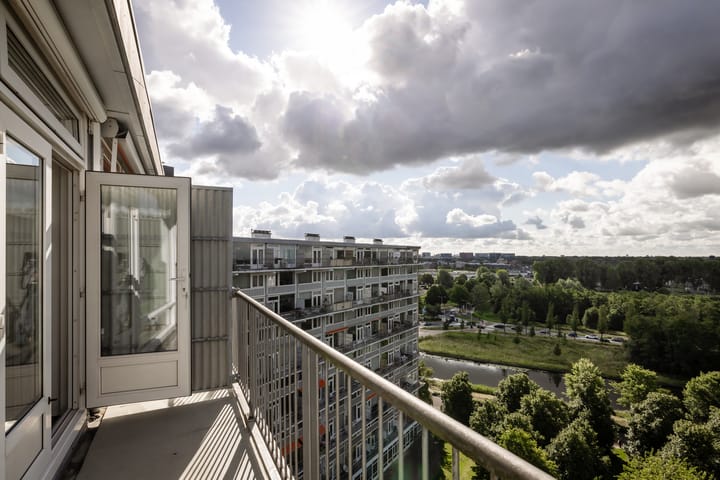
Who says a penthouse is only for the lucky few? On the top floor of the popular Aeckersteijn apartment complex on Baden Powellweg, you will find this surprisingly charming and exceptionally well-designed one-bedroom apartment of approximately 45 m². A unique opportunity for first-time buyers looking for that little bit extra: a fantastic location, a sunny south-facing balcony, and truly breathtaking views over the surrounding area.
Here, you literally live above it all. No upstairs neighbors, plenty of privacy, and every day you can enjoy panoramic views that never get old. Thanks to its well-maintained finish, the apartment is virtually move-in ready. Simply move in, furnish it to your taste, and start enjoying your new home.
Green Living with the City Within Easy Reach
Location:
"The Aeckersteijn" apartment complex is ideally located in Amsterdam Nieuw-West, on the border of Osdorp and Nieuw-Sloten. The area offers the perfect balance between peace, space, and urban amenities. Surrounded by greenery, water, and recreational opportunities, this is a place where you can truly unwind after a busy day.
For a relaxing walk or an active day outdoors, Natuurpark Vrije Geer, Sloterplas, and the Amsterdamse Bos are all within easy reach. Daily shopping is convenient at the Osdorpplein and De Dukaat shopping centers. Prefer a more village-like atmosphere? A nearby bridge takes you directly to Badhoevedorp, where charming shops, restaurants, and cafés await.
Accessibility is excellent. With several tram and bus connections nearby and easy access to the A4, A5, A9, and A10 motorways, both Amsterdam city center and Schiphol Airport can be reached quickly and conveniently.
Layout
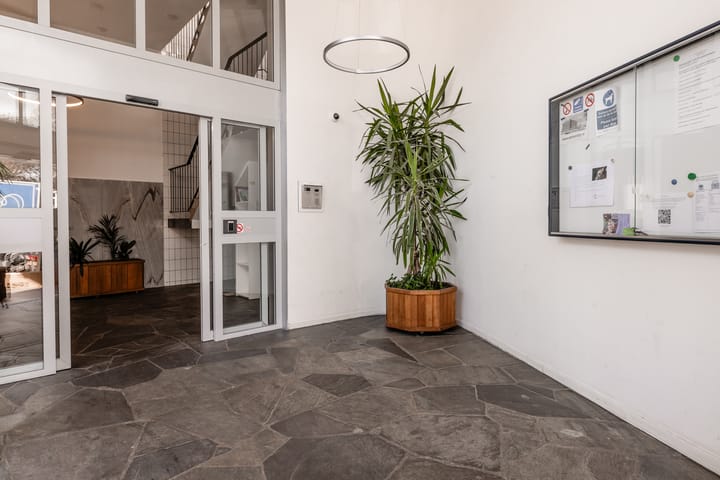
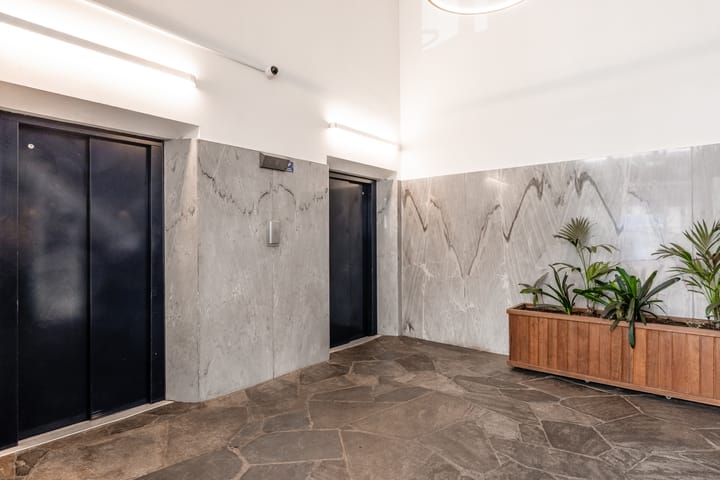
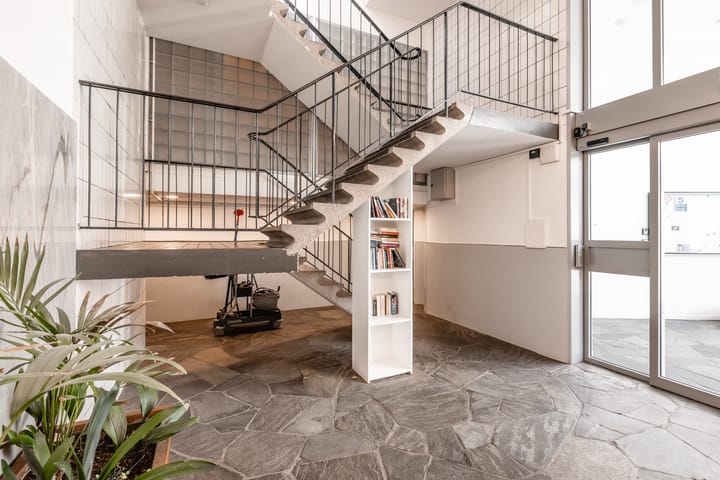
The secure central entrance provides access to the elevators, staircase, and storage units.
The apartment is located on the top residential floor. The entrance hall provides access to all rooms and includes a practical storage cupboard. At the front of the apartment is the neat, separate kitchen. The bedroom is also located at the front and offers a quiet and comfortable space to relax.
The bathroom is well maintained and equipped with a walk-in shower, washbasin, and toilet.
The bright living room forms the heart of the home. Large windows allow an abundance of natural light to flood the space. French doors open onto the spacious south-facing balcony, where you can enjoy the sunshine, the tranquility, and the impressive unobstructed views over the green surroundings—a place where every day feels like a holiday.
In addition, the apartment benefits from a private storage unit located on the ground floor.
Key Features
Asking price: € 300,000 costs buyer
Built in 1965
Completion date: by mutual agreement
Living area: 45 m²
Well-managed and active homeowners’ association (VvE)
Service charges: € 248.62 per month, an advance payment for heating costs € 50,- per month
Perpetual leasehold right
Annual ground lease payment: €70.34 until 2037
Located on the top floor of the complex
No upstairs neighbors
Ample parking available around the building (parking permit available with no waiting list)
Sunny south-facing balcony with stunning panoramic views
An affordable home with a surprisingly luxurious feel, situated in a location where peace, greenery, and accessibility come together perfectly. A rare opportunity for first-time buyers, singles, or couples looking for a home with a view toward the future..