
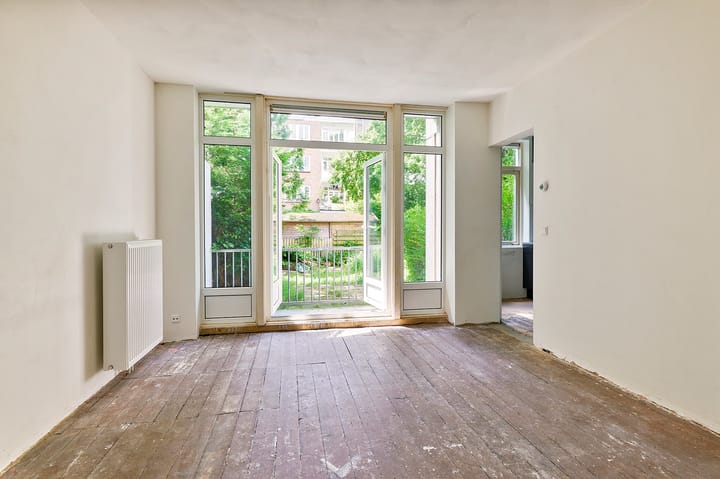
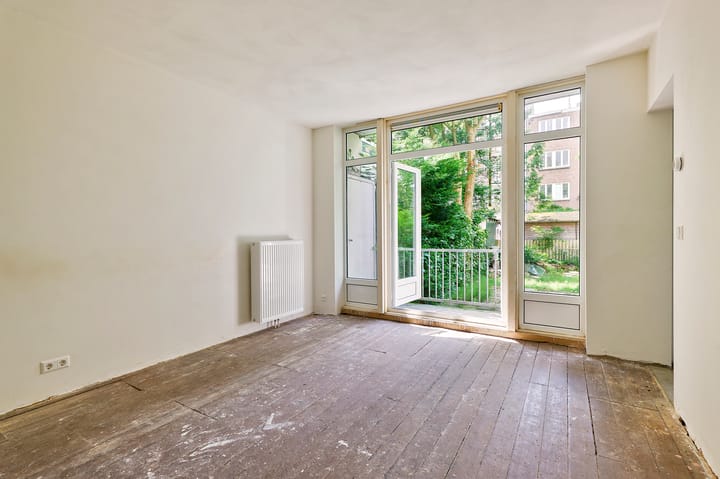
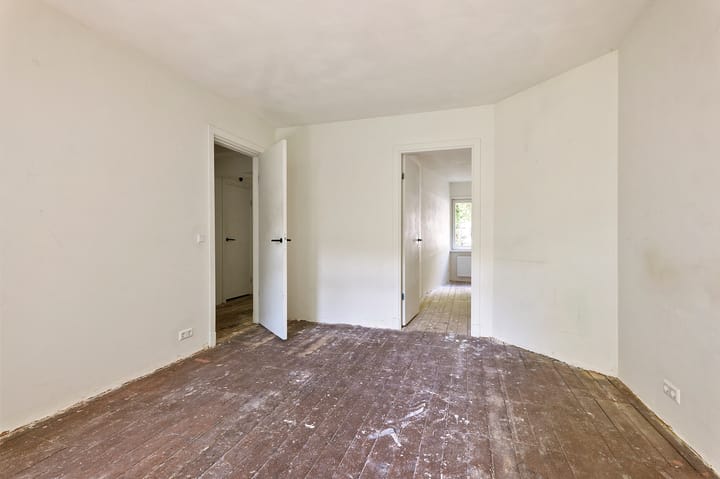
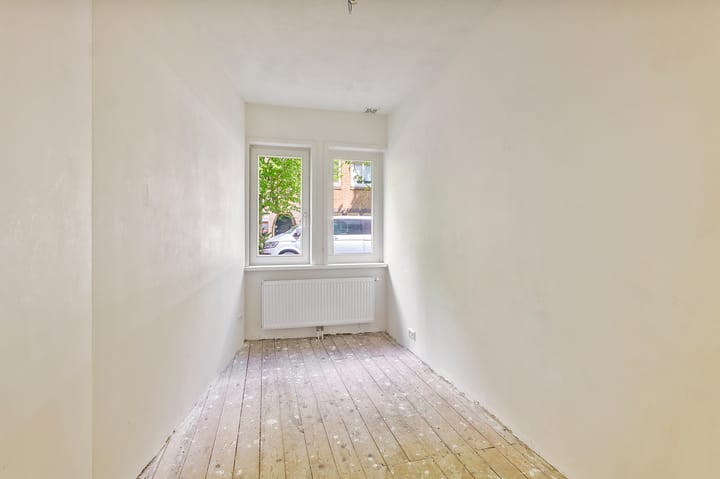
Attention! A ground-floor apartment of approx. 53m² including a 47m² basement and a spacious garden. Situated on freehold land, this property is the perfect opportunity to design and finish entirely to your own taste.
LAYOUT
Upon entering, you step into the hallway which provides access to the bedroom, basement, bathroom, and the bright living room at the rear. The living room features a modern kitchen fitted with built-in appliances. At the front of the apartment are two additional bedrooms, one accessible from the living room and one from the hallway. The bathroom is equipped with a shower, toilet, washbasin with vanity unit, and a towel radiator. A staircase in the hallway leads to the generous basement, a versatile space with numerous possibilities, such as an additional bedroom or home office. The apartment also boasts a deep west/southwest-facing garden – perfect for enjoying the afternoon and evening sun.
SURROUNDINGS
Bestevaerstraat is located in the lively and popular Amsterdam-West, in the sought-after Bos en Lommer neighborhood. This area is well known for its characteristic 1930s architecture, vibrant atmosphere, and wide range of amenities within walking distance. Nearby you’ll find cozy cafés, trendy restaurants, artisan coffee bars, and a great variety of shops for both daily groceries and unique boutiques. For relaxation and recreation, the green Erasmus Park is just a few minutes’ walk away – an ideal spot for a stroll, picnic, or sports activities. Several supermarkets are close by, and public transport connections are excellent, with trams and buses around the corner. In short, a prime location offering the best of both worlds: peaceful living with all the conveniences of the city at hand.
ACCESSIBILITY
The apartment is easily accessible by car via the Jan van Galenstraat, just 5 minutes from the A10 ring road. With excellent public transport connections, including trams and buses, the rest of Amsterdam is within easy reach.
HOMEOWNERS’ ASSOCIATION
The VvE (owners’ association) will be activated.
PARTICULARS
Freehold land
Ground floor area approx. 53m²
Basement area approx. 47m²
Built in 1925
Energy label C
Double glazing
Deep west/southwest-facing garden
Transfer in consultation
“As is,” non-occupancy, asbestos, and lead clauses apply
Tel: 020 623 7879 Email: to schedule a viewing.
Advertisement
Features
Transfer of ownership
Last asking price
€ 495,000 kosten koper
Asking price per m²
€ 9,340
Status
Sold
Construction
Type apartment
Ground-floor apartment (apartment)
Building type
Resale property
Year of construction
1925
Type of roof
Flat roof covered with asphalt roofing
Surface areas and volume
Areas
Living area
53 m²
Other space inside the building
47 m²
Exterior space attached to the building
3 m²
Volume in cubic meters
330 m³
Layout
Number of rooms
3 rooms (2 bedrooms)
Number of bath rooms
1 bathroom
Bathroom facilities
Shower, toilet, sink, and washstand
Number of stories
1 story and a basement
Facilities
Passive ventilation system
Located at
Ground floor
Energy
Energy label
C
Insulation
Double glazing
Heating
CH boiler
Hot water
CH boiler
CH boiler
Kombi kompakt HRE (gas-fired from 2015, in ownership)