
Sold
Bogortuin 551019 PE AmsterdamJava-eiland
€ 1,150,000 k.k.

- 180 m²living area
- 4bedrooms
- Aenergy label
Sales history
- Listed since
- August 20, 2025
- Date of sale
- December 19, 2025
- Term
- 3½ month
Is this your new home?
Add this home as My Home and follow its value, market developments, and neighborhood trends.

Bogortuin 55, 1019 PE Amsterdam
Not your home?See what your own home is worth
Description
Living by the water and park on Java Island, just a stone's throw from the city center, is now possible in this well-finished sixth-floor apartment with a private parking space!
LOCATION
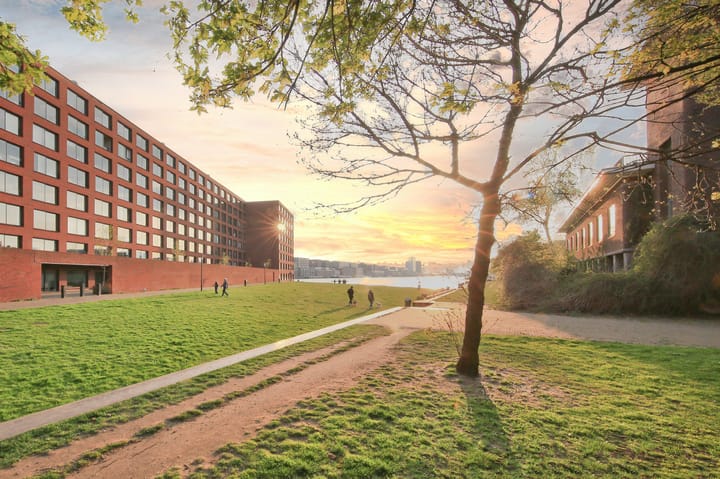
This area is incredibly attractive to live in. Various amenities such as cafés and terraces, shops, public transport, parks, green spaces, waterfront, and harbors can all be found here. The ferry to Amsterdam-Noord is just a stone's throw away.
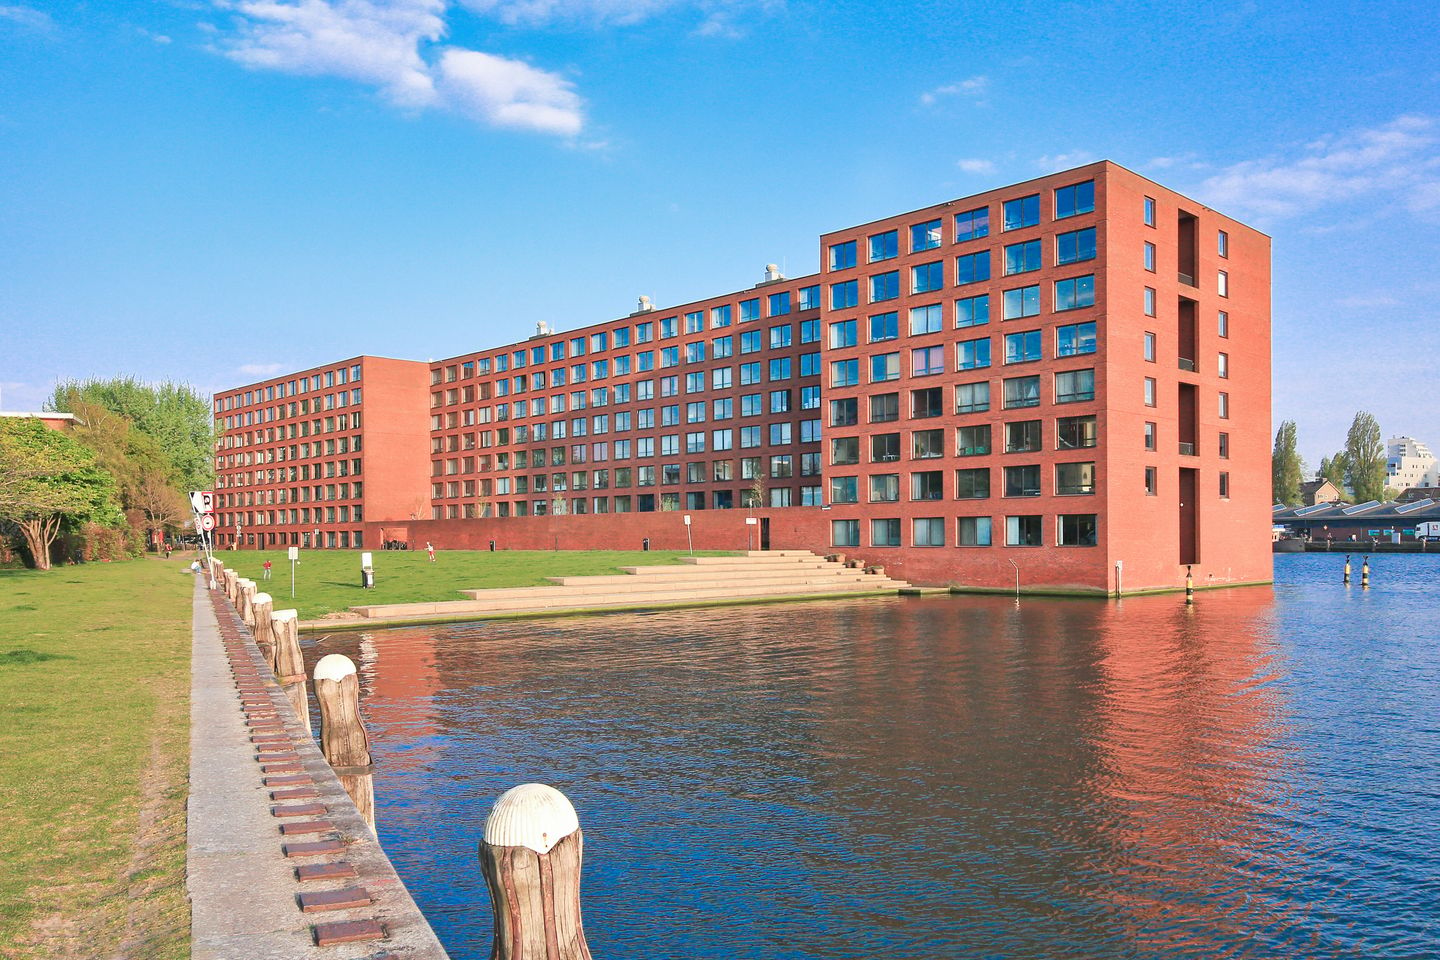
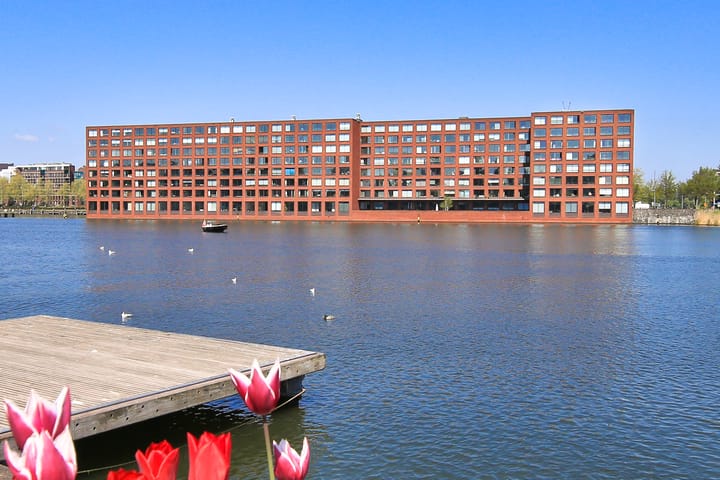
The "Hoogkade" building (designed by Swiss architects Diener & Diener and built in 2001) is a wonderful place to live thanks to its beautiful waterfront location. Peace and quiet (no traffic in front of the building) and space are combined with all the amenities of the city.
PARKING
Underneath the complex is a parking garage (gated and equipped with security cameras), with a dedicated parking space available. This is included in the asking price.
Parking is also available on the public road via the public parking system.
ACCESSIBILITY
The area surrounding this property is car-free and child-friendly. The Brazilië shopping center and various entertainment venues are within walking distance. Tram line 10 (which runs past Carré, the Museum Quarter, Leidseplein, etc.) is just around the corner. Bus 48 to Central Station stops at the same stop. Opposite the apartment on Azartplein, a ferry departs every 20 minutes to Amsterdam North, near the Vliegenbos forest, where you can enjoy a lovely walk.
The apartment is a 10-minute bike ride from Central Station and the heart of Amsterdam. The Piet Hein Tunnel, the A10, and the A1 motorways are both within 5-10 minutes by car.
LAYOUT
Shared entrance with elevator and staircase to the sixth floor.
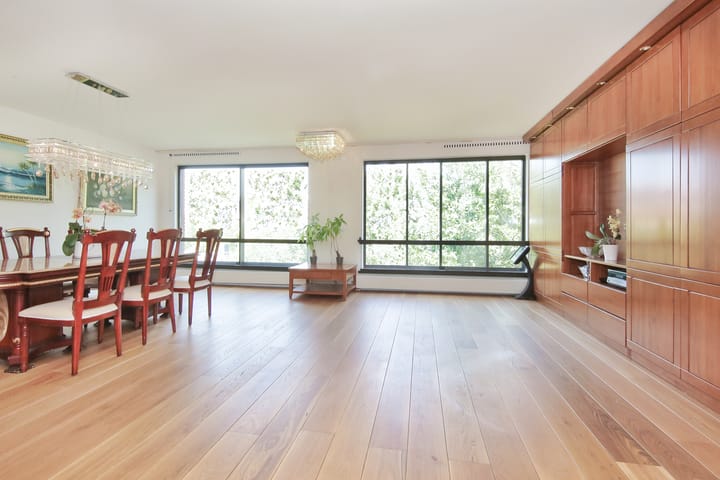
Entrance with spacious hallway. The master bedroom with office is accessed through the hallway. All four bedrooms are adjacent and offer unobstructed views of the water, neighborhood, and park. The modern bathroom has been renovated and features a bathtub, walk-in shower, second toilet, and a beautiful vanity. Adjacent to the bathroom is a separate toilet. The indoor storage room is the ideal place for the washer and dryer. The living room features a modern open-plan kitchen with all built-in appliances. Large windows with views of the greenery and water complete the look. The spacious living room offers numerous possibilities.
The apartment has a private storage unit, and there's an additional spacious parking space in the parking garage.
SURFACE AREA
Living area: 179.90 m²
External storage space: 6 m²
Compliant with NEN-2580
MAINTENANCE
The building was constructed in 2001 and is in good condition. It is equipped with district heating (gas-free) and a modern meter cupboard. The building/apartment is equipped with solar panels. Registered in the Land Registry
Apartment
Municipality: Amsterdam
Section: A
Number: 7805
Index: A 112
Parking space
Municipality: Amsterdam
Section: A
Number: 7805
Index: A 297
YEAR OF CONSTRUCTION
2001
OWNERS' ASSOCIATION
Owners' Association of the building "Hoogkade" in Amsterdam, registered under Chamber of Commerce number 50890816.
The monthly service charges are €330, including parking.
The administration is professionally managed by Newomij.
A multi-year leasehold plan is available.
LEASEHOLD
General Terms and Conditions for perpetual leasehold 2016.
Leasehold has been paid in advance for the current and new periods.
FEATURES
- 6th floor with unobstructed views
- Large sliding windows for abundant natural light
- Solar panels
- Ground-floor apartment with video intercom
- Elevator in the building
- Well-insulated, energy label A
- District heating (gas-free living)
- Purchased perpetual leasehold
- Private storage unit (box) in the basement
- Parking space in the basement
- Communal terraces
- Communal bicycle shed
- Healthy and active homeowners' association (VvE)
- Delivery date in consultation
DISCLAIMER
This information has been compiled with due care by Keij & Stefels B.V. However, we accept no liability for any incompleteness, inaccuracy, or otherwise, or for the consequences thereof.
All stated dimensions and surface areas are indicative. The usable surface area has been calculated in accordance with the industry-standard NEN2580 standard. Therefore, the surface area may differ from comparable properties and/or older references. This is mainly due to this (new) calculation method. We make every effort to calculate the correct surface area and to provide as much support as possible by providing floor plans with dimensions. However, we would like to emphasize that no rights can be derived from any difference between the stated and actual size.
The buyer is responsible for investigating all matters relevant to them. The real estate agent is acting as the seller's advisor regarding this property. We recommend that you engage a qualified (NVM) real estate agent to guide you through the purchasing process. If you have specific wishes regarding the property, we advise you to inform your purchasing agent of these in a timely manner and to conduct (or have conducted) independent research into them. If you do not engage an expert representative, you are legally considered sufficiently expert to oversee all relevant matters. The NVM terms and conditions apply.
Explicit reservations regarding the conclusion of an agreement
All verbal and written correspondence is entirely non-binding. An agreement regarding the offered property is only concluded after both parties have initialed and signed a corresponding agreement. Prior to this, there is never any agreement from which rights and/or obligations could be derived. Furthermore, the conclusion of an agreement is always subject to the consent of the owner(s) of the property.
Advertisement
Features
Transfer of ownership
- Last asking price
- € 1,150,000 kosten koper
- Asking price per m²
- € 6,389
- Status
- Sold
Construction
- Type apartment
- Upstairs apartment (apartment)
- Building type
- Resale property
- Year of construction
- 2001
Surface areas and volume
- Areas
- Living area
- 180 m²
- External storage space
- 6 m²
- Volume in cubic meters
- 536 m³
Layout
- Number of rooms
- 5 rooms (4 bedrooms)
- Number of bath rooms
- 1 bathroom and 1 separate toilet
- Bathroom facilities
- Double sink, walk-in shower, bath, toilet, and washstand
- Number of stories
- 1 story
- Facilities
- Elevator and mechanical ventilation
- Located at
- 6th floor
Energy
- Energy label
- A
- Insulation
- Completely insulated
- Heating
- District heating
- Hot water
- District heating
Cadastral data
- AMSTERDAM A 7805
- Cadastral map
- Ownership situation
- Municipal long-term lease
- Fees
- Bought off for eternity
- AMSTERDAM A 7805
- Cadastral map
- Ownership situation
- Municipal long-term lease
- Fees
- Bought off for eternity
Storage space
- Shed / storage
- Storage box
Garage
- Type of garage
- Underground parking and parking place
Parking
- Type of parking facilities
- Parking garage
VVE (Owners Association) checklist
- Registration with KvK
- Yes
- Annual meeting
- Yes
- Periodic contribution
- Yes
- Reserve fund present
- Yes
- Maintenance plan
- Yes
- Building insurance
- Yes
Popularity
8,036x
Viewed
88x
Saved
20-8-2025
On Funda
Neighborhood

Java-eiland
Amsterdam- Residents
- 3,080
- Family with children
- 23%
- Avg. asking price / m²
- € 7,536
Discover the neighborhood
Curious about the housing supply, residents and local real estate agents?

Don’t want to forget this home?
Save it as a favorite. You’ll easily find it back and get notified when something changes.
