Sold
Boris Pasternakstraat 4751102 TE AmsterdamVenserpolder-West
€ 360,000 k.k.

- 70 m²living area
- 2bedrooms
- Benergy label
Sales history
- Listed since
- October 29, 2025
- Date of sale
- November 20, 2025
- Term
- 3 weeks
Description
BORIS PASTERNAKSTRAAT 475 – CENTRALY LOCATED, SPACIOUS AND BRIGHT APARTMENT WITH LARGE GARDEN AND PERPETUAL LEASEHOLD REDEEMED-
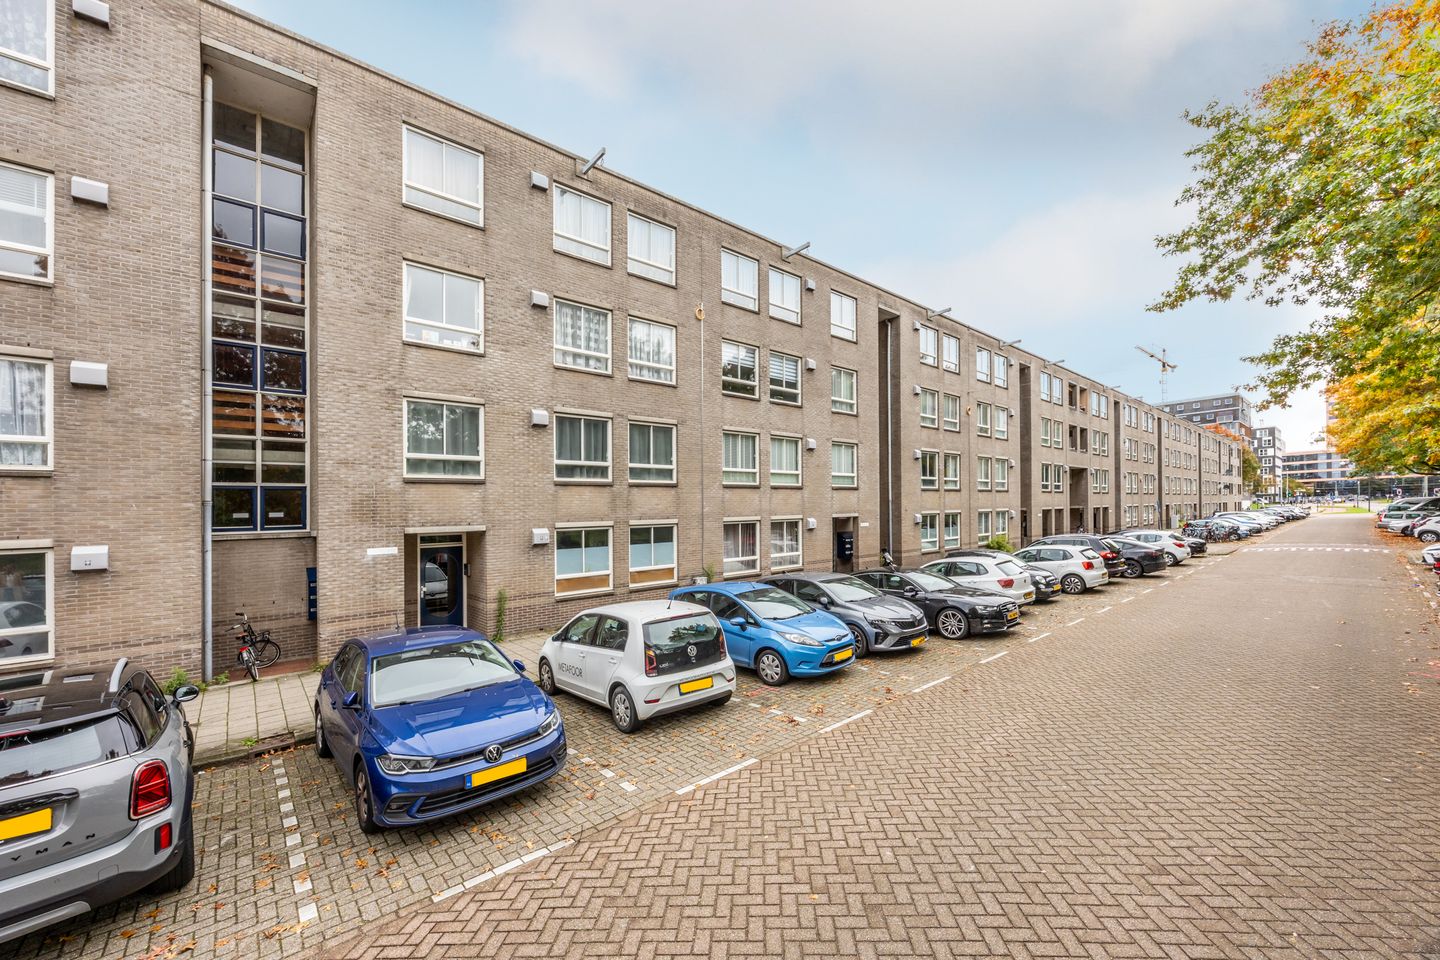
This spacious two-bedroom apartment of approx. 70 m², featuring a deep north-east facing garden, is located on a quiet street in Amsterdam-Zuidoost. The property is situated on the ground floor of a well-maintained apartment complex and offers a practical layout with two bedrooms, a modern kitchen and a well-finished bathroom.
The leasehold has been perpetually redeemed.
Location
This attractive apartment with a large private garden is located in the Venserpolder district – a green and easily accessible area. Within walking distance are Duivendrecht Station, Strandvliet metro station and several bus connections. The city centre of Amsterdam can be reached within 15 minutes.
Major roads such as the A10, A9 and A2 are just minutes away. Nearby you will find shopping centre De Amsterdamse Poort, the ArenA area and Nelson Mandelapark. There are also various schools, sports facilities and recreation areas such as Gaasperplas and Bijlmersportpark in the vicinity.
Layout
Ground floor:
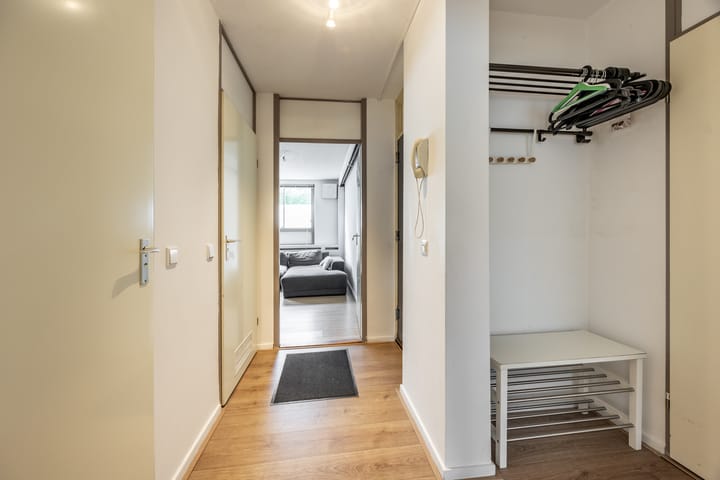
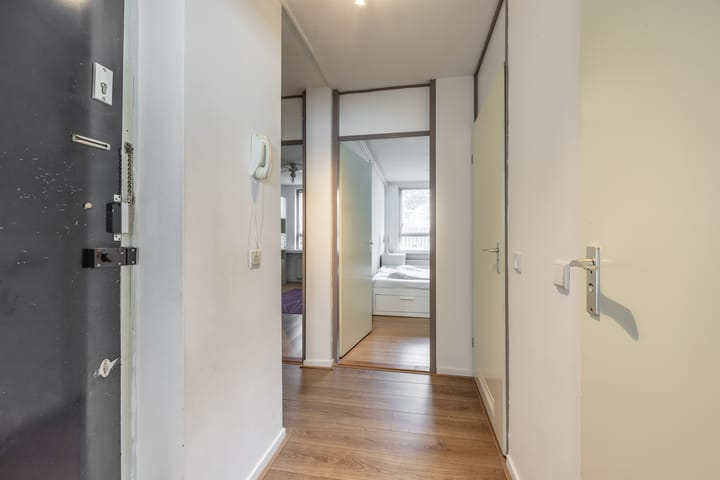
The communal entrance with intercom provides access to the apartment. The hallway connects all rooms.
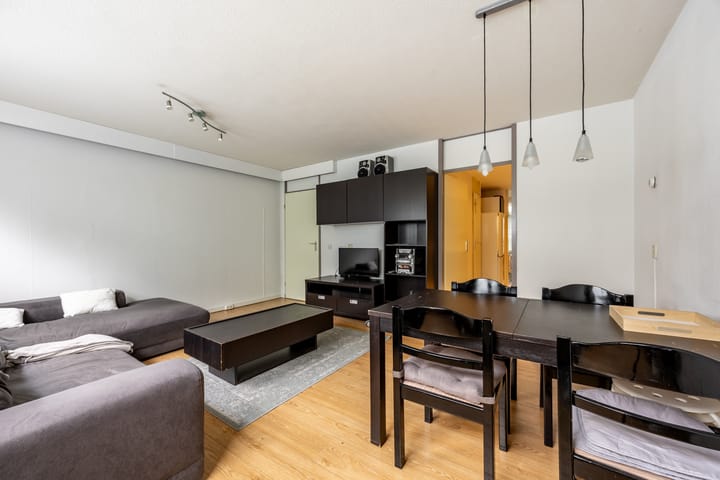
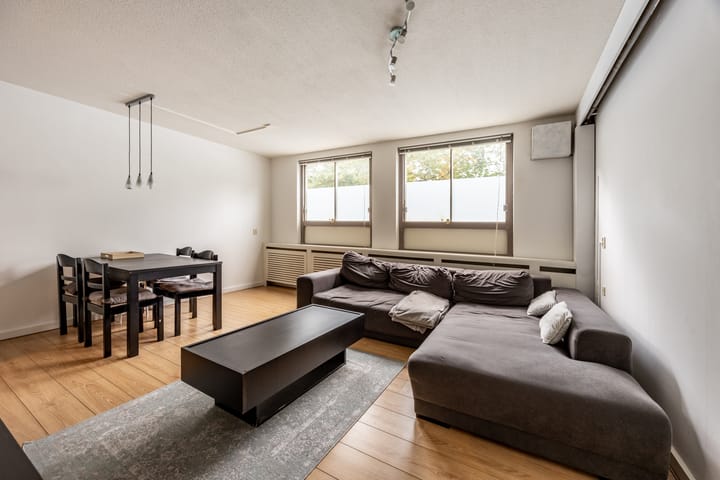
The bright living room of approx. 25 m² is situated at the front and offers space for both a sitting and dining area. Large windows allow plenty of natural light.
The separate kitchen is designed in a straight layout, featuring modern black cabinetry with light wall finishes. It includes built-in appliances such as a gas hob, oven, microwave and dishwasher. Adjacent is the utility room, equipped with connections for a washing machine and dryer, and access to the garden.
At the rear are two well-sized bedrooms, both overlooking the garden. The main bedroom provides direct access to the garden.
The bathroom is modern and finished in white with grey floor tiles, featuring a walk-in shower, washbasin cabinet, and mechanical ventilation. There is a separate toilet in matching style.
An internal storage room is accessible from the hallway, providing practical extra space.
Garden
The back garden, approx. 8 metres deep, faces north-east and offers plenty of privacy. It is largely paved and includes a wooden storage shed.
Ownership
The property is located on leasehold land.
The leasehold has been perpetually redeemed by the current owner.
Homeowners’ Association
The Homeowners’ Association “VvE Venserpolder Blok 17, Amsterdam” is professionally managed by VvE Beheer Amsterdam.
The monthly contribution is €201.33.
Parking
There is ample on-street parking directly in front of the building.
Parking permits are easily obtainable:
€38.60 per six months for the first permit, and €96.50 per six months for the second permit.
Highlights
• Year of construction: 1984
• Living area approx. 70 m² (NEN 2580)
• Located on the ground floor
• Two bedrooms
• Garden approx. 8 m deep (approx. 65 m²)
• Central heating boiler (2016)
• Energy label B (recent)
• Active and healthy HOA
• Near Duivendrecht Station and Strandvliet Metro
• Close to shops, parks and main roads
• Leasehold perpetually redeemed
• Non-occupancy clause applies
• Quick delivery possible
Please contact us via the contact form, by phone on 023 – 210 07 00, or by email at
We will be happy to schedule a viewing with you.
Advertisement
Features
Transfer of ownership
- Last asking price
- € 360,000 kosten koper
- Asking price per m²
- € 5,143
- Status
- Sold
- VVE (Owners Association) contribution
- € 201.33 per month
Construction
- Type apartment
- Ground-floor apartment (apartment)
- Building type
- Resale property
- Year of construction
- 1984
- Specific
- Partly furnished with carpets and curtains and furnished
- Type of roof
- Flat roof covered with asphalt roofing
Surface areas and volume
- Areas
- Living area
- 70 m²
- External storage space
- 5 m²
- Volume in cubic meters
- 218 m³
Layout
- Number of rooms
- 3 rooms (2 bedrooms)
- Number of bath rooms
- 1 bathroom and 1 separate toilet
- Bathroom facilities
- Walk-in shower and sink
- Number of stories
- 1 story
- Facilities
- Passive ventilation system and TV via cable
- Located at
- Ground floor
Energy
- Energy label
- B
- Insulation
- Roof insulation, double glazing, insulated walls and floor insulation
- Heating
- CH boiler
- Hot water
- CH boiler
- CH boiler
- HRE 28/24 A ( combination boiler from 2016, to rent)
Cadastral data
- WEESPERKARSPEL A 1883
- Cadastral map
- Ownership situation
- Municipal ownership encumbered with long-term leaset
- Fees
- Bought off for eternity
Exterior space
- Location
- Alongside a quiet road and in residential district
- Garden
- Back garden
- Back garden
- 65 m² (8.05 metre deep and 8.05 metre wide)
- Garden location
- Located at the northeast with rear access
Parking
- Type of parking facilities
- Paid parking, public parking and resident's parking permits
VVE (Owners Association) checklist
- Registration with KvK
- Yes
- Annual meeting
- Yes
- Periodic contribution
- Yes (€ 201.33 per month)
- Reserve fund present
- Yes
- Maintenance plan
- Yes
- Building insurance
- Yes
Popularity
1,267x
Viewed
30x
Saved
29-10-2025
On Funda
Neighborhood

Venserpolder-West
Amsterdam- Residents
- 5,015
- Family with children
- 21%
- Avg. asking price / m²
- € 4,984
Discover the neighborhood
Curious about the housing supply, residents and local real estate agents?

Don’t want to forget this home?
Save it as a favorite. You’ll easily find it back and get notified when something changes.
