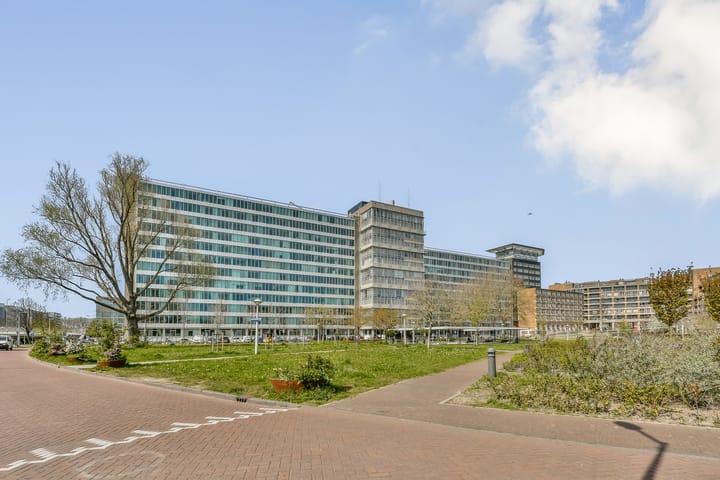
Charmante studioappartement van circa 29 m² is gelegen het park
Sales history
Listed since
April 17, 2026
Date of sale
May 21, 2026
Term
4 weeks
Description
NEW FOR SALE:
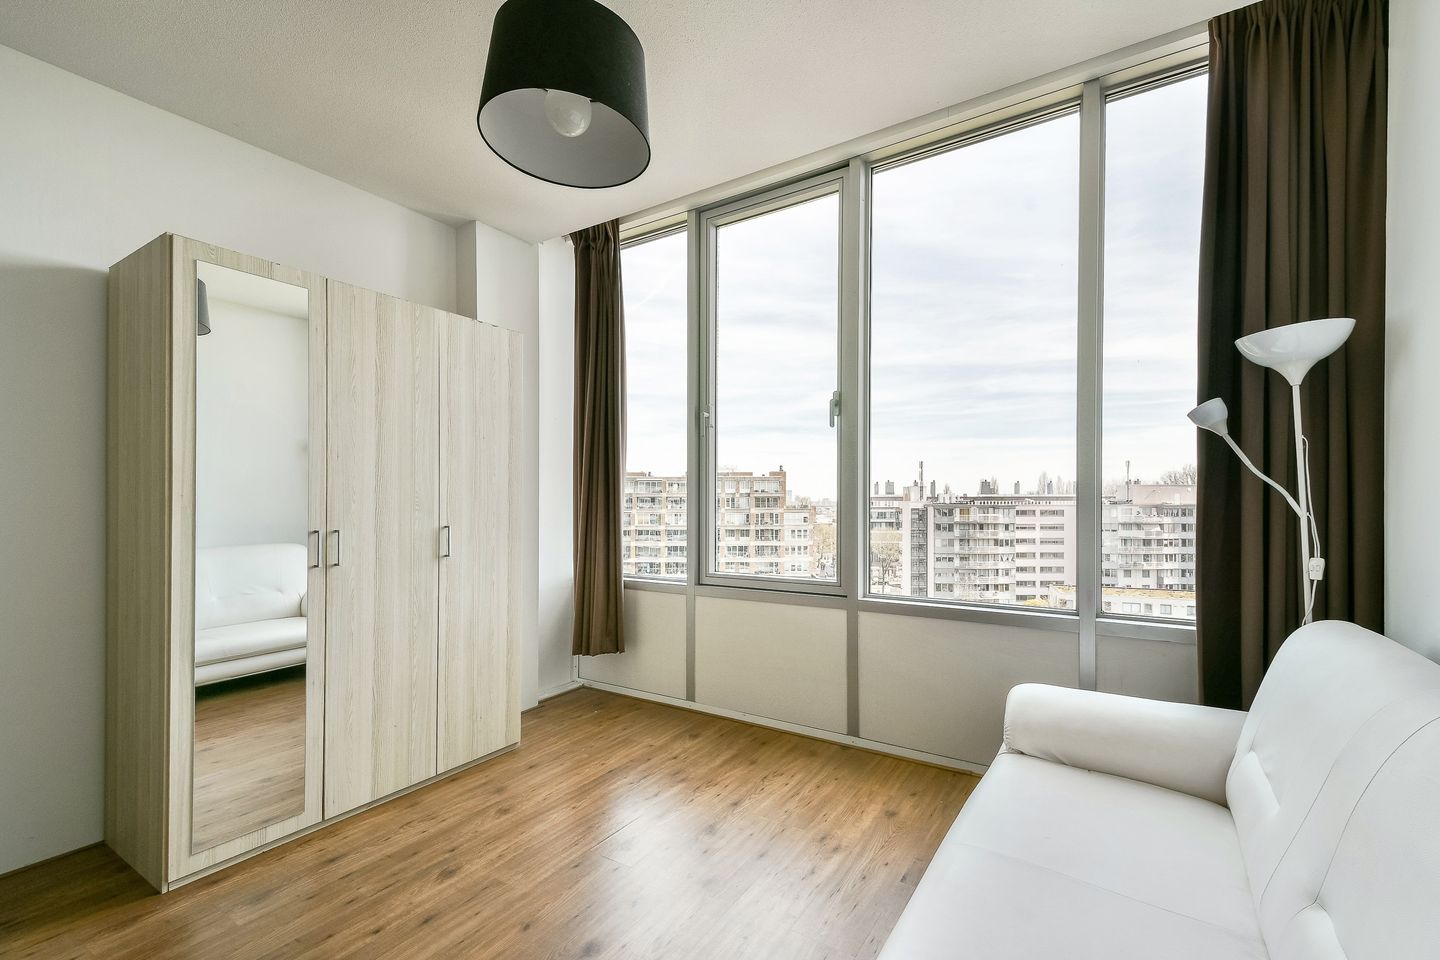
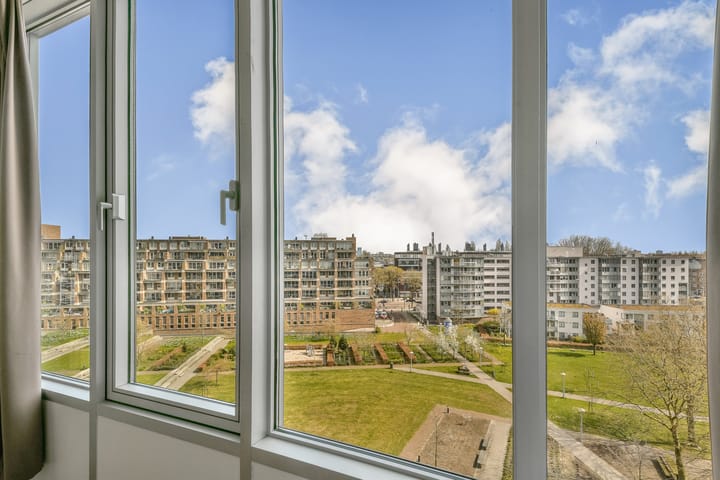
This charming studio apartment of approximately 29 m² is located on the 6th floor of the distinctive GAK building at Bos en Lommerplantsoen. Here, you’ll enjoy living in a vibrant area of Amsterdam with beautiful open views.
The apartment complex, originally built in the 1960s and designed by city architect Ben Merkelbach in the style of “Nieuwe Bouwen” and the post-war reconstruction period, has undergone a complete transformation after a period of vacancy. The monumental building has been redeveloped and modernized into the contemporary residential complex ‘De Studio’. Residents benefit from various ?????ities including multiple elevators, a shared bicycle storage, a laundry room, and an on-site caretaker. The apartment features underfloor heating and cooling for optimal comfort and has recently been fitted with a new PVC floor.
LAYOUT:
The entrance of the complex is situated next to a green and well-maintained park. From the neat communal hall, two elevators provide easy access to the 6th floor. The apartment is accessed via a private front door.
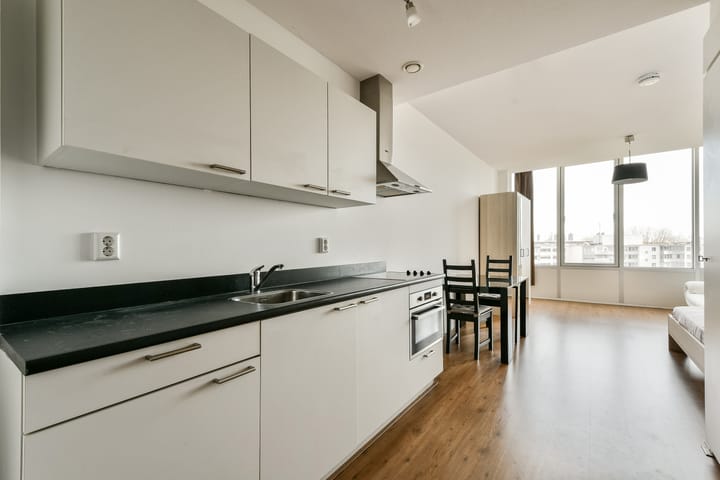
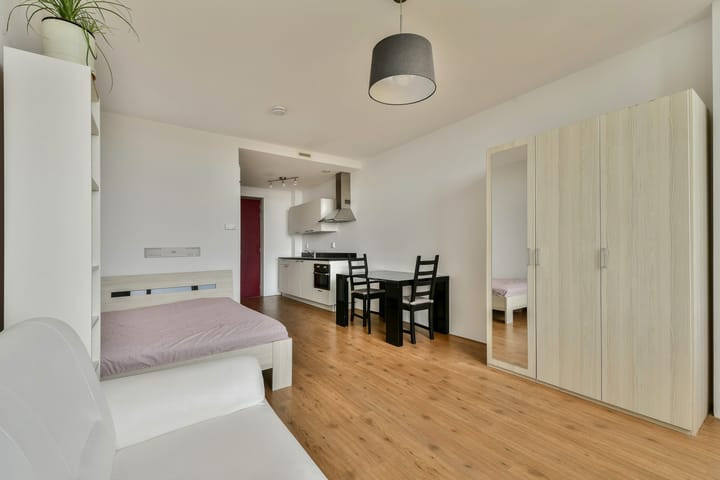
Upon entering, you step directly into the kitchen, which is equipped with various built-in appliances. This is followed by the living/sleeping area and a separate bathroom with toilet. The living space is efficiently laid out and offers flexibility to create a separate sleeping area, for example by installing a loft bed. The kitchen includes a cooktop, extractor hood, refrigerator, and a combination oven/microwave.
SURROUNDINGS:
Living in ‘De Studio’ means living next to the green Bos en Lommerplantsoen, offering amenities such as community gardens, a pétanque court, a volleyball field, and several seating areas. Within walking distance, you will find Bos en Lommerplein and Bos en Lommerweg, which offer a wide variety of shops, supermarkets, and restaurants.
Accessibility is excellent, with multiple tram and bus connections to the city center and Sloterdijk Station. By car, the A10 ring road can be reached within minutes. In short, a highly convenient and central location.
DETAILS:
- Fully renovated complex (2015);
- Active and financially healthy Owners’ Association (VvE), professionally managed;
- Service charges: €144.05 per month (including €33,60 for heating/cooling);
- District heating with underfloor heating and cooling;
- Parking available at a nearby parking facility (Parking You);
- Energy label A;
- Transfer in consultation, quick completion possible.
The measurement instruction is based on the NEN 2580 standard. This guideline is intended to provide a more uniform method for measuring and indicating the usable floor area. Differences in measurement outcomes cannot be entirely ruled out, for example due to variations in interpretation, rounding, or limitations encountered during the measurement process.
Highlights
AI-generated from the description
Green views Bos en Lommer
6th floor with beautiful views over the park.
Practical studio with kitchen
Efficient living space with kitchen and separate bathroom.
Comfort with floor heating
Underfloor heating and cooling, energy label A, PVC floor.
Advertisement
Features
Transfer of ownership
Last asking price
€ 249,000 kosten koper
Asking price per m²
€ 8,586
Status
Sold
VVE (Owners Association) contribution
€ 144.05 per month
Construction
Type apartment
Apartment with shared street entrance (apartment)
Building type
Resale property
Year of construction
1960
Specific
Protected townscape or village view (permit needed for alterations), furnished and monumental building
Type of roof
Flat roof covered with asphalt roofing
Quality marks
Brandveiligheid and Energie Prestatie Advies
Accessibility
Accessible for people with a disability and accessible for the elderly
Surface areas and volume
Areas
Living area
29 m²
Volume in cubic meters
104 m³
Layout
Number of rooms
1 room
Number of bath rooms
1 bathroom
Bathroom facilities
Shower, walk-in shower, toilet, sink, and washstand
Number of stories
1 story
Facilities
Balanced ventilation system, optical fibre, elevator, mechanical ventilation, passive ventilation system, and TV via cable
Located at
7th floor
Energy
Energy label
A
Insulation
Double glazing, energy efficient window, draft protection, insulated walls, floor insulation and completely insulated