Zonnig balkon met een groen uitzicht! En eeuwig afgekochte erfpacht
Sales history
Listed since
May 22, 2026
Date of sale
June 19, 2026
Term
4 weeks
Description
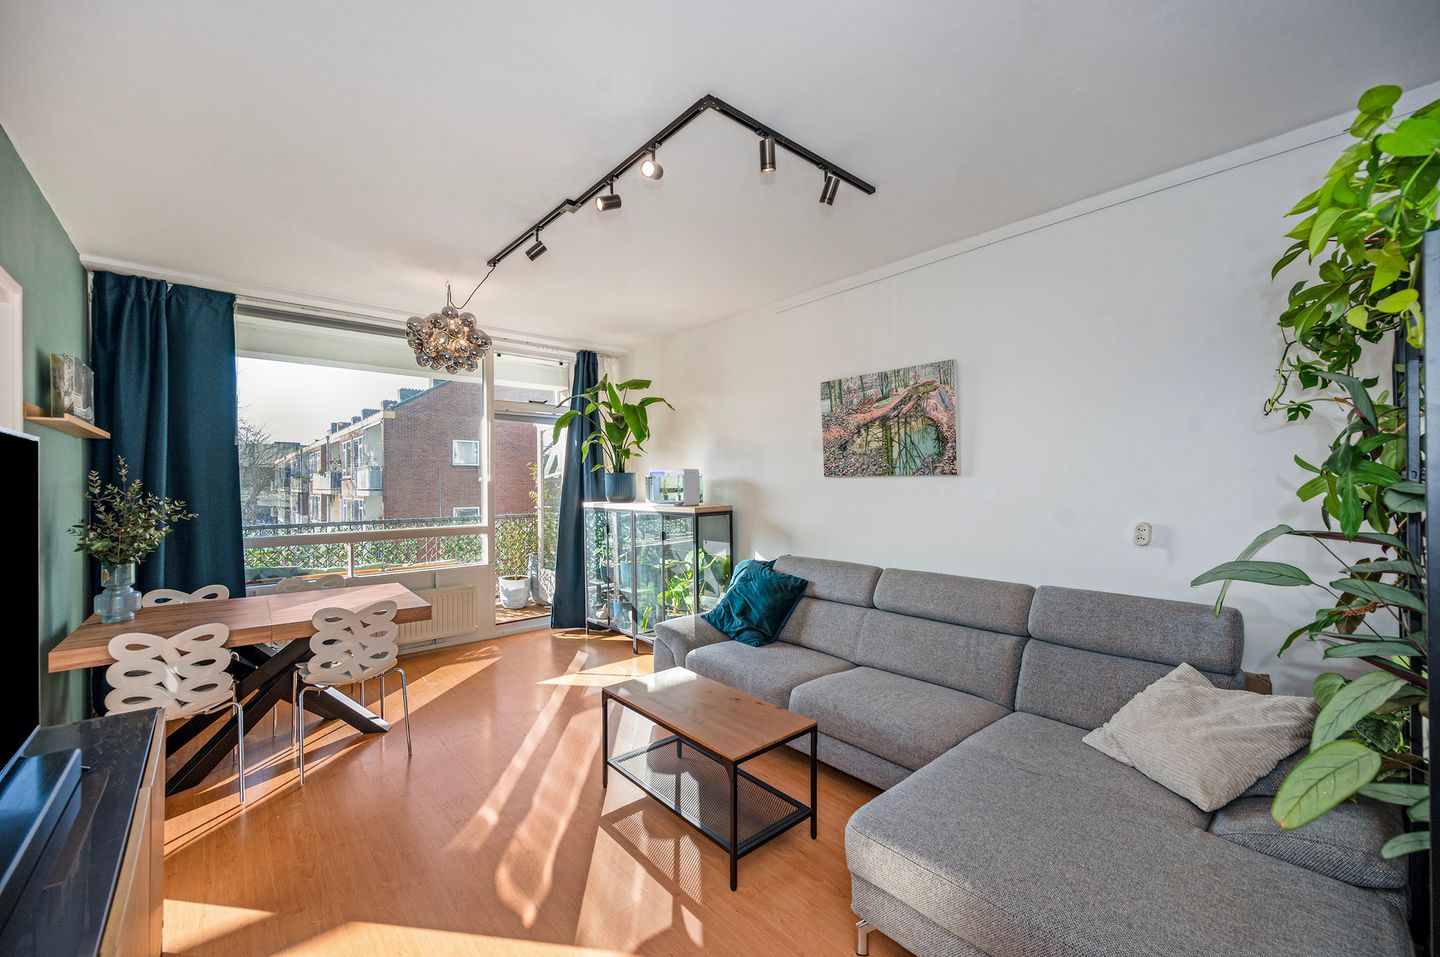
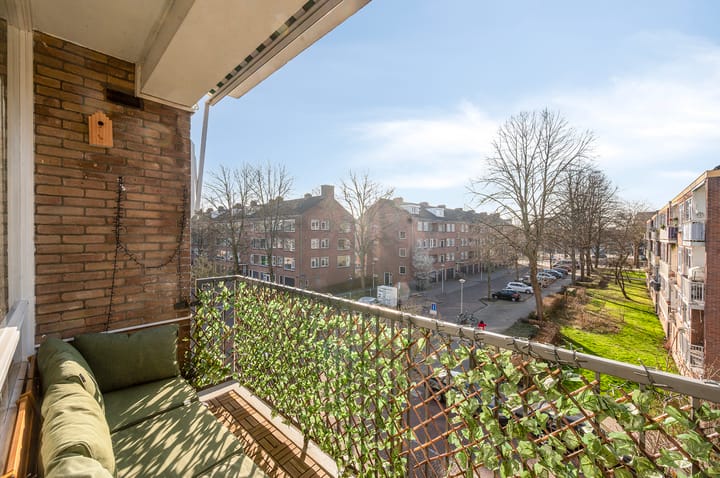
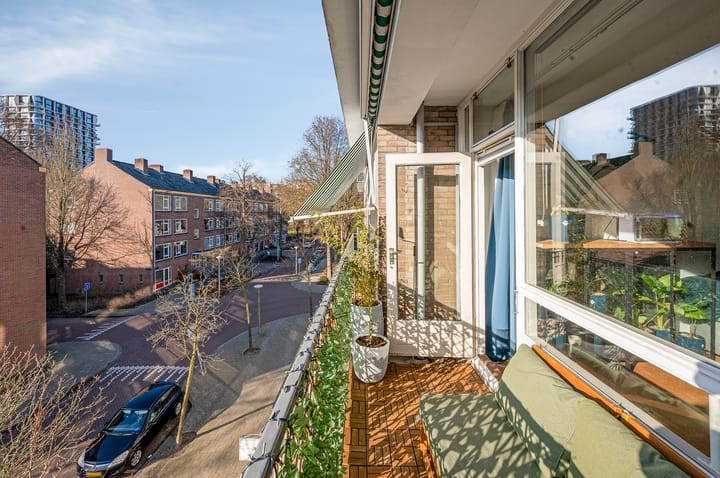
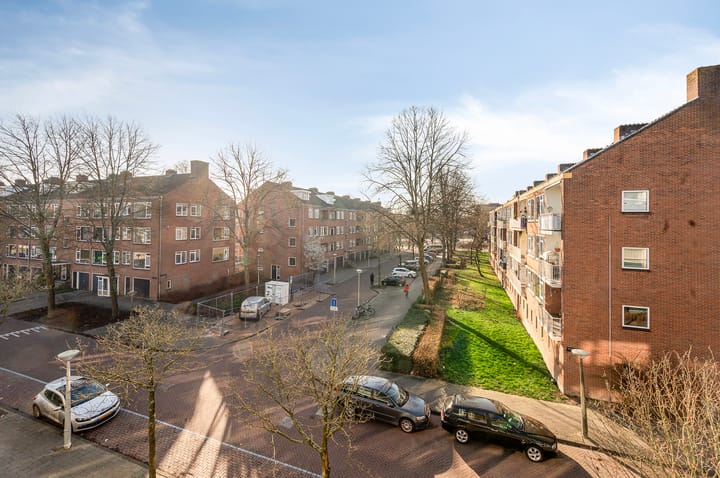
Delightfully bright 3-room apartment of 67 m² with a sunny west-facing balcony, situated in a quiet, tree-lined neighborhood on the border of Amsterdam and Amstelveen. Brittenburg is located in Buitenveldert, within cycling distance of the Zuidas and the Amsterdamse Bos. Regarding the leasehold, it is important to note that the ground rent for the extended period has been redeemed perpetually. Therefore, no ground rent will be due after 2036.
The property is located in a very green neighborhood with a wide mix of low, mid, and high-rise buildings. The apartment is conveniently located in relation to public transport (light rail), just a 2-minute walk away, with two tram lines running every 7 minutes to the center of Amsterdam and Station Zuid, as well as various arterial roads leading to Schiphol, Haarlem, and Utrecht, among others. The Gijsbrecht van Amstelpark and the Amsterdamse Bos are within walking distance, as is the Vrije Universiteit Amsterdam. Multiple school facilities (both primary and secondary education) and many international schools are within cycling/walking distance. The Stadshart in Amstelveen and Gelderlandplein are the two luxurious shopping centers in the area, which are easily accessible by public transport, bicycle, or car. For daily groceries, one can go to Buitenveldertselaan (2-minute walk), where a large supermarket, bakery, and butcher are located, among other things. Recreation, sports, and relaxation are possible in the surrounding parks and the associated sports clubs (hockey, football, riding school, tennis, rowing, etc.).
Layout:
Ground floor:
Communal entrance with intercom, mailbox, and staircase. There is a private (bicycle) storage unit in the basement.
Second floor:
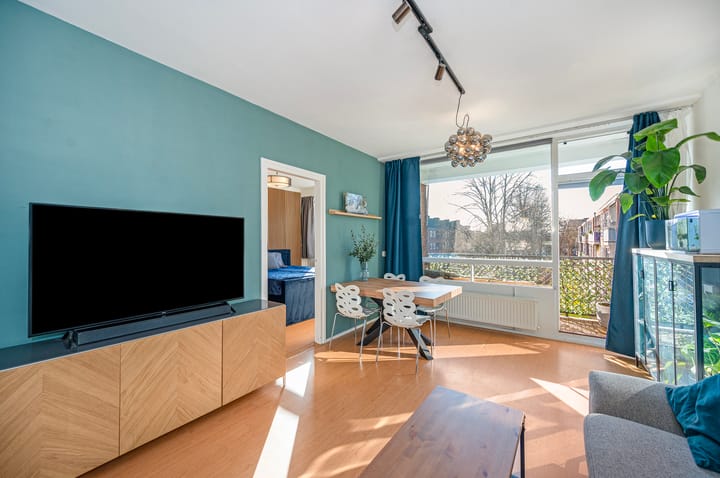
Entrance/hall with wardrobe and toilet. Spacious living room with windows on both sides, which also provides access to the west-facing balcony with an unobstructed view of greenery and an awning. There are 2 very spacious bedrooms; the large bedroom is located next to the living room and features a built-in wardrobe. The 2nd room is en-suite to the living room and is currently used as a home office. In the center of the home, the bathroom features a walk-in shower and a vanity unit. The enclosed kitchen is located at the rear next to the hallway and was renovated in 2025. This handleless kitchen features a dishwasher, a freestanding fridge-freezer, an induction hob, and ample storage space. In the hallway, there is a large cupboard housing the washing machine connection and the central heating system.
Leasehold
The ground rent currently amounts to only 157 euros per year, which is tax-deductible for income tax purposes. The current period runs until 15-04-2036 with indexation every 5 years; after that, the ground rent will have been FULLY REDEEMED, meaning that NO ground rent will be due in perpetuity.
Owners' Association:
The apartment is part of a healthy, active Owners' Association (Brittenburg Kastelenstraat and Merckenburg), which has established a multi-year maintenance plan and is professionally managed by Anno Nu. The service charges amount to € 182.48 per month. The Owners' Association is currently working on a sustainability plan for the energy transition, investigating the installation of solar panels, either collectively or individually, on the common roof, as well as the insulation of the building.
Particulars:
- 66.6 m² (NEN-2580 measurement report);
- New kitchen 2025;
- Ground lease redeemed perpetually from 2036;
- Energy label C;
- High-efficiency central heating boiler 2022;
- Sunny west-facing balcony with unobstructed views;
- Storage unit in the basement;
- Two parking permits possible;
Asking price: €415,000 buyer's costs
Completion: By mutual agreement
Highlights
AI-generated from the description
Green area with amenities nearby
Quiet, tree-lined area with parks, shops and public transport nearby.
Bright living room and new kitchen
Dual-aspect living room, west-facing balcony and renovated 2025 kitchen.
Sunny balcony with open views
West-facing balcony with awning and unobstructed green views.
Advertisement
Features
Transfer of ownership
Last asking price
€ 415,000 kosten koper
Asking price per m²
€ 6,194
Status
Sold
VVE (Owners Association) contribution
€ 182.48 per month
Construction
Type apartment
Mezzanine (apartment)
Building type
Resale property
Year of construction
1963
Type of roof
Flat roof covered with asphalt roofing
Surface areas and volume
Areas
Living area
67 m²
Exterior space attached to the building
4 m²
External storage space
5 m²
Volume in cubic meters
250 m³
Layout
Number of rooms
3 rooms (2 bedrooms)
Number of bath rooms
1 separate toilet
Number of stories
1 story
Facilities
Outdoor awning, optical fibre, mechanical ventilation, and TV via cable
Located at
2nd floor
Energy
Energy label
C
Insulation
Double glazing
Heating
CH boiler
Hot water
CH boiler
CH boiler
HRE KOMPACT 28/24 CW 4 (gas-fired combination boiler from 2022, in ownership)