What a view!
Living on the 11th residential floor, directly overlooking the Sloterplas, with the ground lease bought off in perpetuity.
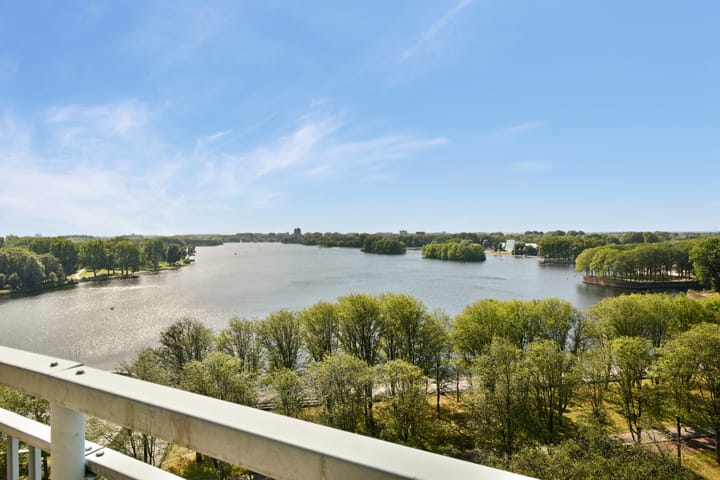
Situated on a wonderfully high floor on Burgemeester Hogguerstraat, this spacious 3-room apartment offers approximately 78 m² of living space. The apartment features two bedrooms, a generous balcony, a private storage room on the ground floor and, above all, truly fantastic unobstructed views over the Sloterplas and Amsterdam Nieuw-West.
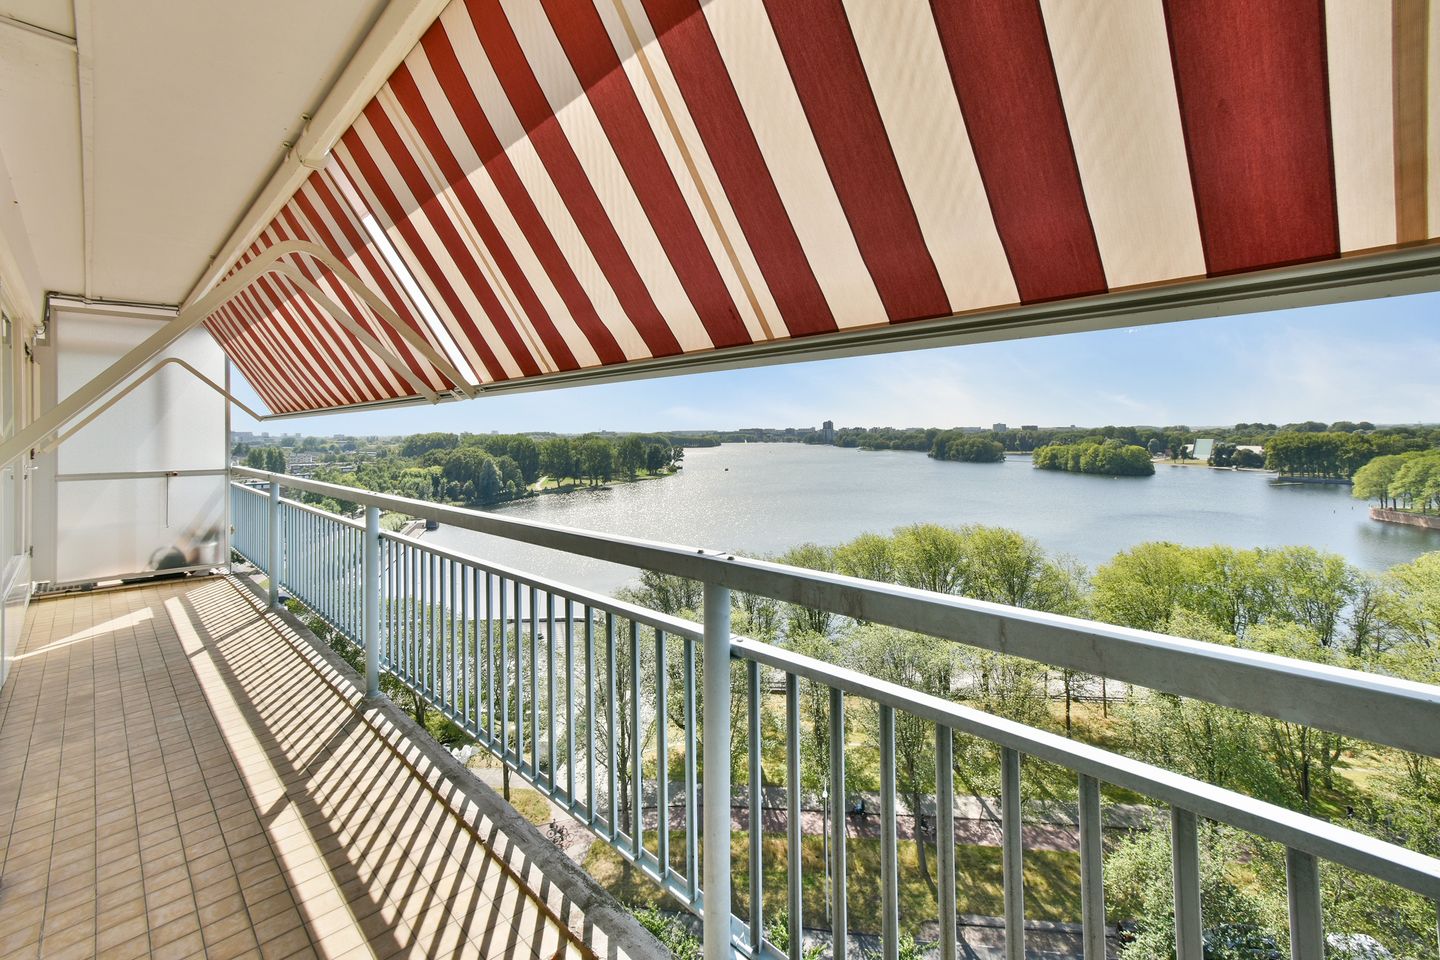
Its position on the 11th residential floor makes this apartment particularly special. From the living room, both bedrooms and, of course, the balcony, you can enjoy far-reaching views over the water, greenery and the city. The spacious balcony extends along the rear of the apartment and is a wonderful place to enjoy this unique setting and panoramic outlook.
The ground lease situation is also particularly favourable: the ground lease has been bought off in perpetuity. This means that the future owner will no longer be required to pay any ground rent.
The apartment was originally designed as a 4-room property and currently comprises three rooms, including two bedrooms. With approximately 78 m² of living space, there is plenty of room, while the existing layout also offers opportunities to adapt the apartment to your own taste and living requirements.
Layout
Ground floor
Communal entrance to the complex with access to the lifts and staircase. The apartment also has its own private storage room on the ground floor.
11th residential floor
The entrance to the apartment is reached via the gallery. The hallway provides access to the various rooms.
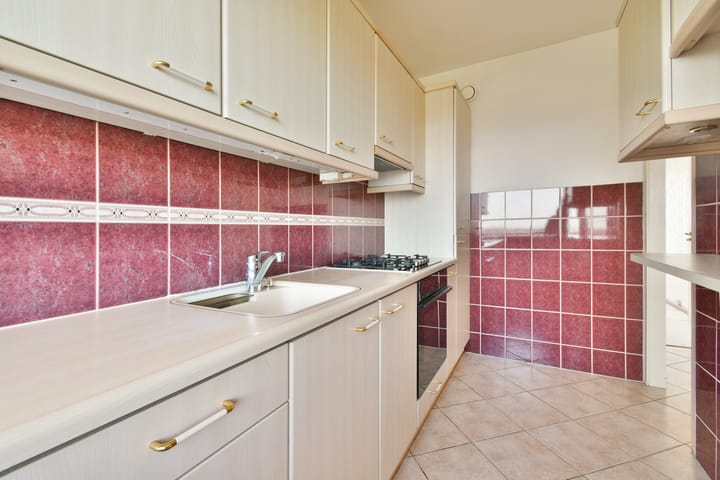
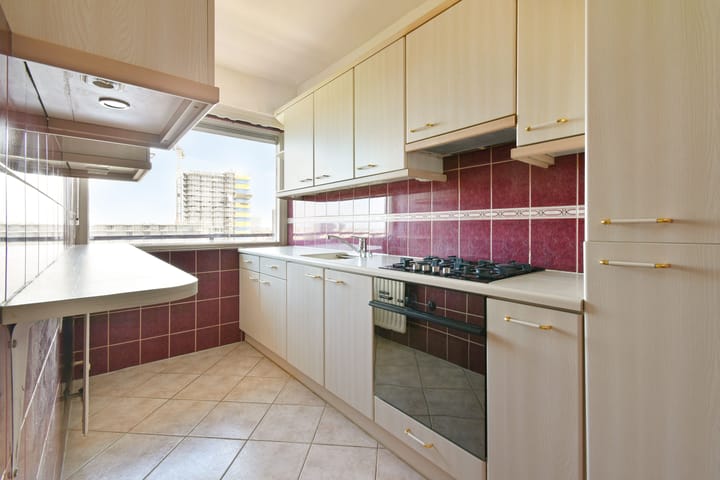
The kitchen is situated on the gallery side and has an L-shaped layout with various appliances.
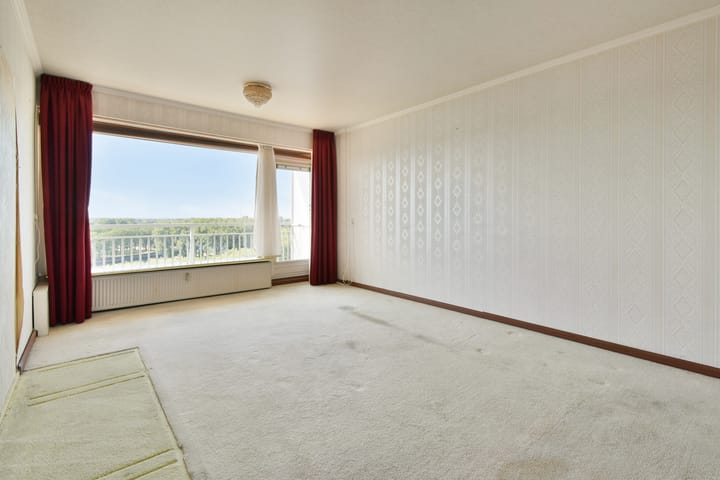
The living room is currently divided into two areas: a dining room on the gallery side and a spacious sitting room on the balcony side. This layout provides a pleasant separation between the dining and living areas while together creating a generous living space. The sitting room is located at the rear, where the view immediately catches the eye. The large windows provide plenty of natural light as well as beautiful views across the Sloterplas and the surrounding greenery.
The two bedrooms, which are of different sizes, are also located on the balcony side of the apartment. The spacious balcony is accessible from this side of the property and offers wonderful panoramic views over the Sloterplas and Amsterdam Nieuw-West.
The bathroom is fitted with a shower and washbasin. There is a separate toilet.
The apartment is fitted with double glazing. The energy performance certificate is currently being prepared.
Ground Lease
The apartment is situated on municipal leasehold land (erfpacht). The ground lease has been bought off in perpetuity, providing complete certainty with no future ground lease payments.
Location
Burgemeester Hogguerstraat enjoys a wonderful location directly alongside the Sloterplas and the extensive Sloterpark. Here you can live in Amsterdam with water and greenery literally on your doorstep. The area around the Sloterplas is ideal for walking, running, cycling and recreation, while the city beach is also nearby.
There are various options in the surrounding area for daily shopping and other amenities. Both Osdorpplein and Plein '40-'45 are within easy reach.
Accessibility is excellent. Amsterdam-West and the city centre can easily be reached by bicycle, and there are various tram and bus connections nearby. By car, the A10 ring road is also easily accessible.
It is from the 11th residential floor in particular that you truly appreciate how special this location is: high above the greenery, with the Sloterplas prominently in view, yet with the city within easy reach.
Owners' Association
The apartment forms part of a larger apartment complex. The administration of the Owners' Association (VvE) is managed by Newomij. There is also an on-site building manager, located in building 2.
The current service charges are €257.04 per month, excluding the advance payment for heating and hot water of €168 per month.
Conditions of Sale
The following conditions apply to the sale of this property:
The transfer of ownership will take place through the designated project notary, Meijer Notarissen in Amsterdam.
The purchase agreement will include an age clause and an asbestos clause, both partly due to the year of construction, as well as a non-occupancy clause, as the sellers have not personally occupied the property.
Completion can take place at short notice and on a date to be agreed between the parties.
Key Features
- Approx. 78 m² of living space;
- situated on the 11th residential floor;
- accessible by lift;
- fantastic panoramic views over the Sloterplas and Amsterdam Nieuw-West;
- spacious balcony at the rear;
- originally a 4-room apartment, currently arranged as a 3-room apartment;
- two bedrooms on the balcony side;
- private storage room on the ground floor;
- double glazing;
- energy performance certificate currently being prepared;
- ground lease bought off in perpetuity;
- service charges: €257.04 per month;
- advance payment for heating and hot water: €168 per month.
Disclaimer
This information has been compiled with the utmost care. However, no liability is accepted for any inaccuracies, omissions or the consequences thereof. All stated measurements and surface areas are indicative only. Buyers and tenants are responsible for conducting their own investigations into all matters of importance. The estate agent acts exclusively on behalf of the seller/landlord. We strongly recommend engaging your own qualified (NVM) estate agent to assist you throughout the purchase or rental process. Should you have specific requirements regarding the property, we advise you to communicate these to your purchasing or rental agent in good time and to carry out your own independent investigations. If you choose not to engage a professional representative, you are deemed by law to possess sufficient expertise to assess all matters relevant to your decision.
Highlights
AI-generated from the description
Panoramic Sloterplas views
11th floor with unobstructed views over water, greenery and city.
Spacious 3-room apartment
Approx. 78 m² with two bedrooms and generous living area.
Living by Sloterplas
Directly by Sloterplas and Sloterpark, close to amenities.
Advertisement
Features
Transfer of ownership
Service charges
€ 257 per month
Last asking price
€ 415,000 kosten koper
Asking price per m²
€ 5,321
Status
Sold
Construction
Type apartment
Galleried apartment (apartment)
Building type
Resale property
Year of construction
1965
Specific
Protected townscape or village view (permit needed for alterations)
Type of roof
Flat roof covered with asphalt roofing
Surface areas and volume
Areas
Living area
78 m²
Exterior space attached to the building
13 m²
External storage space
6 m²
Volume in cubic meters
243 m³
Layout
Number of rooms
4 rooms (2 bedrooms)
Number of bath rooms
1 bathroom and 1 separate toilet
Bathroom facilities
Shower and washstand
Number of stories
1 story
Facilities
Outdoor awning, elevator, passive ventilation system, and TV via cable