Sold
Cornelis Vermuydenstraat 161018 RN AmsterdamCzaar Peterbuurt
€ 595,000 k.k.

- 69 m²living area
- 2bedrooms
- A+energy label
Sales history
- Listed since
- May 22, 2026
- Date of sale
- July 17, 2026
- Term
- 8 weeks
Is this your new home?
Add this home to My Home and follow its value, market developments, and neighborhood trends.

Cornelis Vermuydenstraat 16, 1018 RN Amsterdam
Add to My HomeNot your home?See what your own home is worth
Description
YES! Enjoy this quietly located, bright, and well-laid-out 3-room apartment in the popular Czaar Peter neighborhood in Amsterdam East. Close to the Eastern Docklands, the city center, and all amenities. A rather unique feature of the immediate surroundings is the spacious layout and waterside setting.
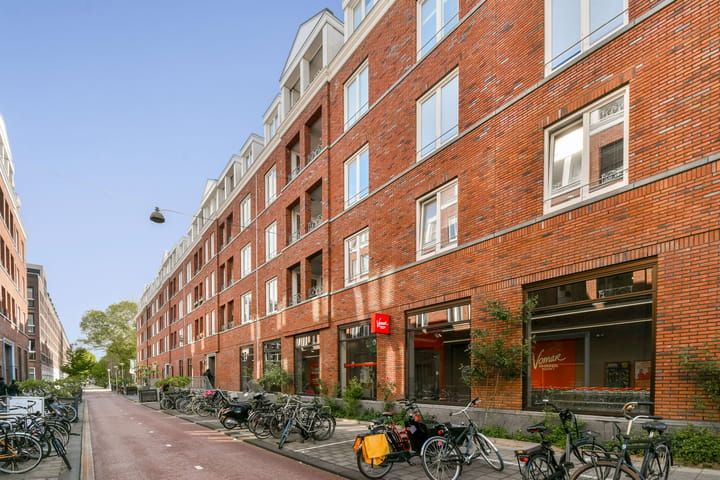
This energy-efficient home, with energy label A+, is located in a beautiful newly built complex from 2016 with an elevator. The apartment features a modern, fully equipped open kitchen, a very bright living room, and a pleasant balcony. In addition, there are two well-sized bedrooms and a private storage unit in the basement. In short: a wonderful apartment for anyone who wants to live centrally in an attractive neighborhood.
LAYOUT
The apartment is located on the second floor and accessible via the well-maintained communal staircase and elevator.
LIVING AREAS
- Entry into the stylish, modern-finished hallway, where the neutral color palette immediately creates a warm and luxurious atmosphere. From here, all rooms are accessible;
- The hallway also includes a neat toilet with wall-mounted closet and sink, a practical cupboard housing the central heating boiler, a separate cupboard with washing machine connections, the meter cupboard, and two additional storage cupboards;
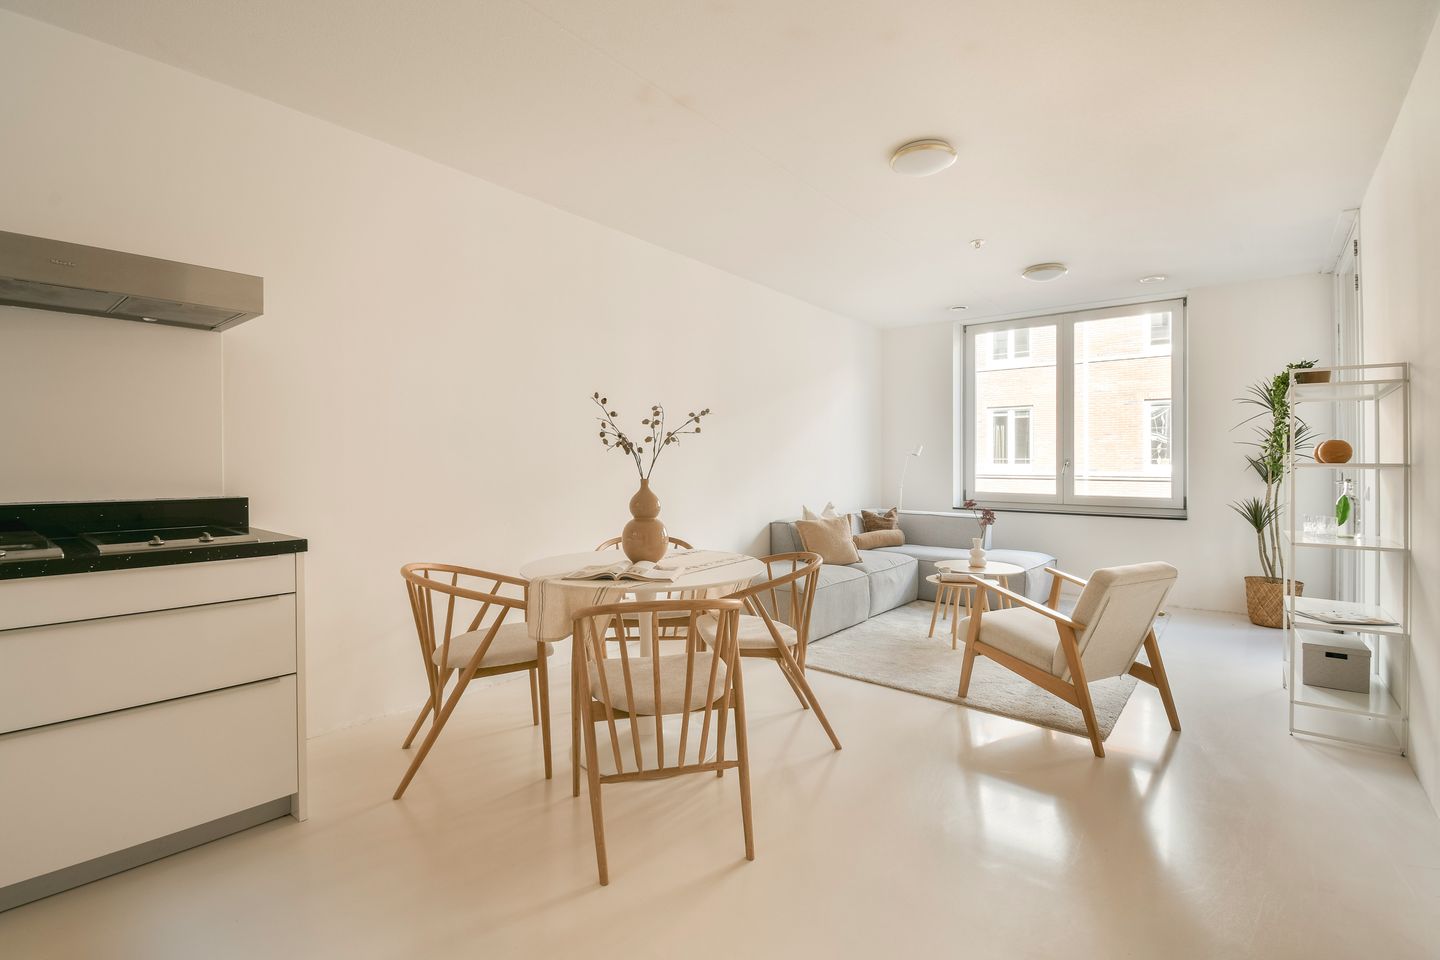
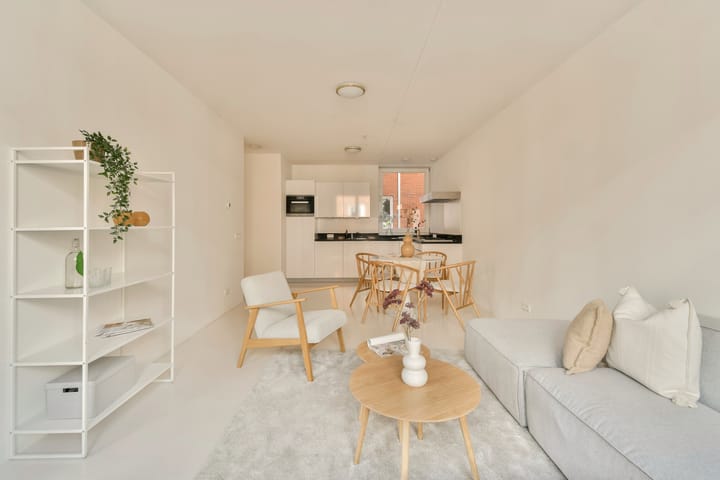
- The spacious living room feels exceptionally bright and roomy and offers plenty of possibilities for a comfortable seating area. The balcony can be accessed directly from the living room;
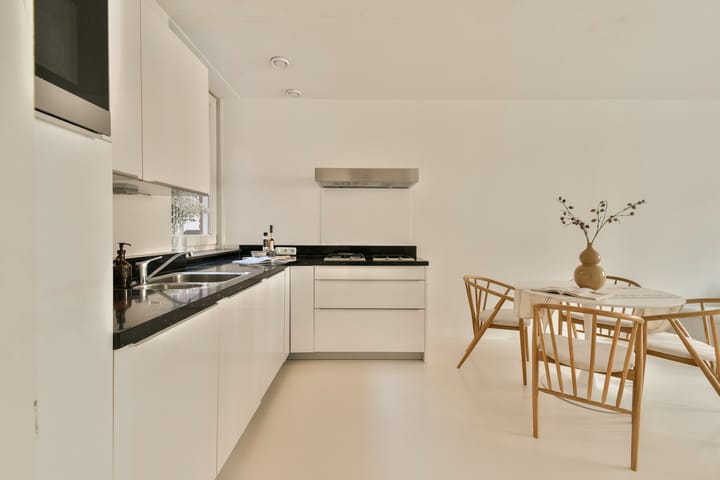
- The modern open kitchen is finished in light tones and equipped with various built-in appliances, including both a gas and induction cooktop, extractor hood, dishwasher, refrigerator, freezer, and combination steam oven;
- There is ample space for a large dining table, ideal for extended dinners or gathering with family and friends;
- Large windows provide beautiful natural light throughout the living area;
- The entire apartment is finished with a modern poured floor featuring comfortable underfloor heating.
BEDROOMS
- The apartment has two well-proportioned bedrooms;
- The master bedroom is located at the front of the apartment and offers sufficient space for a double bed, desk, and large wardrobe wall;
- Thanks to the large sliding doors with direct access to the lovely balcony, this room enjoys abundant natural light;
- The second bright bedroom is located at the rear and is ideal as a children’s room, office, or guest room.
BATHROOM
- The apartment features a modern bathroom;
- Centrally located, the bathroom is equipped with a bathtub with shower facilities and a vanity unit.
OUTDOOR SPACE
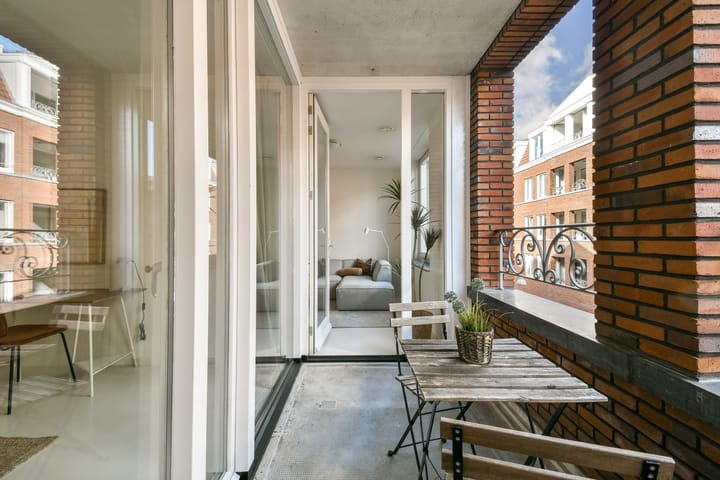
- At the front of the apartment is a lovely balcony of approximately 5.40 m²;
- The balcony faces northwest, allowing you to enjoy the afternoon and evening sun;
- From the balcony, you overlook the quiet, low-traffic Cornelis Vermuydenstraat.
LIVING AREA
- Living area: 69.10 m²;
- Building-related outdoor space: 5.40 m²;
- External storage space: 5.70 m².
Please note: The stated surface areas were measured by a specialized company in accordance with the NEN2580 standard.
CONSTRUCTION & TECHNICAL INFORMATION
- The apartment is located in a building constructed around 2016;
- Concrete structural frame;
- Wooden window frames fitted with double glazing;
- Heating and hot water via central heating boiler; brand: Intergas, year: 2016, plus heat recovery ventilation system (WTW);
- Poured floor with comfortable underfloor heating;
- Electrical installation with sufficient groups and residual-current circuit breaker.
LAND REGISTRY & SUBDIVISION
- Cadastral designation: Amsterdam N 4521 A89;
- The building was subdivided into 80 apartment rights on June 17, 2014;
- Apartment right A89 represents a 68/6003rd share in the community.
GROUND LEASE (ERFPACHT)
- The apartment is situated on perpetual leasehold land owned by the Municipality of Amsterdam;
- The 2016 General Provisions for Perpetual Ground Lease apply;
- The current annual ground rent is €1,261.76, excluding annual indexation;
- The current lease period runs from July 25, 2022 through October 31, 2063;
- The leasehold has already been converted to perpetual leasehold under favorable conditions;
- From November 1, 2063, the annual ground rent will be €1,150, excluding annual indexation.
HOMEOWNERS ASSOCIATION (VVE)
- The apartment is part of an active and financially healthy HOA named “Vereniging van Eigenaren Katharina Blok II” and is professionally managed;
- Current service charges amount to €182.87 per month;
- A long-term maintenance plan (MJOP) is available;
- In 2024, the exterior painting work at the front of the building was completed.
LOCATION
- The apartment is located in the eastern part of Amsterdam Centrum district, in the Eastern Docklands area;
- Cornelis Vermuydenstraat is a modern and quiet bicycle street in the lively Czaar Peter neighborhood;
- Quiet residential living while still enjoying the dynamics of the city just around the corner;
- All daily amenities are within 100 meters, including a supermarket, restaurants, GP, pharmacy, garage, childcare facilities, and playground;
- Several excellent primary and secondary schools are within walking distance;
- The nearby Czaar Peterstraat was once named the nicest shopping street in the Netherlands and offers a variety of boutiques, specialty stores, and coffee bars;
- Numerous popular restaurants and cafés can be found nearby, such as De Kop van Oost, Barlotta, Restaurant Fyr, Bar Botanique, and Brouwerij ’t IJ;
- The vibrant Marineterrein, the National Maritime Museum, and Artis Zoo are all within walking distance;
- The Dapper Market and Oosterpark are also nearby;
- From this location, you can walk into Amsterdam’s historic city center within minutes.
ACCESSIBILITY & PARKING
- The apartment is easily accessible by car from the A10 ring road via exit S114;
- Tram and bus stops are nearby, including tram line 1 and bus line 42;
- Amsterdam Central Station is only a 9-minute bike ride away;
- A parking garage is located on level -1 beneath the building, where a parking space may be rented;
- All conceivable amenities are within walking distance.
SPECIAL FEATURES
- Beautiful, move-in-ready 3-room apartment in the heart of Amsterdam;
- Living area approximately 69 m²;
- Well maintained and perfectly finished;
- Two neat and spacious bedrooms;
- Lovely balcony of approximately 5 m²;
- Modern kitchen and bathroom;
- Poured flooring with underfloor heating throughout the apartment;
- Equipped with a heat recovery ventilation system (WTW);
- Private storage unit in the basement;
- Public transport facilities around the corner;
- Located near schools, shops, restaurants, and recreational facilities.
DELIVERY
Transfer date to be agreed upon.
AVAILABLE UPON REQUEST
- Deed of ownership
- Energy label A+
- Deed of subdivision
- HOA documents
- Measurement report
Highlights
AI-generated from the description
Bright living with balcony
Spacious, bright living room with open kitchen and balcony.
Energy efficient label A+
2016 build with energy label A+ and heat recovery.
Central living near water
Popular Czaar Peter area, spacious and waterside setting.
Advertisement
Features
Transfer of ownership
- Last asking price
- € 595,000 kosten koper
- Asking price per m²
- € 8,623
- Status
- Sold
- VVE (Owners Association) contribution
- € 182.87 per month
Construction
- Type apartment
- Upstairs apartment (apartment)
- Building type
- Resale property
- Year of construction
- 2016
- Type of roof
- Combination roof
Surface areas and volume
- Areas
- Living area
- 69 m²
- Exterior space attached to the building
- 5 m²
- External storage space
- 6 m²
- Volume in cubic meters
- 226 m³
Layout
- Number of rooms
- 3 rooms (2 bedrooms)
- Number of bath rooms
- 1 separate toilet
- Number of stories
- 1 story
- Facilities
- Elevator, mechanical ventilation, and passive ventilation system
- Located at
- 3rd floor
Energy
- Energy label
- A+
- Insulation
- Double glazing
- Heating
- CH boiler, complete floor heating and heat recovery unit
- Hot water
- CH boiler
- CH boiler
- Intergas (gas-fired from 2016, in ownership)
Cadastral data
- AMSTERDAM N 4521
- Cadastral map
- Ownership situation
- Municipal ownership encumbered with long-term leaset
- Fees
- € 1,261.76 per year
Exterior space
- Location
- Alongside a quiet road, in centre, in residential district and unobstructed view
- Balcony/roof terrace
- Balcony present
Parking
- Type of parking facilities
- Paid parking, public parking and resident's parking permits
VVE (Owners Association) checklist
- Registration with KvK
- Yes
- Annual meeting
- Yes
- Periodic contribution
- Yes (€ 182.87 per month)
- Reserve fund present
- Yes
- Maintenance plan
- Yes
- Building insurance
- Yes
Popularity
2,788x
Viewed
66x
Saved
21-5-2026
On Funda
Neighborhood
Czaar Peterbuurt
Amsterdam- Residents
- 2,320
- Family with children
- 17%
- Avg. asking price / m²
- € 8,877
Discover the neighborhood
Curious about the housing supply, residents and local real estate agents?

Don’t want to forget this home?
Save it as a favorite. You’ll easily find it back and get notified when something changes.
