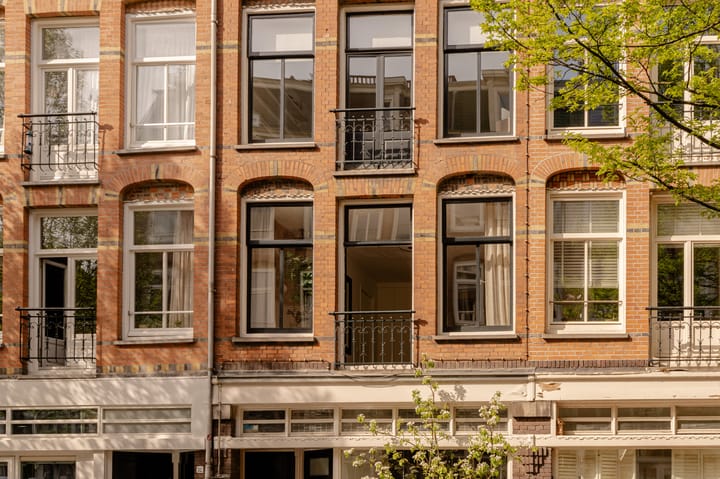
Dusartstraat 30-1, Amsterdam
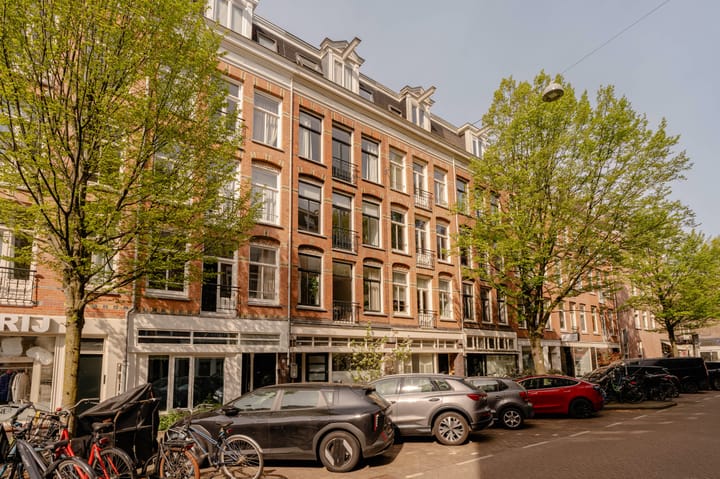
Living in the heart of the vibrant De Pijp area, with all amenities within easy reach, this is the perfect apartment for those who appreciate space, light, and comfort. This charming 44 m² apartment is located on the first floor and is ideally situated in a lively and highly sought-after neighborhood. The property offers a well-designed layout with a spacious living room, a balcony stretching across the entire rear of the apartment, and is situated on freehold land (no ground lease).
Layout
First floor:
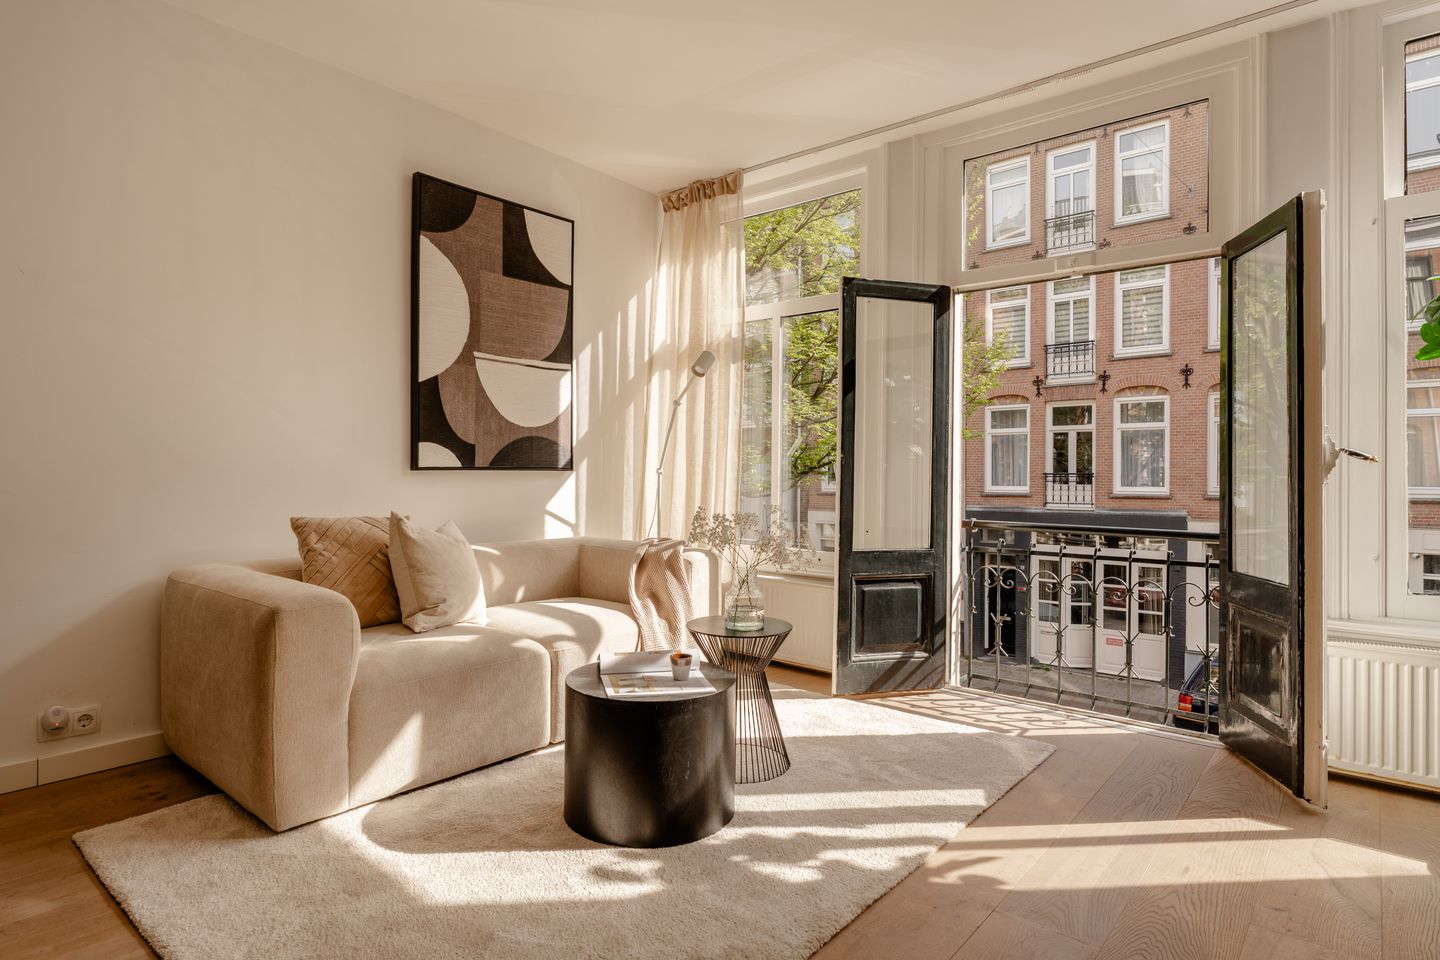
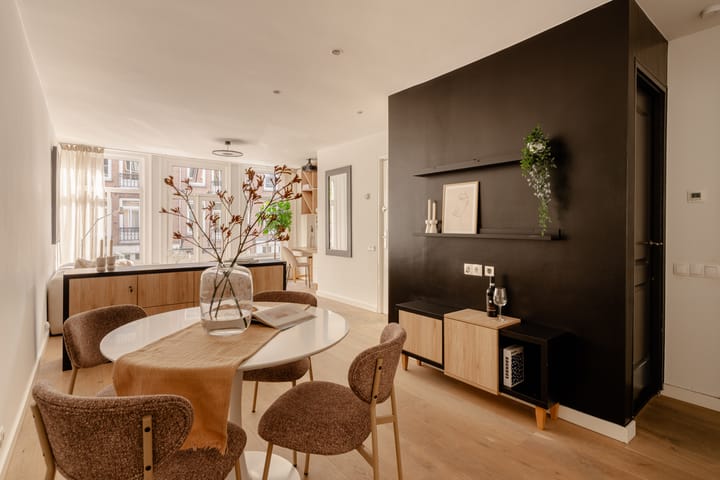
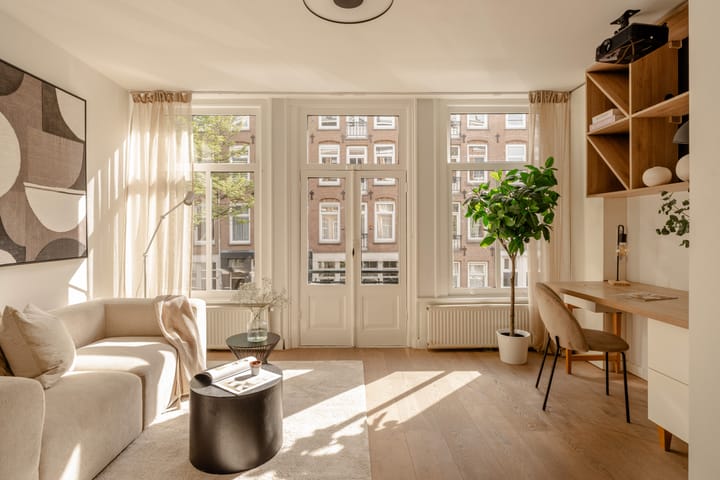
The open-plan living area offers plenty of space for both a seating area and a dining area. The L-shaped living room includes a built-in desk, ideal as a comfortable workspace. Large windows provide an abundance of natural light, creating a pleasant and bright atmosphere. French doors open onto a charming French balcony.
The kitchen is located at the rear of the apartment and provides access to the balcony. It is equipped with various built-in appliances, including a 4-burner gas stove, dishwasher, washing machine, and combi oven.
The bedroom features a built-in double bed with storage space and a fitted wardrobe. Centrally located is the bathroom, which includes a shower and a vanity unit. There is also a separate toilet.
Location
Dusartstraat is an absolute prime location in Amsterdam, within walking distance of the famous Albert Cuyp Market and the Amstel River. The neighborhood is lively and offers a wide range of shops, boutiques, cafés, gyms, specialty stores, cozy bars, restaurants, and supermarkets. For relaxation, both Sarphatipark and the Amstel are nearby.
Accessibility is excellent, with several tram stops, the North/South metro line, and nearby stations such as RAI and Amstel. By car, you can quickly reach the A10, A1, or A2 motorways, and parking is available in the street with a permit.
Key features
- Living area: 44 m² (measured according to NEN 2580)
- Year of construction: 1899
- Balcony
- Well-managed homeowners’ association (VvE) with 3 members
- Service charges: €30 per month
- Freehold property (no ground lease)
- Energy label: C
- Custom-made furniture and built-in storage throughout the apartment
- Prime location in De Pijp
- Quick delivery possible
- Buyer may choose the notary, provided it is based in Amsterdam and uses the standard model of the
Royal Dutch Notarial Association and the Amsterdam Ring model purchase agreement
Disclaimer
This information has been compiled by Engel & Völkers with due care. However, no liability is accepted for any inaccuracies or omissions, and no rights can be derived from this information.
The measurement instruction is based on NEN 2580. The property has been measured by a professional organization. Any discrepancies in measurements cannot be attributed to Engel & Völkers. The buyer declares to have had the opportunity to carry out their own NEN 2580 measurement.
Highlights
AI-generated from the description
Bright L-shaped living room
Open-plan living with large windows and French balcony.
Balcony across full width
Rear balcony spanning full width, accessible from kitchen.
Prime De Pijp location
Walking distance to Albert Cuyp Market, Amstel and Sarphatipark.
Advertisement
Features
Transfer of ownership
Last asking price
€ 425,000 kosten koper
Asking price per m²
€ 9,659
Status
Sold
VVE (Owners Association) contribution
€ 30.00 per month
Construction
Type apartment
Mezzanine (apartment)
Building type
Resale property
Year of construction
1899
Specific
Protected townscape or village view (permit needed for alterations)
Surface areas and volume
Areas
Living area
44 m²
Exterior space attached to the building
4 m²
Volume in cubic meters
142 m³
Layout
Number of rooms
2 rooms (1 bedroom)
Number of bath rooms
1 bathroom and 1 separate toilet
Bathroom facilities
Shower, sink, and washstand
Number of stories
1 story
Facilities
French balcony, passive ventilation system, and TV via cable