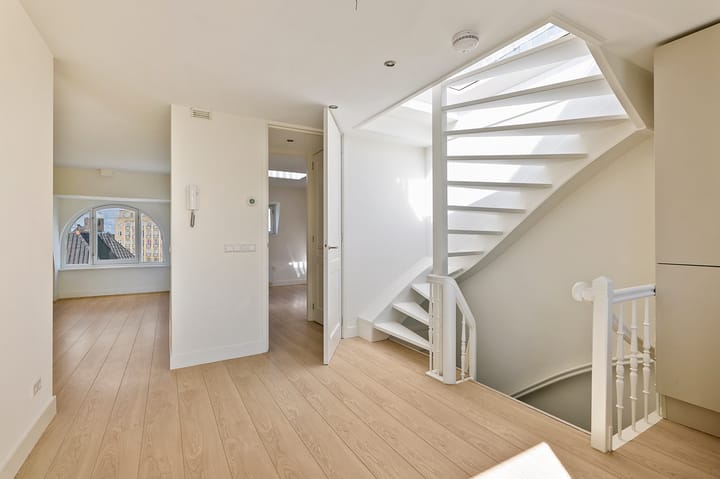
Elisabeth Wolffstraat 7-4
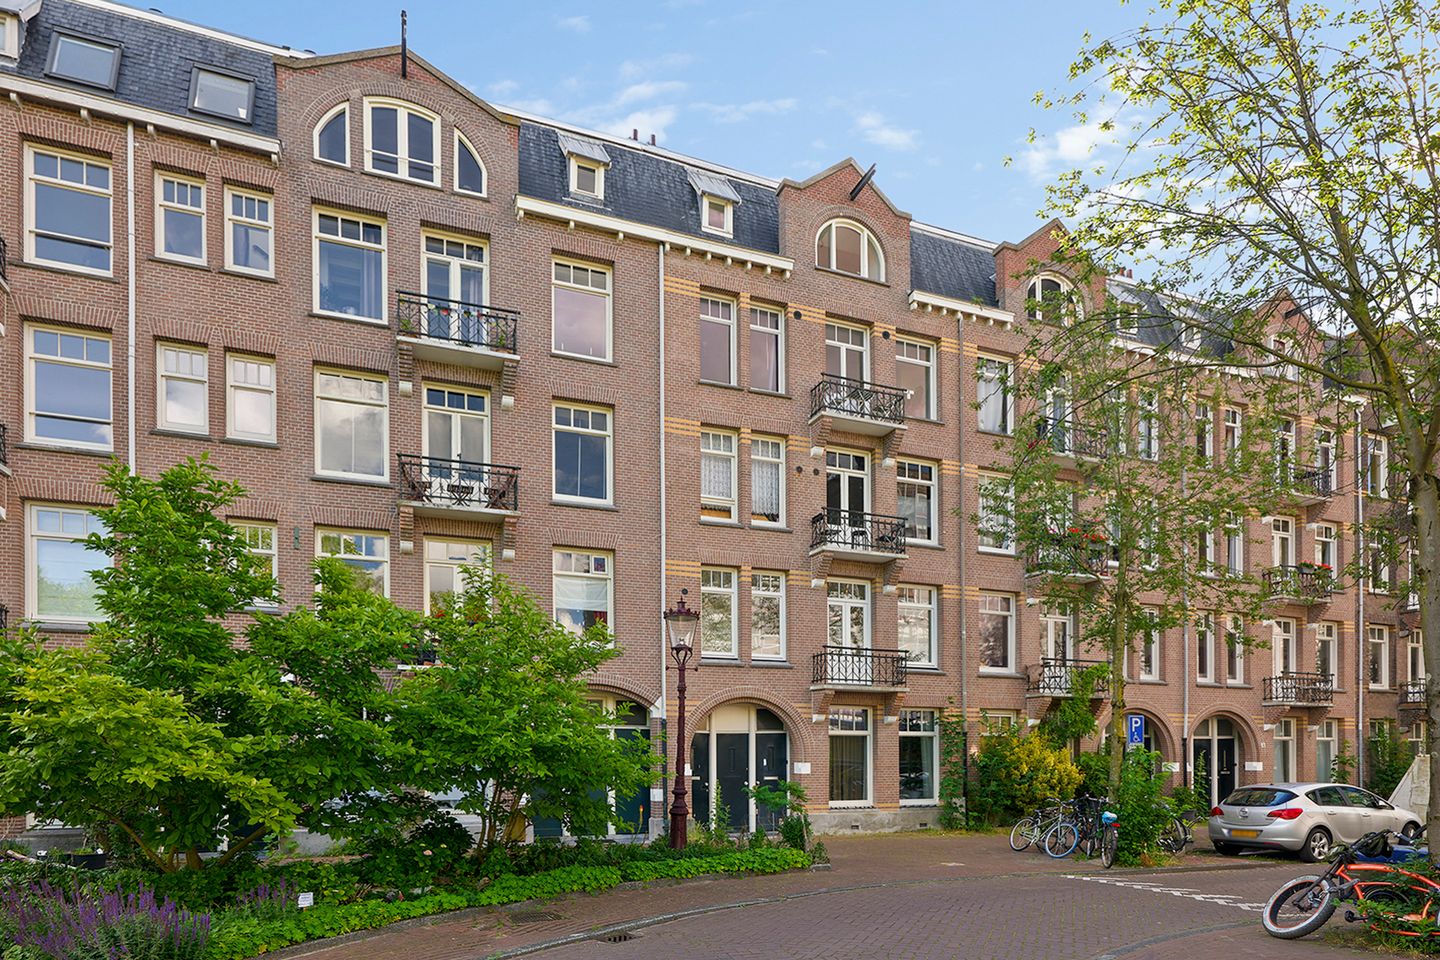
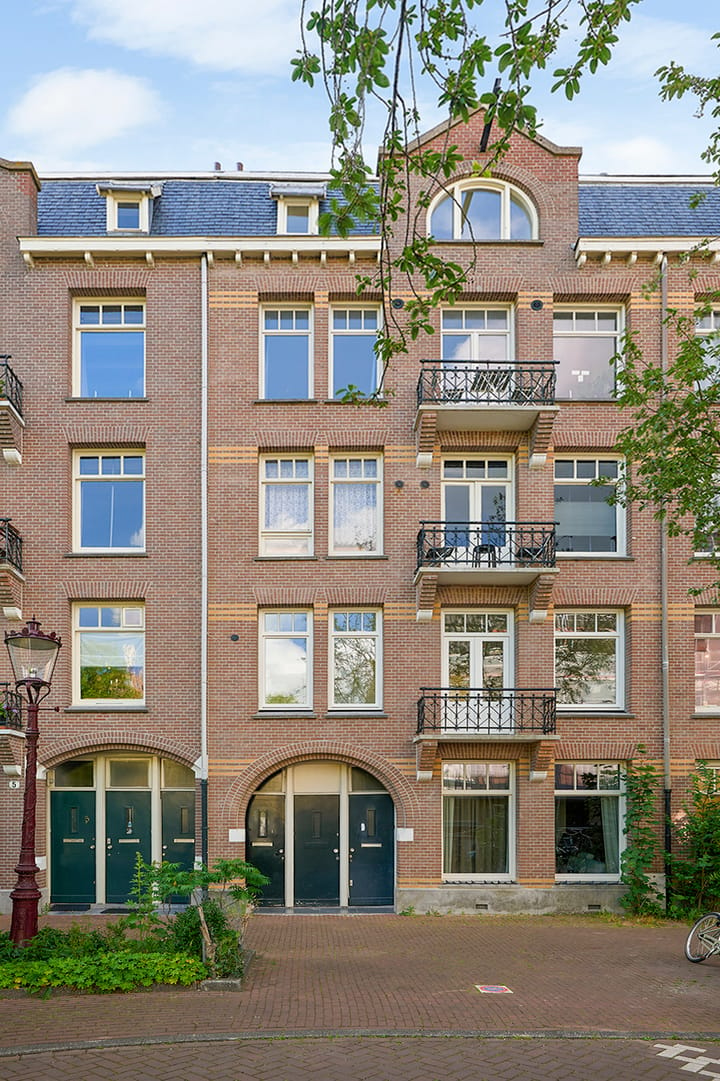
Welcome to this beautiful, recently renovated apartment, located on the top floor of a characteristic building at Elisabeth Wolffstraat 7.
With approximately 62 m² of living space and a 35 m² rooftop terrace, this stylish home offers the perfect combination of modern living comfort and authentic Amsterdam charm.
Situated along the picturesque Kostverlorenvaart canal, you can enjoy beautiful water views and a peaceful atmosphere every day, while the vibrant city life is just a short distance away. In addition, the ground lease has been bought off in perpetuity, providing extra comfort and long-term security.
LAYOUT
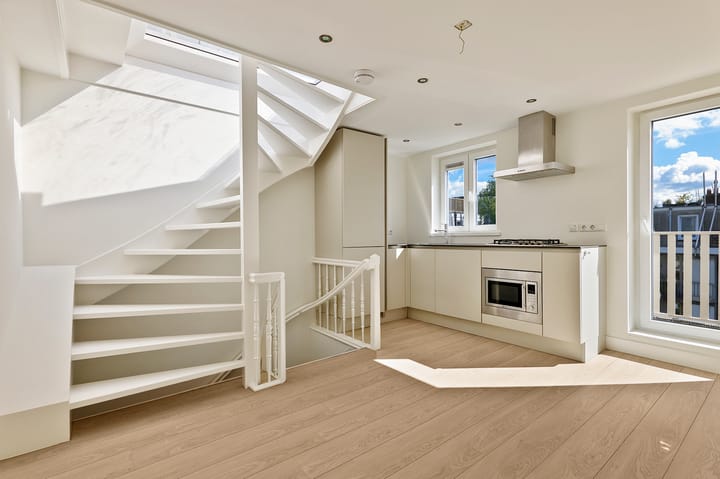
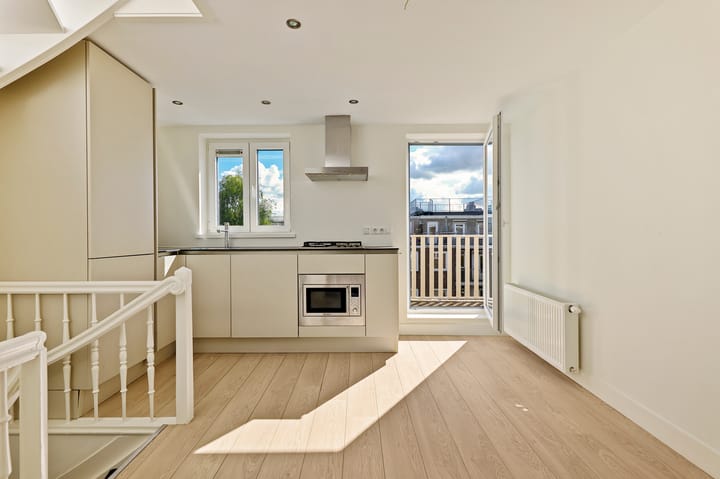
Via the communal staircase, you have access to the apartment and enter the spacious open-plan kitchen and dining area.
The kitchen and dining area are located at the rear of the property and provide access to the balcony and the wonderful 35 m² rooftop terrace. The kitchen is fitted with white cabinetry, a black countertop, a sink with mixer tap, extractor hood, dishwasher, oven, and a large fridge and freezer.
The living room is situated at the front of the building. The apartment features two bedrooms, one at the front and one at the rear.
LOCATION
The apartment is located in the heart of Oud-West, on the border of the city centre and the charming Helmersbuurt neighbourhood. This vibrant and characterful area offers every amenity within easy reach, including supermarkets, specialty shops, cosy cafés, restaurants, and the lively Ten Katemarkt.
De Hallen, featuring a cinema, the Foodhallen and various creative workspaces, is also within walking distance. For relaxation and green spaces, Vondelpark is nearby. In addition, the Jordaan district and popular shopping streets such as Kinkerstraat and De Clercqstraat are easily accessible.
For families, this is a particularly attractive residential area thanks to the wide selection of schools, childcare facilities and playgrounds. The city farm Zimmerhoeve is also just around the corner.
Accessibility
The property is excellently connected by bicycle, public transport and car. Various tram connections, train stations and the A10 ring road can be reached quickly and easily.
Homeowners' Association (VvE)
The Homeowners' Association is professionally managed by Parel Beheer.
Service charges: €83.59 per month.
Key Features
Approximately 62 m² of living space;
Two balconies;
Modern, well-finished apartment;
Service charges: €83.59 per month;
Energy label C;
Ground lease bought off in perpetuity;
Built circa 1910;
Former rental property;
Transfer date in consultation;
Sold "as is"; non-owner occupancy, age and lead clauses apply.
Advertisement
Features
Transfer of ownership
Last asking price
€ 575,000 kosten koper
Asking price per m²
€ 9,274
Status
Sold
VVE (Owners Association) contribution
€ 83.59 per month
Construction
Type apartment
Upstairs apartment (apartment)
Building type
Resale property
Year of construction
1910
Type of roof
Combination roof covered with asphalt roofing and slate
Surface areas and volume
Areas
Living area
62 m²
Exterior space attached to the building
45 m²
Volume in cubic meters
184 m³
Layout
Number of rooms
4 rooms (2 bedrooms)
Number of bath rooms
1 bathroom
Bathroom facilities
Walk-in shower, sink, and washstand
Number of stories
1 story
Facilities
Skylight
Located at
4th floor
Energy
Energy label
C
Insulation
Double glazing
Heating
CH boiler
Hot water
CH boiler
CH boiler
Gas-fired combination boiler from 2017, in ownership