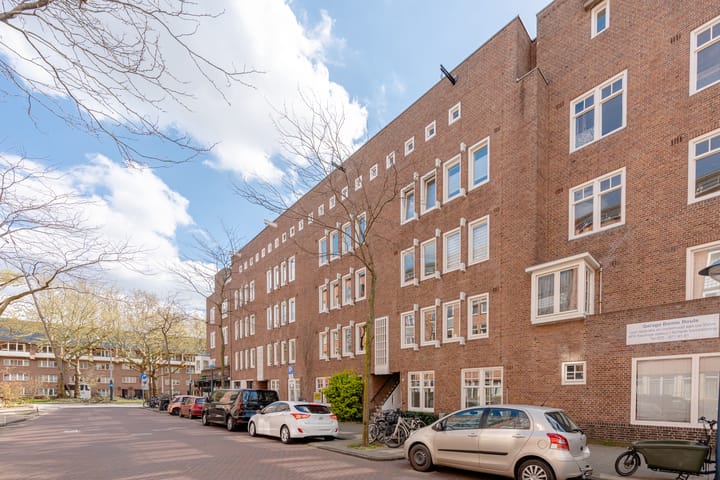
Eosstraat 9-1, Amsterdam
Well-laid-out and charming apartment of approximately 83 m², located in the popular Stadionbuurt.
The apartment features a spacious living room, a separate kitchen, a balcony, two comfortable bedrooms, and is in excellent condition.
Layout
A private front door leading to the first-floor flat. The hallway provides access to all rooms. At the front is the spacious living room with large windows that let in plenty of natural light.
At the rear is the kitchen, fitted with various built-in appliances, which leads onto the balcony. The master bedroom has fitted wardrobes and beautiful French windows opening onto the French balcony with a view of the courtyard gardens. The second bedroom is also situated at the rear and features French doors. The bathroom, located in the centre, has a toilet, a washbasin with vanity unit and a lovely walk-in shower. The connections for the washing machine and tumble dryer are also located here.
Location
This apartment is ideally located in the Stadionbuurt. For daily groceries and cozy cafés, you can visit Stadionweg, Amstelveenseweg, or the recently renovated Stadionplein. Upscale shopping, delicatessens, and a variety of restaurants can be found on Beethovenstraat, Cornelis Schuytstraat, and at Gelderlandplein.
The property offers excellent accessibility: the A10 ring road, with connections to Utrecht, The Hague, and Amersfoort, is just around the corner. Station Zuid-WTC, as well as several tram and bus lines, are within walking distance. The Amsterdamse Bos and Vondelpark are both just a 5-minute bike ride away.
Several national and international schools are nearby, including the British School and the International Community School. There is ample parking available, and in this area it is still possible to obtain up to two parking permits without a waiting list.
Key features
- Living area: 83 m² (measured according to NEN 2580)
- South-facing balcony
- Ground lease: prepaid until 2051, thereafter fixed perpetually on favourable terms
- Active and professionally managed homeowners’ association (VvE)
- Service charges: approximately €170 per month
- Energy label: B
- Long-term maintenance plan (MJOP) available
- Excellent condition (interior and exterior)
- Transfer date in consultation
- Buyer may choose the notary, provided it is based in Amsterdam and follows the standard model of the Royal Dutch
Notarial Association (Amsterdam Ring model purchase agreement)
Disclaimer
This information has been compiled by Engel & Völkers with due care. However, no liability is accepted for any inaccuracies or omissions, and no rights can be derived from this information.
The measurement instruction is based on NEN 2580. The property has been measured by a professional organization. Any discrepancies in measurements cannot be attributed to Engel & Völkers. The buyer declares to have had the opportunity to carry out their own NEN 2580 measurement.
Highlights
AI-generated from the description
Bright spacious living room
Spacious living room with large windows and light.
Sunny balcony and views
South-facing balcony and French balcony with garden view.
Great access and parking
Near A10, public transport, ample parking and permits.
Advertisement
Features
Transfer of ownership
Last asking price
€ 725,000 kosten koper
Asking price per m²
€ 8,735
Status
Sold
VVE (Owners Association) contribution
€ 170.00 per month
Construction
Type apartment
Mezzanine (apartment)
Building type
Resale property
Year of construction
1928
Surface areas and volume
Areas
Living area
83 m²
Exterior space attached to the building
3 m²
Volume in cubic meters
270 m³
Layout
Number of rooms
3 rooms (2 bedrooms)
Number of bath rooms
1 bathroom
Bathroom facilities
Double sink, walk-in shower, toilet, and washstand
Number of stories
1 story
Facilities
Mechanical ventilation, passive ventilation system, and TV via cable
Energy
Energy label
B
Insulation
Double glazing
Heating
CH boiler
Hot water
CH boiler
CH boiler
Gas-fired combination boiler from 2024, in ownership